

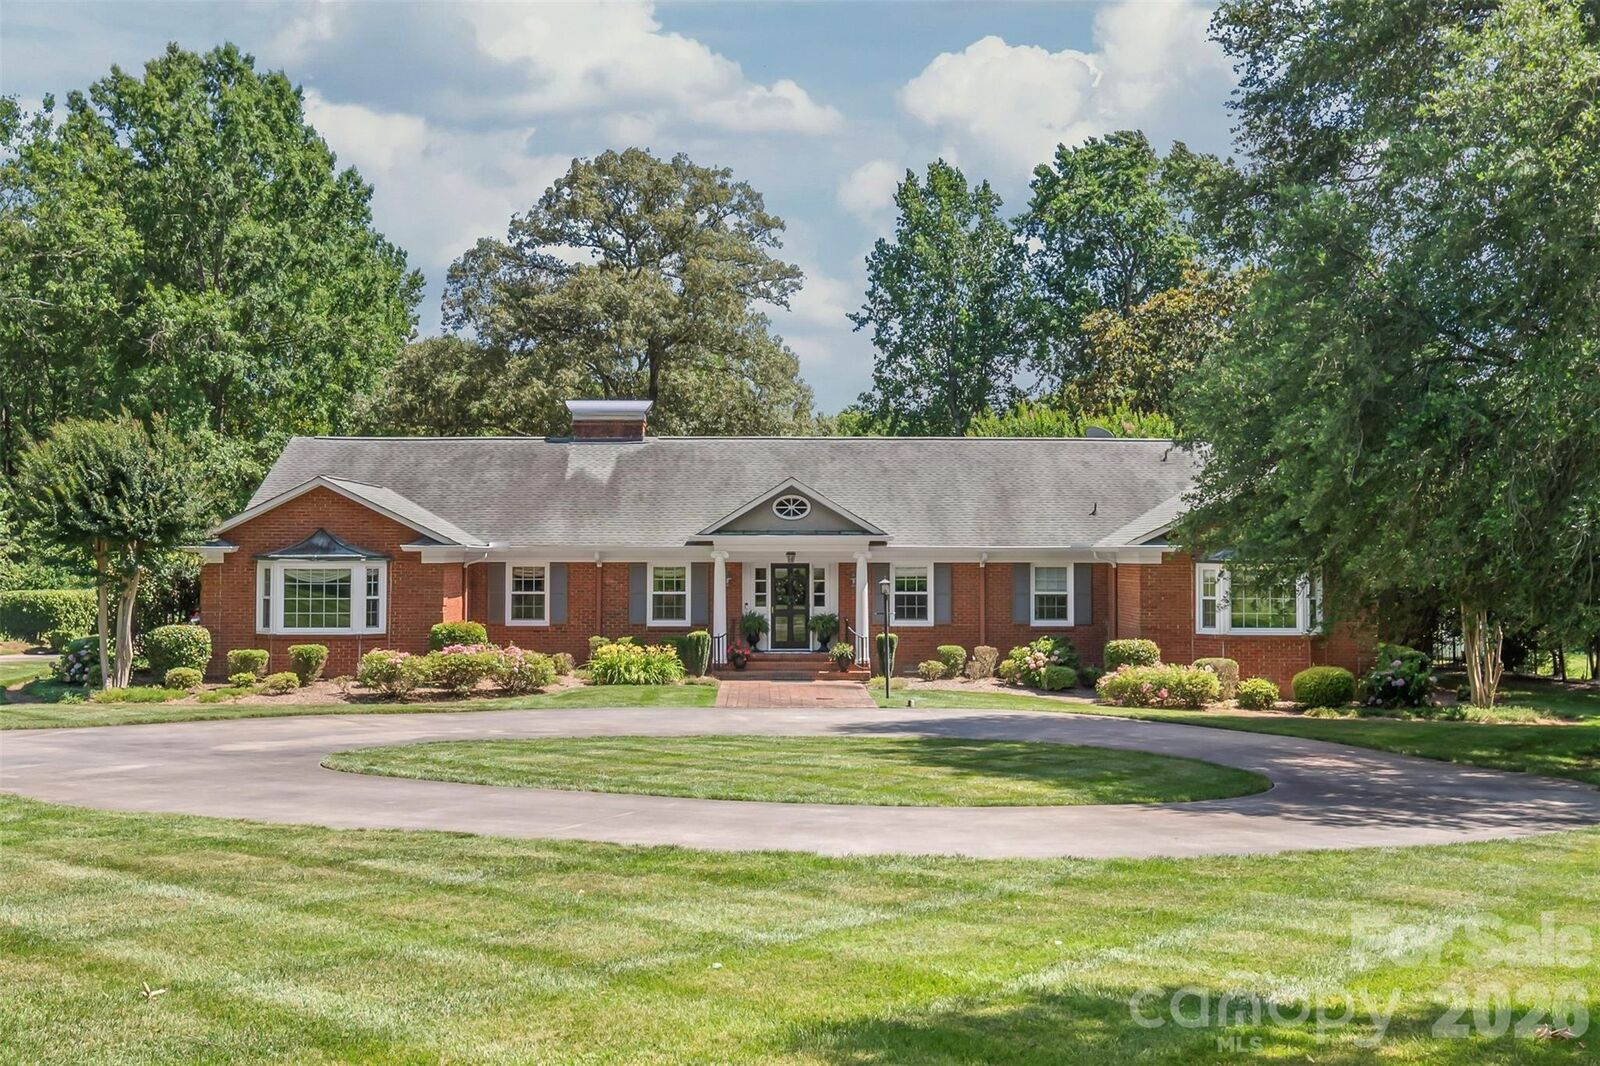
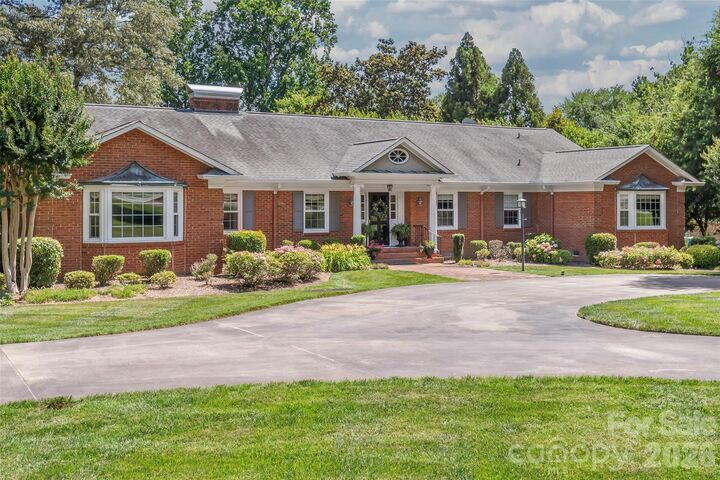
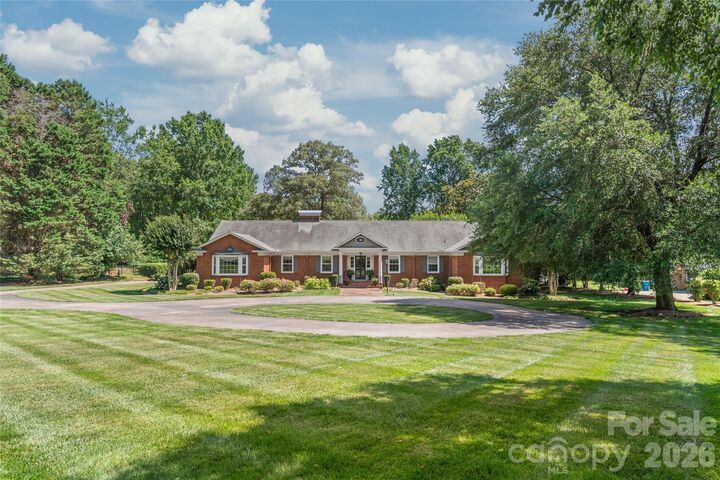
Listed By: Howard Hanna Allen Tate Charlotte South - Contact: Steven.lorimer@allentate.com
301 Fairway Drive Fort Mill, SC 29715
Coming Soon (1 Days)
$925,000 (USD)
OPEN HOUSE TIMES
-
OPENSat, Jul 1112 noon - 2:00 pm
-
OPENSun, Jul 121:00 pm - 3:00 pm

Description
MLS #:
4400681
4400681
Lot Size
1.15 acres
1.15 acres
Type
Single-Family Home
Single-Family Home
Year Built
1971
1971
County
York County
York County
Listed By
Steven Lorimer, Charlotte-South, Contact: Steven.lorimer@allentate.com
Marie Lorimer, Charlotte-South
Marie Lorimer, Charlotte-South
Source
CANOPY MLS - IDX
Last checked Jul 8 2026 at 7:07 AM GMT+0000
CANOPY MLS - IDX
Last checked Jul 8 2026 at 7:07 AM GMT+0000
Bathroom Details
- Full Bathrooms: 3
Subdivision
- Fairway Drive
Lot Information
- Wooded
- Level
- Private
Property Features
- Fireplace: Living Room
- Fireplace: Gas
- Fireplace: Family Room
- Foundation: Crawl Space
Heating and Cooling
- Zoned
- Natural Gas
- Forced Air
- Ceiling Fan(s)
- Central Air
Flooring
- Wood
Exterior Features
- Roof: Architectural Shingle
Utility Information
- Sewer: Public Sewer
School Information
- Elementary School: Riverview
- Middle School: Banks Trail
- High School: Catawba Ridge
Parking
- Attached Garage
- Driveway
- Garage Faces Side
- Circular Driveway
Living Area
- 4,043 sqft
Additional Information: Charlotte-South | Steven.lorimer@allentate.com
Location
Estimated Monthly Mortgage Payment
*Based on Fixed Interest Rate withe a 30 year term, principal and interest only
Listing price
Down payment
%
Interest rate
%Mortgage calculator estimates are provided by CENTURY 21 Real Estate LLC and are intended for information use only. Your payments may be higher or lower and all loans are subject to credit approval.
Disclaimer: Square footage is based on information available to agent, including County records. Information has not been verified by agent and should be verified by buyer.
Based on information submitted to the MLS GRID as of 7/8/2026 07:07. All data is obtained from various sources and may not have been verified by broker or MLS GRID. Supplied Open House Information is subject to change without notice. All information should be independently reviewed and verified for accuracy. Properties may or may not be listed by the office/agent presenting the information.



Inside, the residence exudes warmth, featuring hardwood floors throughout, whole-house surround sound, and two cozy gas fireplaces designed for crisp evenings. The heart of the home features a beautiful kitchen equipped with a gas stovetop, timeless 42-inch cabinets, and a spacious walk-in pantry. The thoughtful layout offers 4 bedrooms and 3 baths, including a primary suite with a fully renovated bath. Everyday convenience is elevated by a large laundry room, complete with a utility sink and built-in cabinets for extra storage.
Enjoy peace-of-mind upgrades, including many updated windows and a high-efficiency tankless water heater. For the hobbyist, the side-load 2-car garage features a dedicated workshop and storage area.
The true magic unfolds in the grand great room, where views look out over an unparalleled, fully fenced backyard oasis. Here, days are spent lounging by the sparkling in-ground pool, surrounded by an expansive, lush lawn kept vibrant by a private irrigation well. Hosting summer barbecues is effortless with a convenient outdoor gas hook-up ready for your grill. This is more than a place to live; it’s a quiet, historic oasis of land in the very heart of Fort Mill...minutes from top-rated schools, boutique shopping, and dining, yet worlds away from the everyday hustle. Own a piece of Fairway Drive's legacy.