

Listed By: Keller Williams South Park - Contact: tommyfahey@redbudclt.com
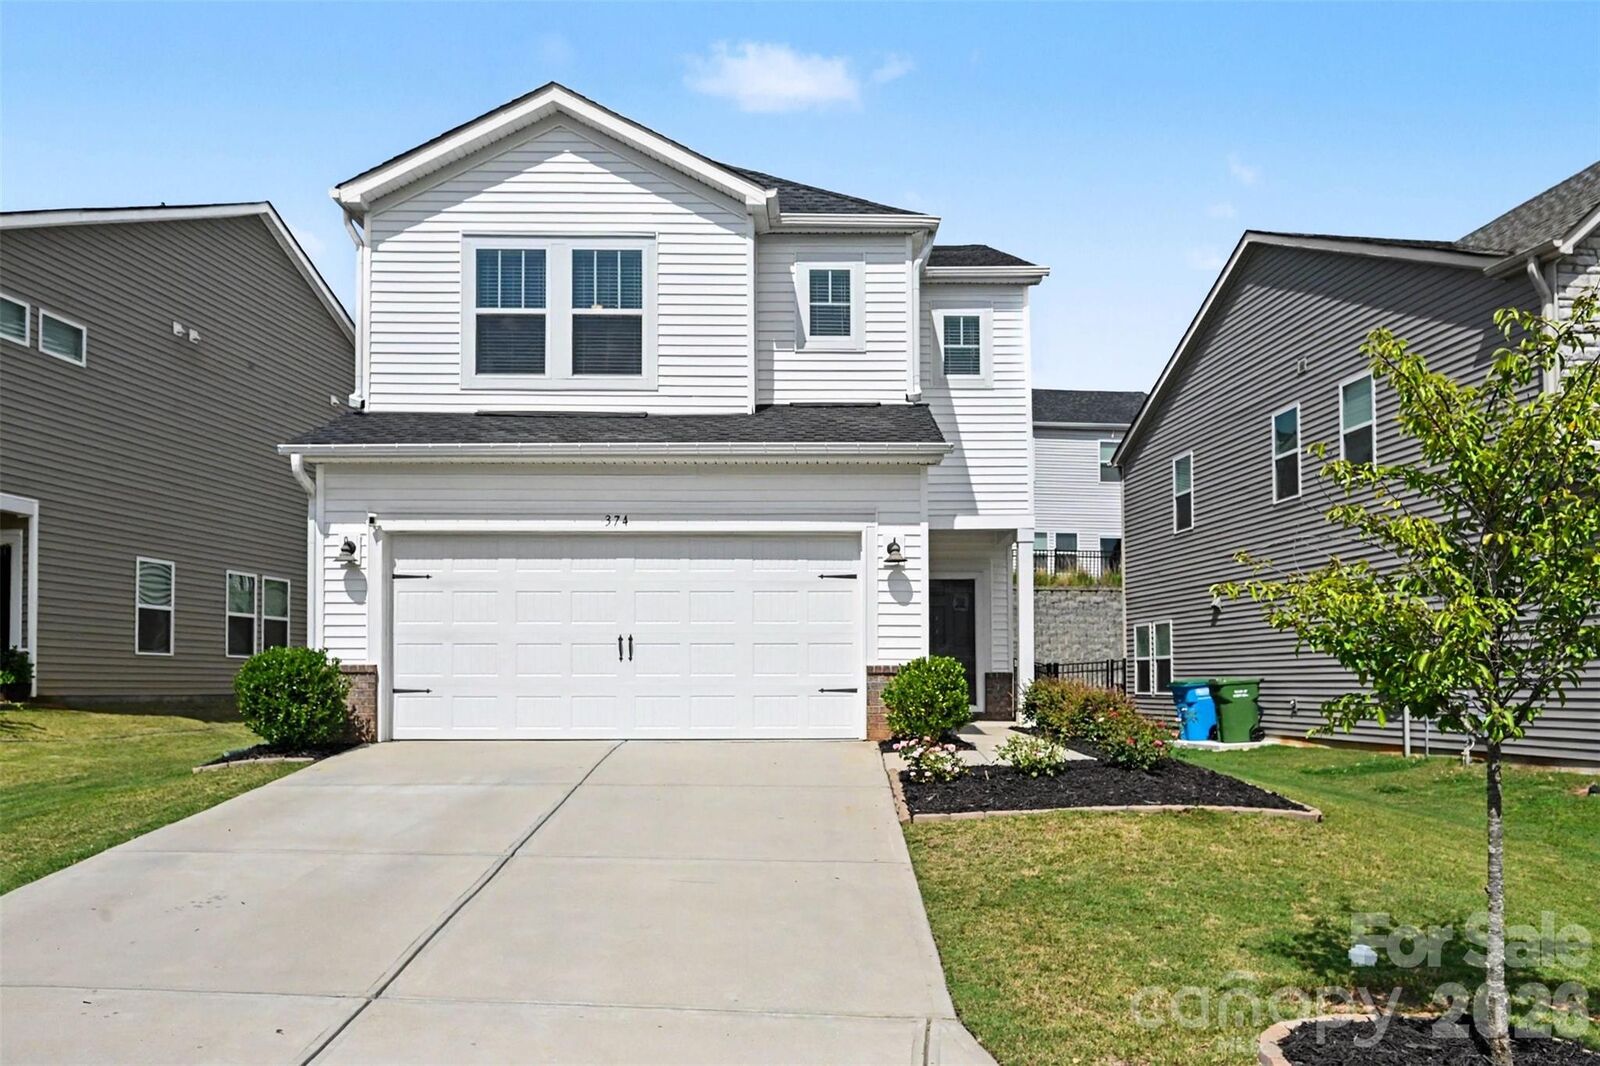
374 Hyssop Court Fort Mill, SC 29715
Coming Soon (1 Days)
$445,000 (USD)
OPEN HOUSE TIMES
-
OPENSat, Jul 1110:00 am - 12 noon

Description
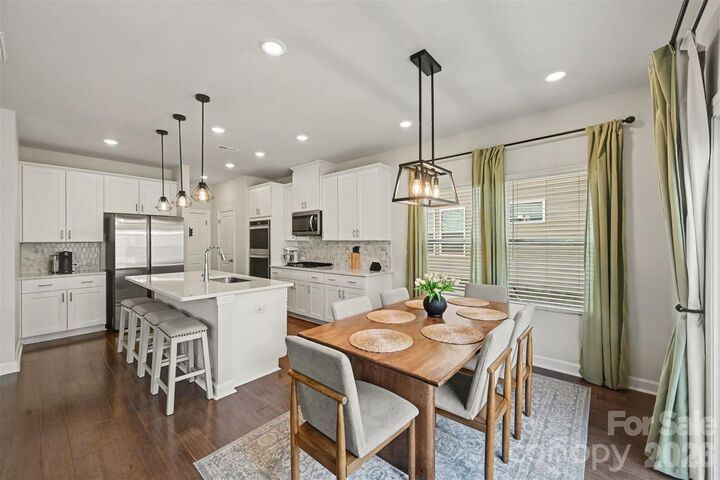
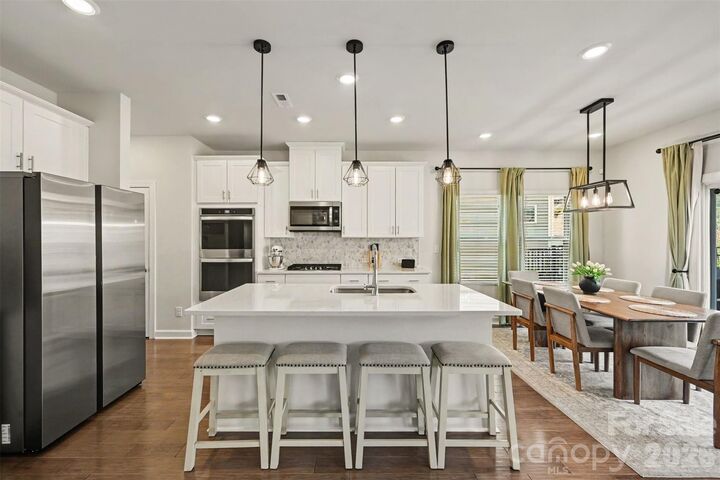
Fall in love with this like-new 2023-built home, where modern design, thoughtful upgrades, and an unbeatable Fort Mill location come together beautifully. This stunning 3-bedroom, 2.5-bath home showcases engineered hardwood flooring throughout the main level, modern upgraded lighting, and stylish finishes that create a warm, contemporary feel from the moment you walk in. The spacious kitchen is designed to impress with quartz countertops, a modern tile backsplash, stainless steel appliances, dual wall ovens, and abundant cabinet and counter space, making it perfect for everyday living and entertaining. Upstairs, the well-appointed bedrooms provide comfortable retreats, while the open floor plan offers both functionality and flexibility. Step outside to enjoy the expanded patio overlooking a private, fenced backyard, an ideal space for relaxing, grilling, or entertaining guests. Located in Fort Mill’s award-winning school district with quick access to I-77, this home is just minutes from the shopping, dining, and entertainment of Baxter Village and Kingsley. Offering the perfect blend of modern style, quality upgrades, and everyday convenience, this move-in ready home is one you won’t want to miss.
MLS #:
4400834
4400834
Lot Size
4,356 SQFT
4,356 SQFT
Type
Single-Family Home
Single-Family Home
Year Built
2023
2023
County
York County
York County
Listed By
Tommy Fahey, Keller Williams South Park, Contact: tommyfahey@redbudclt.com
Source
CANOPY MLS - IDX
Last checked Jul 8 2026 at 7:32 AM GMT+0000
CANOPY MLS - IDX
Last checked Jul 8 2026 at 7:32 AM GMT+0000
Bathroom Details
- Full Bathrooms: 2
- Half Bathroom: 1
Interior Features
- Walk-In Closet(s)
- Open Floorplan
- Attic Stairs Pulldown
Subdivision
- Anniston Chase
Property Features
- Fireplace: Living Room
- Foundation: Slab
Heating and Cooling
- Central
- Ceiling Fan(s)
- Central Air
Homeowners Association Information
- Dues: $90/Monthly
Flooring
- Laminate
Exterior Features
- Roof: Composition
Utility Information
- Utilities: Cable Available, Fiber Optics, Electricity Connected, Cable Connected, Natural Gas
- Sewer: County Sewer
School Information
- Elementary School: Springfield
- Middle School: Springfield
- High School: Nation Ford
Parking
- Attached Garage
- Garage Door Opener
- Garage Faces Front
Living Area
- 1,814 sqft
Additional Information: Keller Williams South Park | tommyfahey@redbudclt.com
Location
Estimated Monthly Mortgage Payment
*Based on Fixed Interest Rate withe a 30 year term, principal and interest only
Listing price
Down payment
%
Interest rate
%Mortgage calculator estimates are provided by CENTURY 21 Real Estate LLC and are intended for information use only. Your payments may be higher or lower and all loans are subject to credit approval.
Disclaimer: Square footage is based on information available to agent, including County records. Information has not been verified by agent and should be verified by buyer.
Based on information submitted to the MLS GRID as of 7/8/2026 07:32. All data is obtained from various sources and may not have been verified by broker or MLS GRID. Supplied Open House Information is subject to change without notice. All information should be independently reviewed and verified for accuracy. Properties may or may not be listed by the office/agent presenting the information.


