

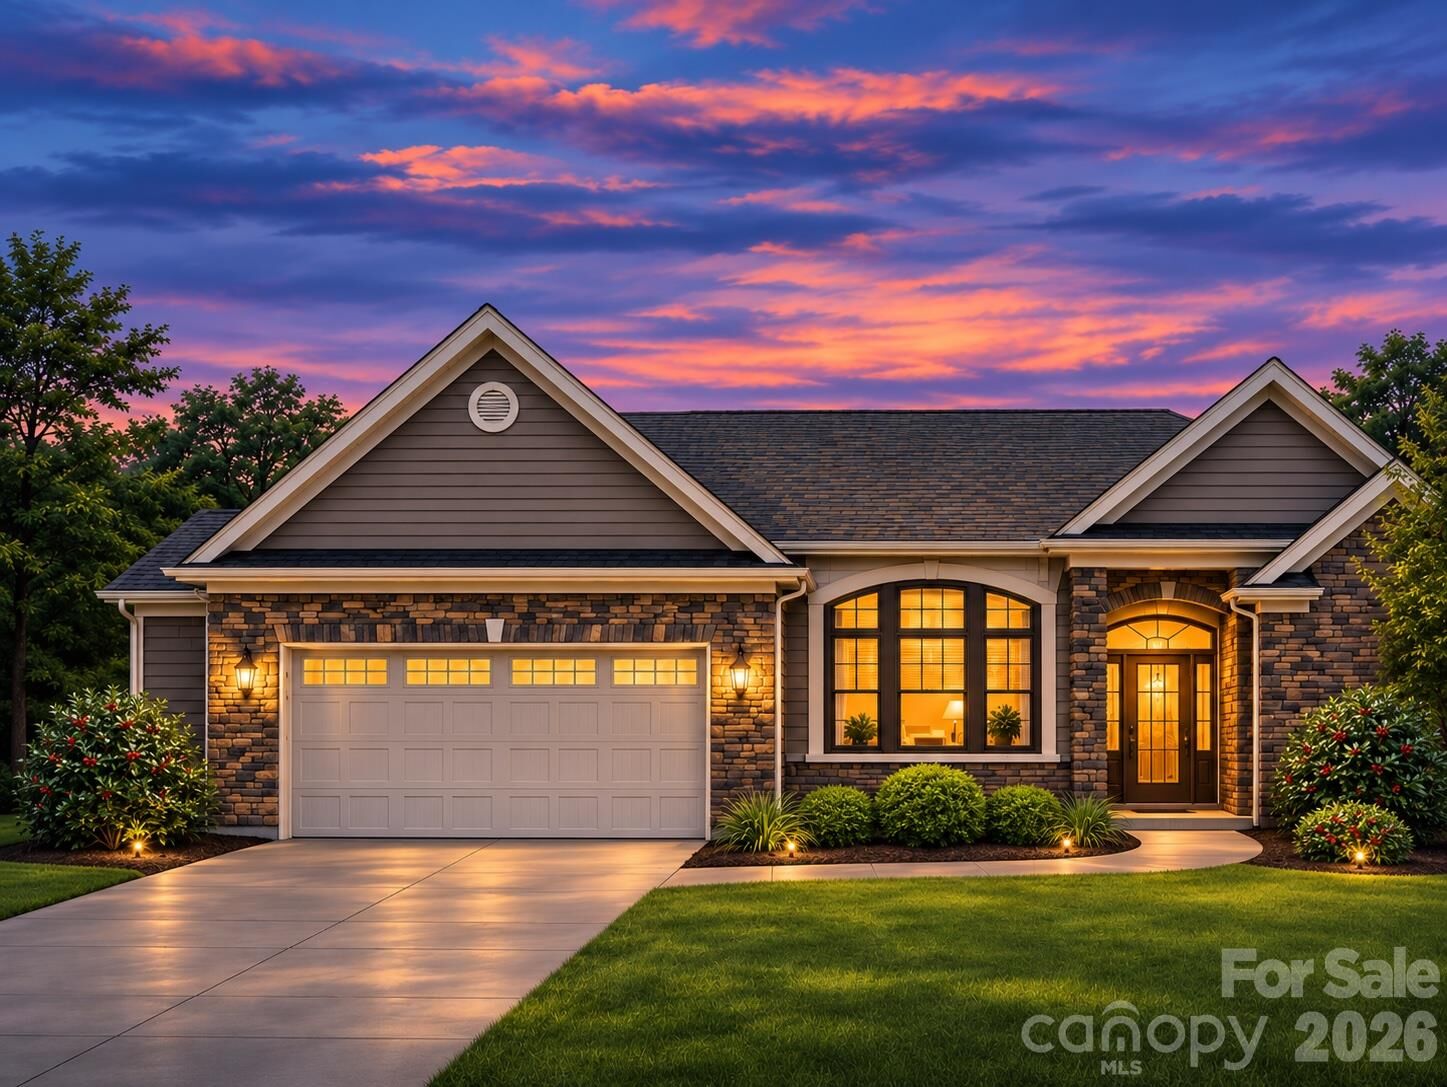
Listed By: Real Estate Central - Contact: jenmor64@gmail.com
596 Rosemary Lane Fort Mill, SC 29708
Active (179 Days)
$584,900 (USD)
OPEN HOUSE TIMES
-
OPENSat, Nov 71:00 pm - 4:00 pm
Description
MLS #:
4439075
4439075
Lot Size
0.25 acres
0.25 acres
Type
Single-Family Home
Single-Family Home
Year Built
2011
2011
County
York County
York County
Listed By
Jennifer Morris, Real Estate Central, Contact: jenmor64@gmail.com
Source
CANOPY MLS - IDX
Last checked Nov 2 2026 at 12:37 PM GMT+0000
CANOPY MLS - IDX
Last checked Nov 2 2026 at 12:37 PM GMT+0000
Bathroom Details
- Full Bathrooms: 2
Interior Features
- Pantry
- Walk-In Closet(s)
- Breakfast Bar
- Open Floorplan
- Split Bedroom
- Garden Tub
- Attic Stairs Pulldown
- Built-In Features
Subdivision
- Lake Ridge
Lot Information
- Corner Lot
- Private
Property Features
- Fireplace: Family Room
- Foundation: Slab
Heating and Cooling
- Central
- Forced Air
- Central Air
Homeowners Association Information
- Dues: $205/Quarterly
Flooring
- Carpet
- Vinyl
- Wood
Utility Information
- Utilities: Underground Utilities, Cable Available, Fiber Optics, Underground Power Lines
- Sewer: Public Sewer
School Information
- Elementary School: Kings Town
- Middle School: Gold Hill
- High School: Fort Mill
Parking
- Attached Garage
- Garage Door Opener
- Parking Space(s)
Living Area
- 2,477 sqft
Additional Information: Real Estate Central | jenmor64@gmail.com
Location
Estimated Monthly Mortgage Payment
*Based on Fixed Interest Rate withe a 30 year term, principal and interest only
Listing price
Down payment
%
Interest rate
%Mortgage calculator estimates are provided by CENTURY 21 Real Estate LLC and are intended for information use only. Your payments may be higher or lower and all loans are subject to credit approval.
Disclaimer: Square footage is based on information available to agent, including County records. Information has not been verified by agent and should be verified by buyer.
Based on information submitted to the MLS GRID as of 11/2/2026 12:37. All data is obtained from various sources and may not have been verified by broker or MLS GRID. Supplied Open House Information is subject to change without notice. All information should be independently reviewed and verified for accuracy. Properties may or may not be listed by the office/agent presenting the information.



Imagine a life where everyday living feels a little more like a getaway! Sunshine fills the cheerful sunroom overlooking a private, tree-lined backyard, while an expansive stamped-concrete patio with motorized awning seamlessly extends the living space outdoors. Thoughtful updates and significant improvements—including a new HVAC system (2025) and beautifully renovated primary bath—offer added comfort and peace of mind.
Explore scenic walking trails, enjoy a spirited game of Mahjongg or Bunco, or take advantage of the Carolinas' wonderfully mild seasons with a day on Lake Wylie, where nearby Nivens Creek Landing offers convenient public boat access!
Discover the charm of the active Lake Ridge community, with nearby Baxter Village and Kingsley Town Center offering an abundance of shopping, dining, and everyday conveniences. Highly rated Fort Mill schools and South Carolina's Homestead Exemption, offering potential property tax savings, make this more than a place to call home—it's a lifestyle worth coming home to!
A home to enjoy. A lifestyle to embrace. And a $10,000 advantage to help make it yours! *subject to financing guidelines.
Photos & measurements coming by 11/3/26.