

Listed By: Southern Nest Realty Inc - Contact: mariemossrealtor@gmail.com
600 Fairway Drive Fort Mill, SC 29715
Coming Soon (7 Days)
$750,000 (USD)
Description
MLS #:
4407842
4407842
Lot Size
1.57 acres
1.57 acres
Type
Single-Family Home
Single-Family Home
Year Built
1973
1973
County
York County
York County
Listed By
Marie Moss, Southern Nest Realty Inc, Contact: mariemossrealtor@gmail.com
Source
CANOPY MLS - IDX
Last checked Sep 8 2026 at 7:28 AM GMT+0000
CANOPY MLS - IDX
Last checked Sep 8 2026 at 7:28 AM GMT+0000
Bathroom Details
- Full Bathrooms: 3
- Half Bathroom: 1
Subdivision
- None
Lot Information
- Private
- On Golf Course
Property Features
- Fireplace: Living Room
- Fireplace: Den
- Foundation: Crawl Space
- Foundation: Basement
Heating and Cooling
- Central
- Heat Pump
- Central Air
Flooring
- Carpet
- Linoleum
- Tile
- Slate
Utility Information
- Sewer: Public Sewer
School Information
- Elementary School: Riverview
- Middle School: Banks Trail
- High School: Catawba Ridge
Parking
- Attached Garage
- Driveway
- Detached Garage
- Garage Faces Side
Living Area
- 3,798 sqft
Additional Information: Southern Nest Realty Inc | mariemossrealtor@gmail.com
Location
Estimated Monthly Mortgage Payment
*Based on Fixed Interest Rate withe a 30 year term, principal and interest only
Listing price
Down payment
%
Interest rate
%Mortgage calculator estimates are provided by CENTURY 21 Real Estate LLC and are intended for information use only. Your payments may be higher or lower and all loans are subject to credit approval.
Disclaimer: Square footage is based on information available to agent, including County records. Information has not been verified by agent and should be verified by buyer.
Based on information submitted to the MLS GRID as of 9/8/2026 07:28. All data is obtained from various sources and may not have been verified by broker or MLS GRID. Supplied Open House Information is subject to change without notice. All information should be independently reviewed and verified for accuracy. Properties may or may not be listed by the office/agent presenting the information.



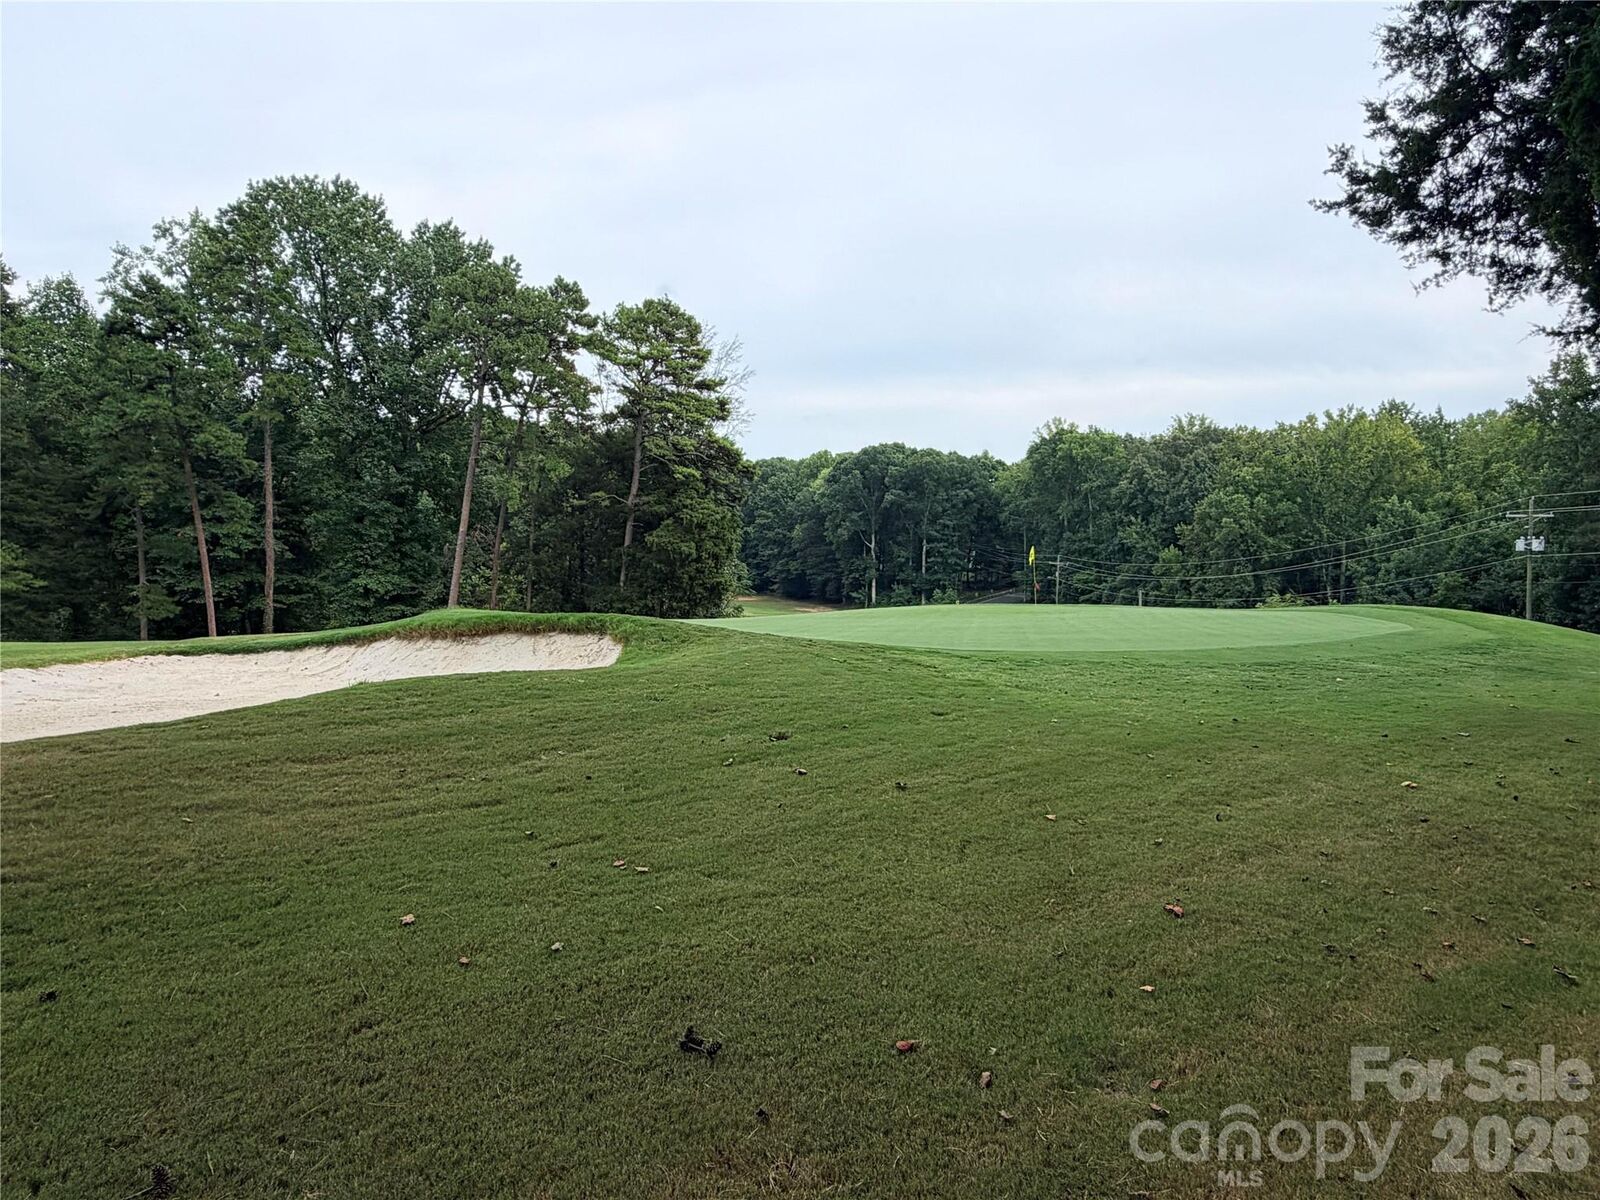
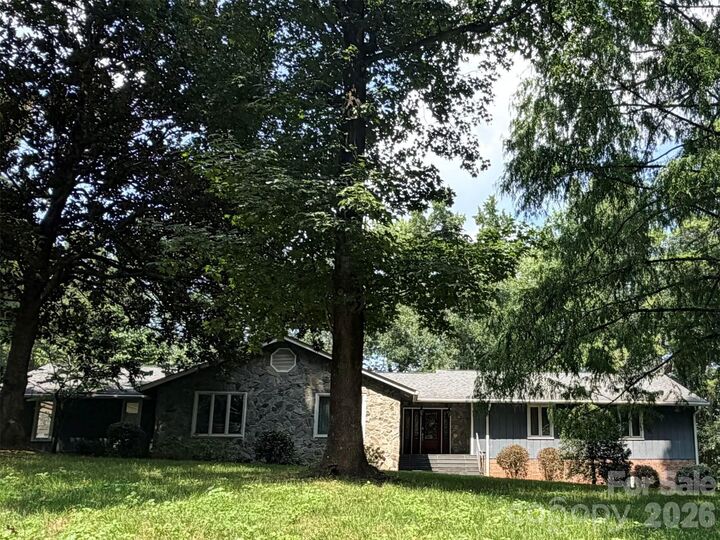
The main level features a spacious and versatile floor plan with 3 bedrooms, 2 full bathrooms, a half bathroom, kitchen, breakfast area, dining room, living room, den, and laundry room. The finished basement provides even more living space, including an additional bedroom, full bathroom, office, and recreation room—perfect for guests, multigenerational living, a home office, media room, or separate living area. Step outside and enjoy the beautifully landscaped private lot, outdoor kitchen, patio area, and golf-course views. Whether you’re entertaining friends and family or simply relaxing and enjoying the peaceful surroundings, this property offers the ideal setting.
And for the car enthusiast, hobbyist, collector, or anyone needing exceptional storage, the detached 6-car garage with epoxy flooring is an incredible bonus!
Golf-course living, 1.76 acres, a finished basement, Fort Mill School District, no HOA, outdoor entertaining space, and a six-car garage—this Fort Mill property truly has it all! **Square footage was taken from tax records. Professional measurements and photos will be added on 09/10.