

Listing Courtesy of: GREENVILLE SC / Listed By: Sm South Carolina Brokerage, L
716 Stoughton Drive Fountain Inn, SC 29644
Active (7 Days)
$399,180 (USD)
OPEN HOUSE TIMES
-
OPENThu, Dec 311:00 pm - 1:00 pm
Description
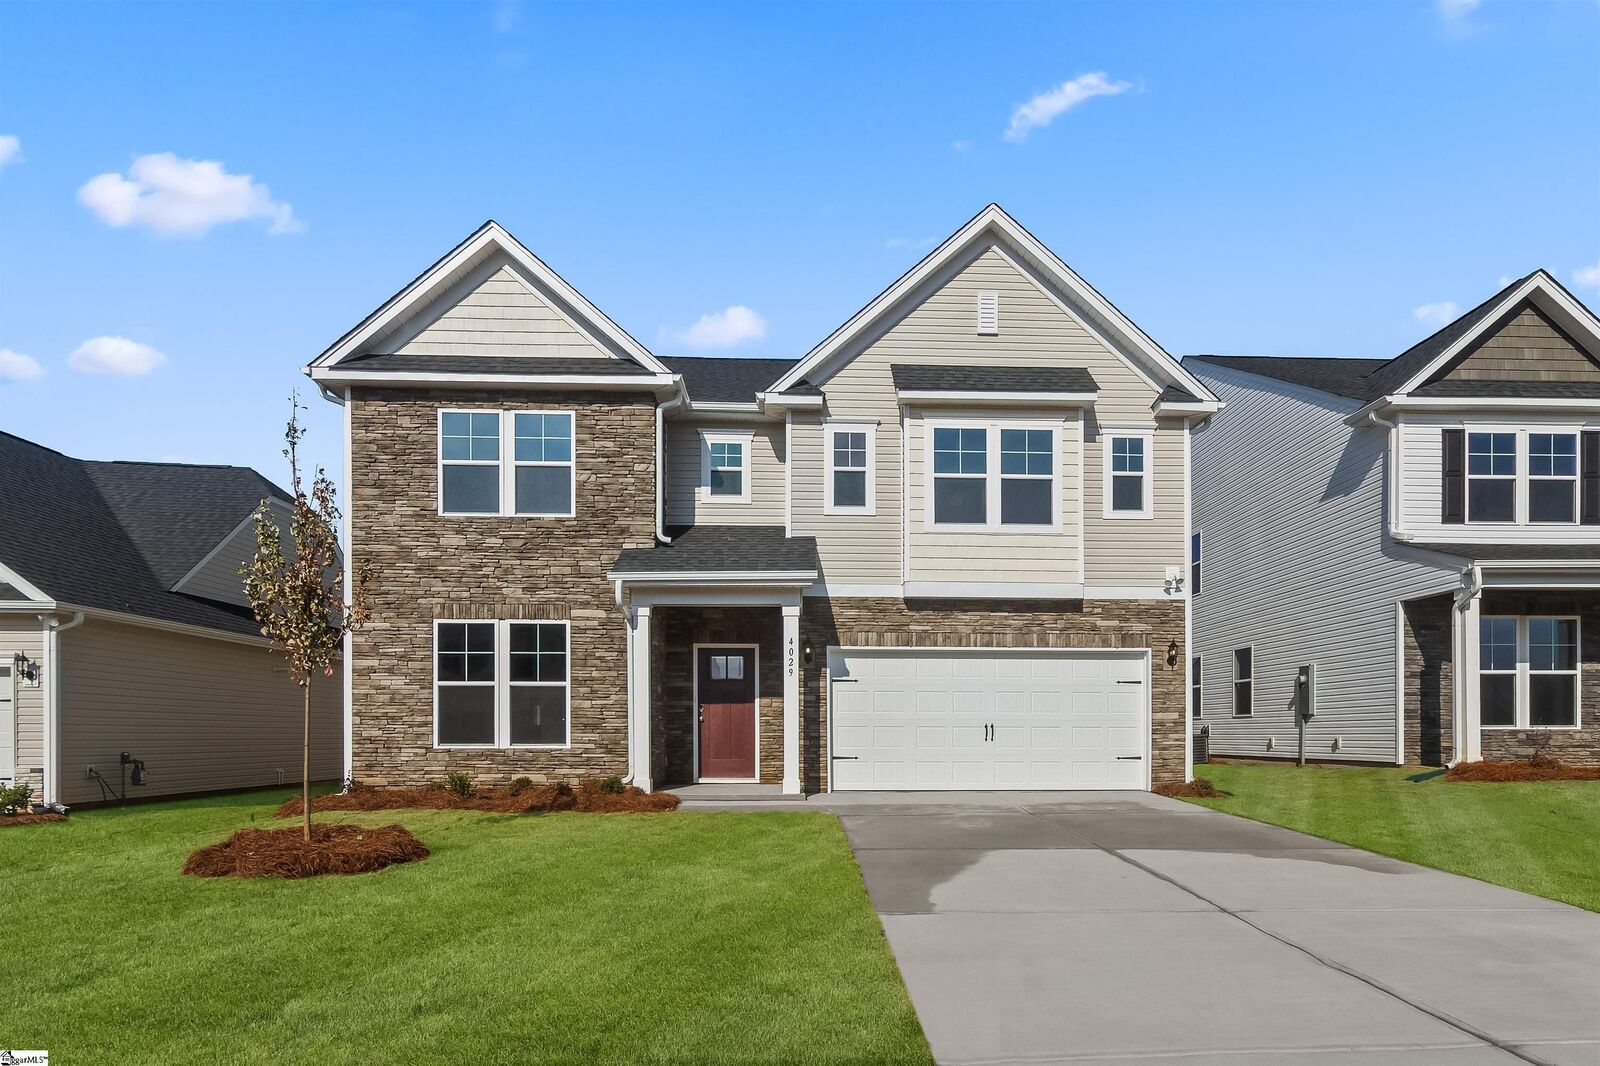
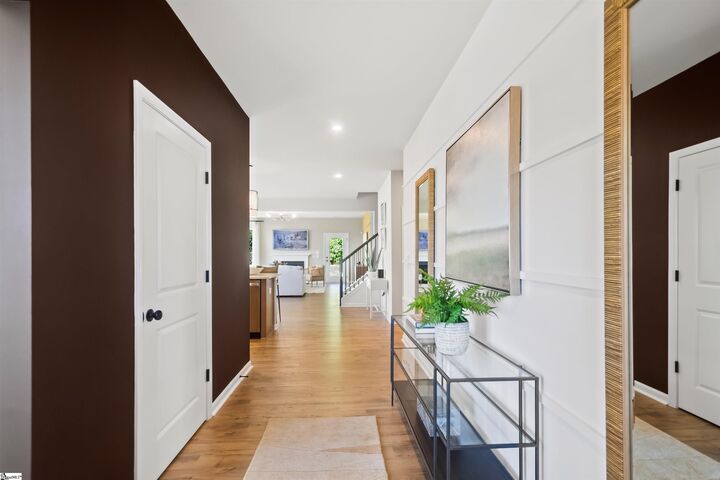
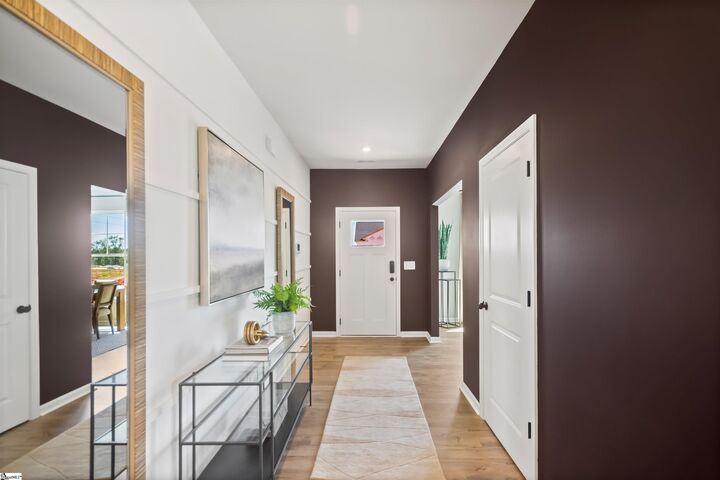
Welcome home to The Hamptons, a brand-new neighborhood in Fountain Inn designed for modern living and everyday comfort. This beautiful new construction sits on an oversized lot, offering extra space to enjoy both indoors and out. The main level is thoughtfully designed with refined finishes throughout and spacious living areas perfect for entertaining or relaxing. Step through the welcoming front porch to the main entrance featuring a closed storage space and convenient half bathroom. Down the hall you reach the open main living area, featuring a spacious kitchen, adjoining dining area, a connecting butlers pantry, and cozy family room. With immediate access to the patio, you have the perfect space for entertaining guests or daily relaxation. The primary bedroom rounds out the first floor with a private ensuite bathroom and oversized walk in closet. Upstairs, you’ll find a versatile flex loft space that can be tailored to your lifestyle: media room, playroom, or second living area! Three additional bedrooms, two full hallway bathrooms, and extra storage space finish out the upstairs. The Hamptons community enhances your overall lifestyle even more, offering pickleball courts and a playground for residents to enjoy. Perfectly situated just minutes from Downtown Fountain Inn, Downtown Simpsonville, Fairview Road shopping, and I-385, this home provides easy access to local shopping and dining, as well as Greenville, I-85, and GSP, making commuting and weekend plans effortless. This is your opportunity to enjoy brand-new living in a prime Fountain Inn location—don’t miss it!
MLS #:
1608236
1608236
Lot Size
7,405 SQFT
7,405 SQFT
Type
Single-Family Home
Single-Family Home
Year Built
2026
2026
Style
Traditional, Craftsman
Traditional, Craftsman
County
Greenville County
Greenville County
Community
Hampton Woods
Hampton Woods
Listed By
Michael Johnson, Sm South Carolina Brokerage, L
Source
GREENVILLE SC
Last checked Nov 7 2026 at 11:46 PM GMT+0000
GREENVILLE SC
Last checked Nov 7 2026 at 11:46 PM GMT+0000
Bathroom Details
- Full Bathrooms: 3
- Half Bathroom: 1
Interior Features
- Ceiling Smooth
- High Ceilings
- Open Floorplan
- Pantry
- Laundry: 1st Floor
- Dishwasher
- Refrigerator
- Microwave
- Walk-In Closet(s)
- Laundry: Walk-In
- Laundry: Laundry Room
- Gas Cooktop
- Gas Water Heater
- Countertops – Quartz
Subdivision
- Hampton Woods
Lot Information
- 1/2 Acre or Less
- Few Trees
Property Features
- Fireplace: None
- Fireplace: 0
- Foundation: Slab
Heating and Cooling
- Natural Gas
- Electric
- Central Air
Homeowners Association Information
- Dues: $400/Annually
Flooring
- Carpet
- Luxury Vinyl
Exterior Features
- Roof: Architectural
Utility Information
- Utilities: Cable Available
- Sewer: Public Sewer
School Information
- Elementary School: Bryson
- Middle School: Bryson
- High School: Hillcrest
Garage
- Attached Garage
Parking
- Attached
- Concrete
- Total: 2
Stories
- 2
Living Area
- 3,175 sqft
Location
Estimated Monthly Mortgage Payment
*Based on Fixed Interest Rate withe a 30 year term, principal and interest only
Listing price
Down payment
%
Interest rate
%Mortgage calculator estimates are provided by CENTURY 21 Real Estate LLC and are intended for information use only. Your payments may be higher or lower and all loans are subject to credit approval.
Disclaimer: Copyright 2026 Greater Greenville Association of Realtors. All rights reserved. This information is deemed reliable, but not guaranteed. The information being provided is for consumers’ personal, non-commercial use and may not be used for any purpose other than to identify prospective properties consumers may be interested in purchasing. Data last updated 11/7/26 15:46


