

Listing Courtesy of:  Lowcountry Regional MLS / Listed By: The Homesfinder Realty Group
 Lowcountry Regional MLS / Listed By: The Homesfinder Realty Group
701 Flying Fish Road Fripp Island, SC 29920
Active (11 Days)
$989,000 (USD)
Description
MLS #:
198694
198694
Lot Size
0.26 acres
0.26 acres
Type
Single-Family Home
Single-Family Home
Year Built
1988
1988
County
Beaufort County
Beaufort County
Listed By
Lyn Walsh Fortunato, The Homesfinder Realty Group
Source
Lowcountry Regional MLS
Last checked Nov 7 2026 at 11:02 PM GMT+0000
Lowcountry Regional MLS
Last checked Nov 7 2026 at 11:02 PM GMT+0000
Bathroom Details
- Full Bathrooms: 3
Interior Features
- Recessed Lighting
- Pantry
- Open Floorplan
- Cathedral Ceiling(s)
- High Ceilings
- Vaulted Ceiling(s)
Property Features
- Foundation: Elevated
Heating and Cooling
- Central
- Central Air
- Electric
Flooring
- Tile
- Wood
- Carpet
Exterior Features
- Roof: Metal
Utility Information
- Sewer: Public Sewer
Parking
- Garage
- Driveway
- Additional Parking
- Oversized
- Lighted
- Private
- Garage Faces Rear
- Basement
Location
Estimated Monthly Mortgage Payment
*Based on Fixed Interest Rate withe a 30 year term, principal and interest only
Listing price
Down payment
%
Interest rate
%Mortgage calculator estimates are provided by CENTURY 21 Real Estate LLC and are intended for information use only. Your payments may be higher or lower and all loans are subject to credit approval.
Disclaimer: Copyright 2024 Lowcountry Regional MLS. All rights reserved. This information is deemed reliable, but not guaranteed. The information being provided is for consumers’ personal, non-commercial use and may not be used for any purpose other than to identify prospective properties consumers may be interested in purchasing. Data last updated 4/25/24 04:51



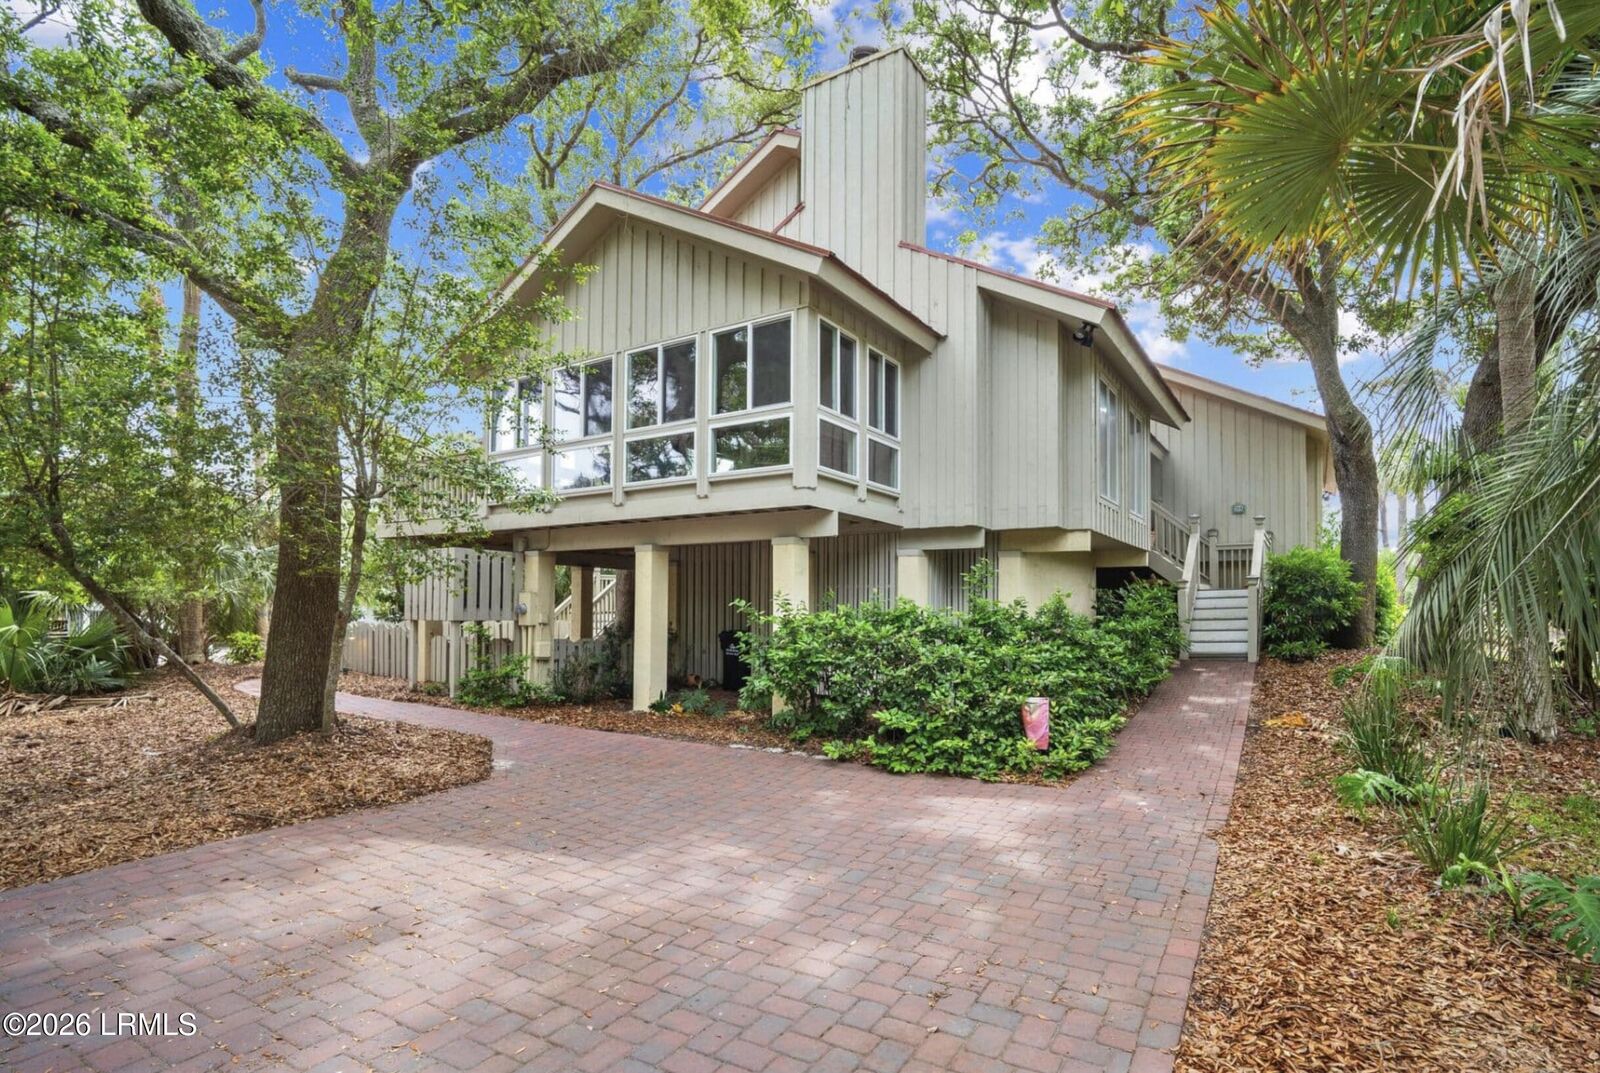
Freshly updated, stunning hardwood floors add warmth & character, while the open living space & chef's kitchen create a welcoming setting for entertaining family and friends.
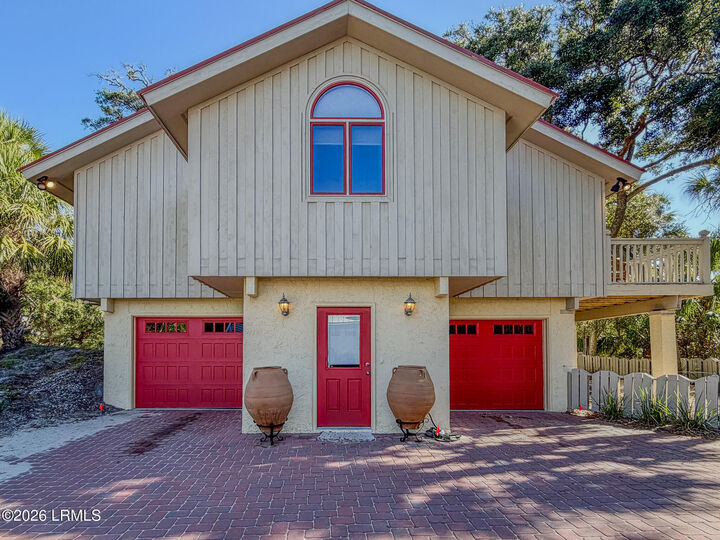
Step outside to the expansive all-seasons porch & decking, perfect for relaxing after a day at the beach, enjoying the coastal breezes, or gathering with guests. More highlights include a versatile loft space offering flexibility for extra sleeping accommodations, home office or hobby space, an outdoor shower for convenience after a day at the beach, and a huge basement--a valuable bonus for beach gear, bikes, fishing equipment, golf cart, and all the essentials of island living.
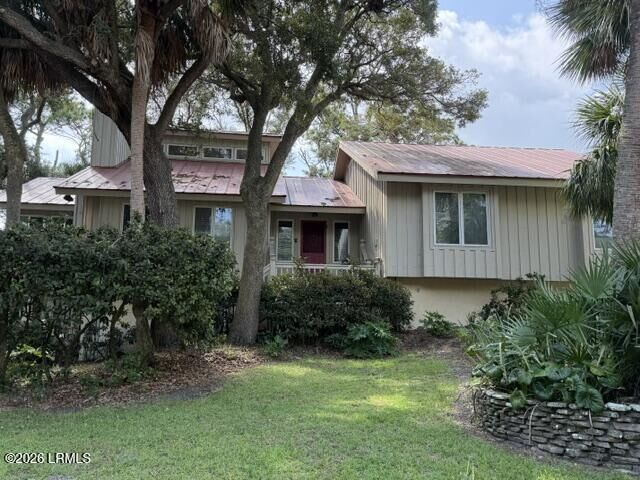
Whether you're searching for a personal coastal retreat for year-round living, a vacation getaway, or an investment opportunity with a steady rental history, this property checks all the boxes. A strong rental history, desirable proximity to beach access, and inviting indoor and outdoor living spaces make this home an appealing addition to the Fripp Island market.
Enjoy the charm, natural beauty, and laid-back pace of island living, with the beach just steps away!