


Listing Courtesy of: Spartanburg Association of Realtors, Inc. as distributed by MLS GRID / Listed By: Dfh Realty Georgia, LLC
103 Rosbury Lane Gaffney, SC 29341
Active (8 Days)
$272,090 (USD)
OPEN HOUSE TIMES
-
OPENSat, Nov 710:00 am - 6:00 pm
Description
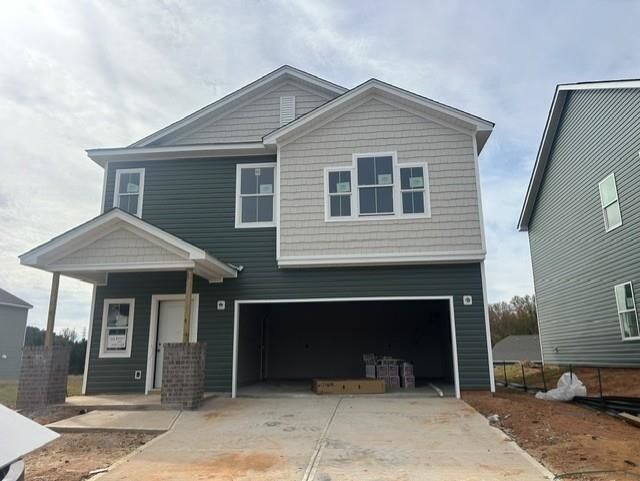
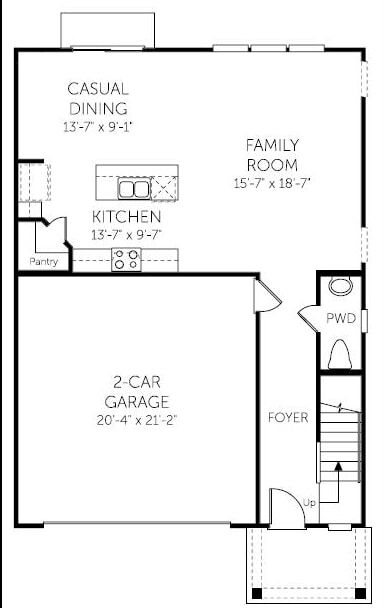
Welcome to Creekside Estates—Gaffney’s most highly anticipated new pool community, perfectly positioned just 50 minutes from both Greenville and Charlotte! The Pier floor plan offers 1,965 square feet of exceptionally flexible, brilliantly designed two-story living featuring 3 bedrooms, a central loft space, and 2.5 bathrooms. Built with total versatility in mind, the spacious upstairs loft can easily transition into a fourth bedroom to perfectly suit your growing needs. The main level showcases a seamless open-concept layout, highlighting a spacious gourmet kitchen complete with a walk-in pantry that flows effortlessly into the bright living and dining areas. Tucked away for ultimate privacy, the luxurious primary suite features a massive walk-in closet for premium comfort and storage. A generous 2-car garage completes this thoughtfully designed home, making it perfect for modern lifestyles. With an estimated completion date in November 2026, this beautiful new construction home is tracking perfectly for a quick, hassle-free close!
MLS #:
343355
343355
Lot Size
6,970 SQFT
6,970 SQFT
Type
Single-Family Home
Single-Family Home
Year Built
2026
2026
Style
Craftsman
Craftsman
School District
11 (Cherokee)
11 (Cherokee)
County
Cherokee County
Cherokee County
Listed By
Keith Darman, Dfh Realty Georgia, LLC
Source
Spartanburg Association of Realtors, Inc.
Last checked Nov 7 2026 at 11:20 PM GMT+0000
Spartanburg Association of Realtors, Inc.
Last checked Nov 7 2026 at 11:20 PM GMT+0000
Bathroom Details
- Full Bathrooms: 2
- Half Bathroom: 1
Interior Features
- Cable Available
- Ceilings-Some 9 Ft +
- Solid Surface Counters
- Ceiling - Smooth
- Walk-In Closet(s)
- Attic Stairs Pulldown
- Radon Mitigation System
- Walk-In Pantry
Kitchen
- Electric Range
- Microwave
- Dishwasher
- Free-Standing Range
- Cooktop
Subdivision
- Creekside Estates
Lot Information
- Level
- Underground Utilities
- Sidewalk
Property Features
- Foundation: Slab
Heating and Cooling
- Forced Air
- Central Air
Homeowners Association Information
- Dues: $650/Annually
Flooring
- Carpet
- Luxury Vinyl
Exterior Features
- Roof: Architectural
Utility Information
- Sewer: Public Sewer
- Fuel: Electricity
School Information
- Elementary School: 11-B D Lee
- Middle School: 11-Gaffney Middle
- High School: 11-Gaffney High
Parking
- Garage
- 2 Car Attached
- Attached
- Driveway
Stories
- Two
Living Area
- 1,965 sqft
Location
Estimated Monthly Mortgage Payment
*Based on Fixed Interest Rate withe a 30 year term, principal and interest only
Listing price
Down payment
%
Interest rate
%Mortgage calculator estimates are provided by CENTURY 21 Real Estate LLC and are intended for information use only. Your payments may be higher or lower and all loans are subject to credit approval.
Disclaimer: Copyright 2026 Spartanburg Association of Realtors. All rights reserved. This information is deemed reliable, but not guaranteed. The information being provided is for consumers’ personal, non-commercial use and may not be used for any purpose other than to identify prospective properties consumers may be interested in purchasing. Data last updated 11/7/26 15:20
Based on information submitted to the MLS GRID as of 11/7/2026 23:20. All data is obtained from various sources and may not have been verified by broker or MLS GRID. Supplied Open House Information is subject to change without notice. All information should be independently reviewed and verified for accuracy. Properties may or may not be listed by the office/agent presenting the information.


