

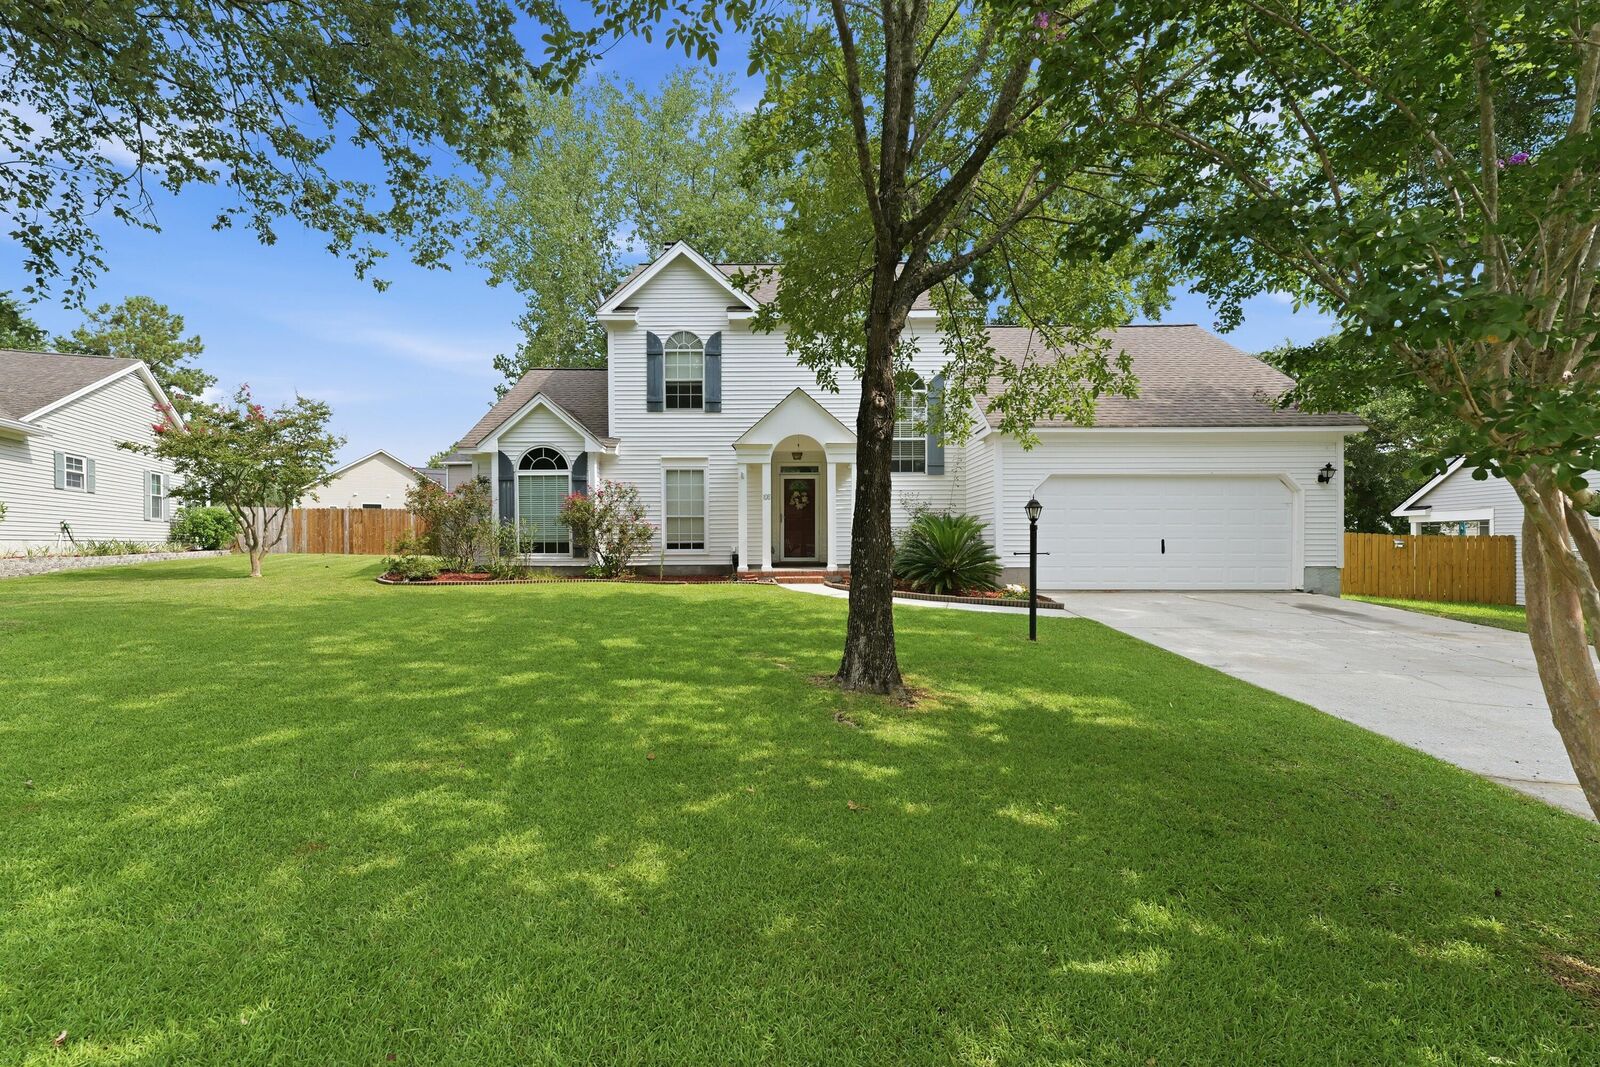
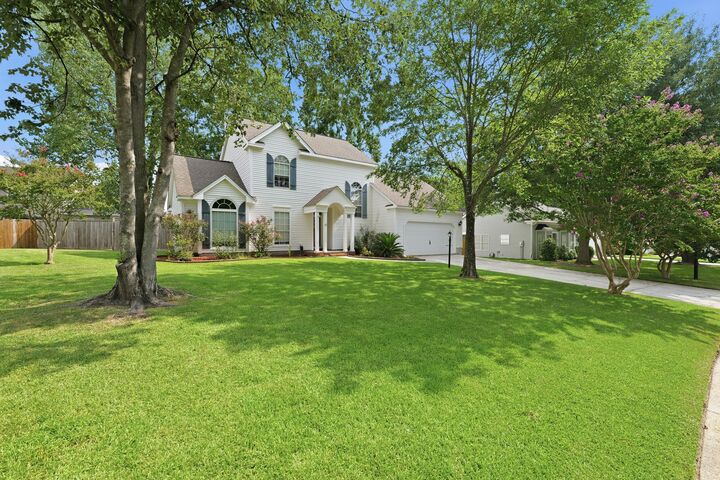
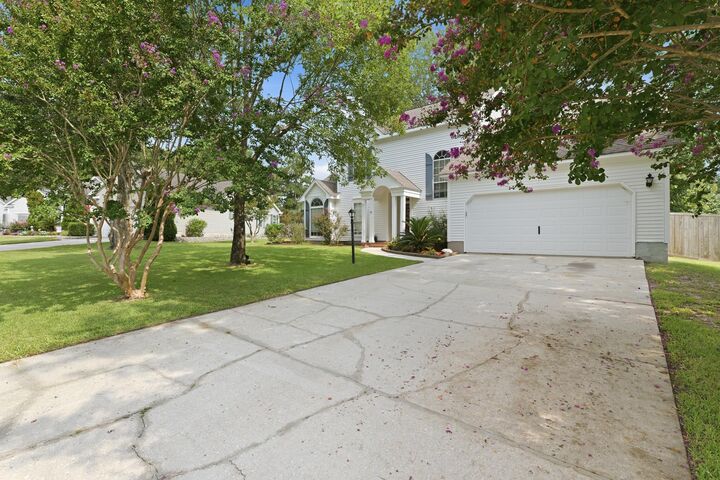
Listing Courtesy of: CHARLESTON / Listed By: Robertson Team Real Estate
108 Millburgh Lane Goose Creek, SC 29445
Active (25 Days)
$349,900 (USD)
Description
MLS #:
26022013
26022013
Lot Size
10,019 SQFT
10,019 SQFT
Type
Single-Family Home
Single-Family Home
Year Built
1990
1990
Style
Traditional
Traditional
County
Berkeley County
Berkeley County
Community
Braemoor
Braemoor
Listed By
Terese Dynjan, Robertson Team Real Estate
Source
CHARLESTON
Last checked Aug 27 2026 at 9:51 PM GMT+0000
CHARLESTON
Last checked Aug 27 2026 at 9:51 PM GMT+0000
Bathroom Details
- Full Bathrooms: 2
Subdivision
- Braemoor
Utility Information
- Utilities: Bcw & Sa, Berkeley Elect Co-Op, City of Goose Creek
- Sewer: Public Sewer
School Information
- Elementary School: Boulder Bluff
- Middle School: Westview
- High School: Goose Creek
Garage
- Garage
Parking
- Covered Spaces :2
Stories
- 2
Location
Estimated Monthly Mortgage Payment
*Based on Fixed Interest Rate withe a 30 year term, principal and interest only
Listing price
Down payment
%
Interest rate
%Mortgage calculator estimates are provided by CENTURY 21 Real Estate LLC and are intended for information use only. Your payments may be higher or lower and all loans are subject to credit approval.
Disclaimer: Copyright 2026 Charleston Trident MLS. All rights reserved. This information is deemed reliable, but not guaranteed. The information being provided is for consumers’ personal, non-commercial use and may not be used for any purpose other than to identify prospective properties consumers may be interested in purchasing. Data last updated 8/27/26 14:51



Major recent updates provide peace of mind, including a new HVAC system installed in February, a hot water heater replaced in 2023, and new living room and kitchen flooring installed in 2025.
Step outside to enjoy the spacious backyard--perfect for entertaining, gardening, playing, or simply unwinding after a long day. With its desirable layout, tasteful updates, exceptional indoor and outdoor living spaces, and vacant status, this home is ready for a quick move-in and waiting for its next owner!