

Listing Courtesy of: CHARLESTON / Listed By: Beazer Homes
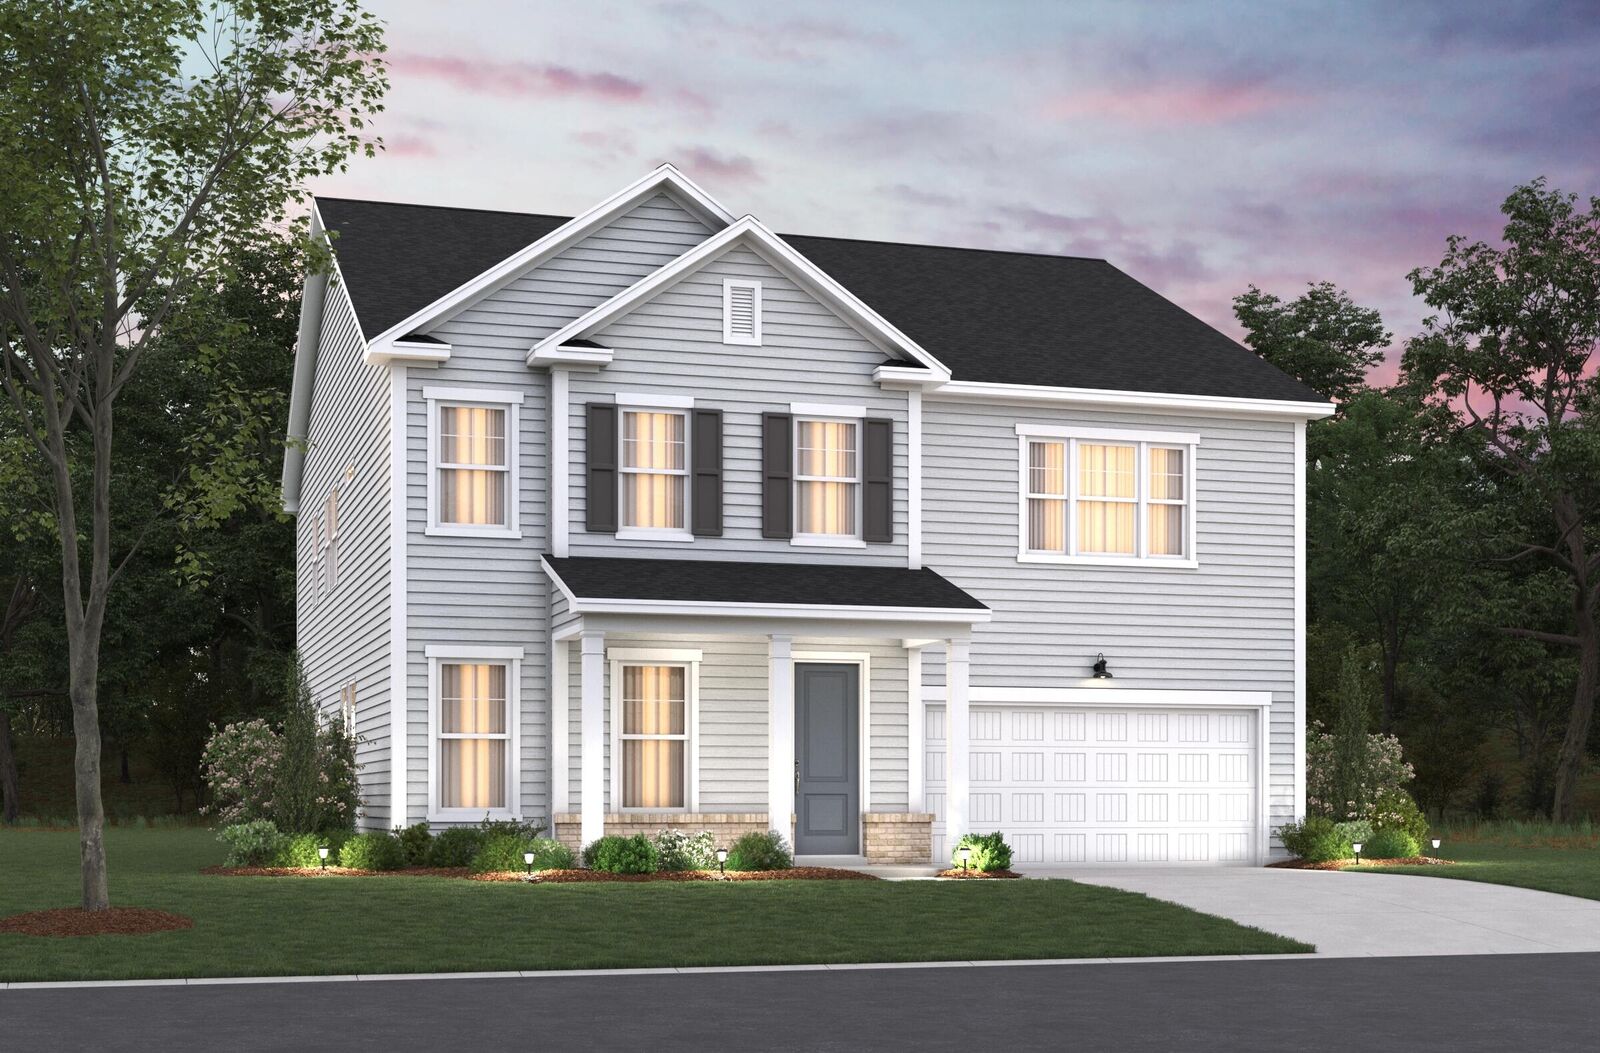
80 Birdie Way Goose Creek, SC 29445
Active (106 Days)
$551,990 (USD)
Description
MLS #:
26022675
26022675
Lot Size
8,712 SQFT
8,712 SQFT
Type
Single-Family Home
Single-Family Home
Year Built
2026
2026
Style
Traditional
Traditional
County
Berkeley County
Berkeley County
Community
The Oaks
The Oaks
Listed By
Chris Goodsell, Beazer Homes
Source
CHARLESTON
Last checked Aug 28 2026 at 1:22 AM GMT+0000
CHARLESTON
Last checked Aug 28 2026 at 1:22 AM GMT+0000
Bathroom Details
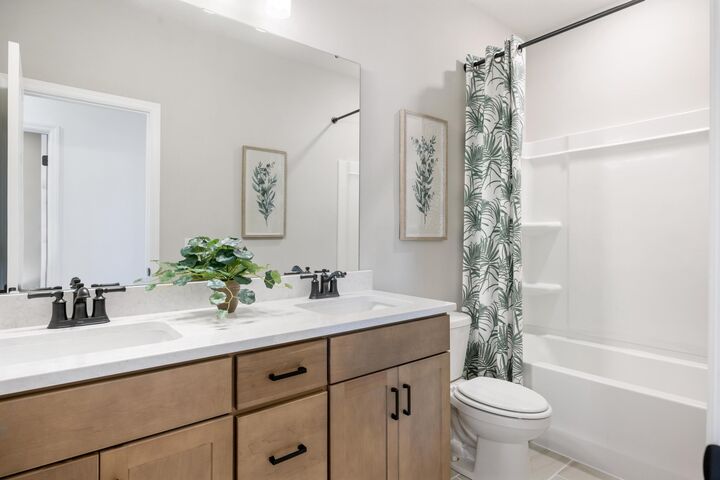
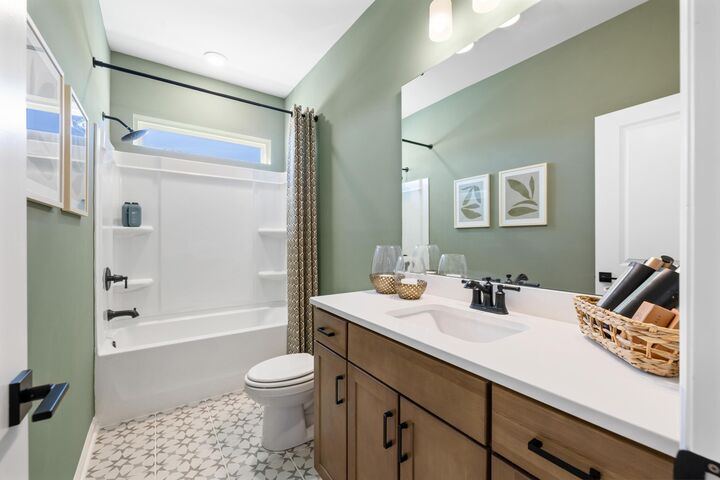
- Full Bathrooms: 3
- Half Bathroom: 1
Subdivision
- The Oaks
Utility Information
- Utilities: Bcw & Sa
- Sewer: Public Sewer
School Information
- Elementary School: Goose Creek Primary
- Middle School: Sedgefield Intermediate
- High School: Goose Creek
Garage
- Garage
Parking
- Covered Spaces :2
Stories
- 2
Location
Estimated Monthly Mortgage Payment
*Based on Fixed Interest Rate withe a 30 year term, principal and interest only
Listing price
Down payment
%
Interest rate
%Mortgage calculator estimates are provided by CENTURY 21 Real Estate LLC and are intended for information use only. Your payments may be higher or lower and all loans are subject to credit approval.
Disclaimer: Copyright 2026 Charleston Trident MLS. All rights reserved. This information is deemed reliable, but not guaranteed. The information being provided is for consumers’ personal, non-commercial use and may not be used for any purpose other than to identify prospective properties consumers may be interested in purchasing. Data last updated 8/27/26 18:22



As America's number one energy-efficient homebuilder, we're proud that in 2025 our homes achieved an average net HERS® score of 32 (with solar)--the lowest publicly reported among the top 30 U.S. homebuilders by volume in Builder Magazine's Top 100 list (ranked by 2025 closings).
Contact us today to learn more about exclusive buyer incentives, including closing cost assistance, design studio upgrades and more!