

 Listing Courtesy of: AIKEN / Listed By: Berkshire Hathaway Homeservices Beazley Realtors - Contact: 706-863-1775
120 Connector Road Graniteville, SC 29829
Active (7 Days)
$360,000 (USD)

Description
MLS #:
226312
226312
Lot Size
0.9 acres
0.9 acres
Type
Single-Family Home
Single-Family Home
Year Built
2003
2003
Style
Ranch, See Remarks, Other
Ranch, See Remarks, Other
County
Aiken County
Aiken County
Listed By
Lakesha Harley, Berkshire Hathaway Homeservices Beazley Realtors, Contact: 706-863-1775
Source
AIKEN
Last checked Nov 8 2026 at 12:02 AM GMT+0000
AIKEN
Last checked Nov 8 2026 at 12:02 AM GMT+0000
Bathroom Details
- Full Bathrooms: 2
Interior Features
- Other
- See Remarks
Kitchen
- Other
- See Remarks
Subdivision
- None
Lot Information
- Other
- See Remarks
Property Features
- Fireplace: Electric
- Foundation: See Remarks
Heating and Cooling
- Electric
- Fireplace(s)
- Other
- Central Air
- See Remarks
Basement Information
- See Remarks
- None
Pool Information
- None
Flooring
- Other
- See Remarks
Exterior Features
- Roof: Other
Utility Information
- Sewer: Septic Tank, Other
School Information
- Elementary School: Jefferson
- Middle School: Highland Springs Middle School
- High School: Midland Valley
Garage
- Other
- See Remarks
Stories
- One
Additional Information: Berkshire Hathaway Homeservices Beazley Realtors | 706-863-1775
Location
Estimated Monthly Mortgage Payment
*Based on Fixed Interest Rate withe a 30 year term, principal and interest only
Listing price
Down payment
%
Interest rate
%Mortgage calculator estimates are provided by CENTURY 21 Real Estate LLC and are intended for information use only. Your payments may be higher or lower and all loans are subject to credit approval.
Disclaimer: Copyright 2026 Aiken Board of Realtors. All rights reserved. This information is deemed reliable, but not guaranteed. The information being provided is for consumers’ personal, non-commercial use and may not be used for any purpose other than to identify prospective properties consumers may be interested in purchasing. Data last updated 11/7/26 16:02



Step inside to a generous foyer that opens into a bright, flowing floor plan designed for comfortable living and effortless entertaining. The spacious family room features a cozy fireplace, creating the perfect setting for quiet evenings or gathering with guests.
The generously sized kitchen offers custom-built cabinetry, engineered wood flooring, a breakfast bar, and a sizable pantry. A convenient pass-through keeps the kitchen connected to the family room, making it easy to prepare meals while staying part of the conversation.
Retreat to the spacious owner's suite, complete with an expansive walk-in closet and a beautifully appointed private bathroom featuring separate vanities for added comfort and convenience.
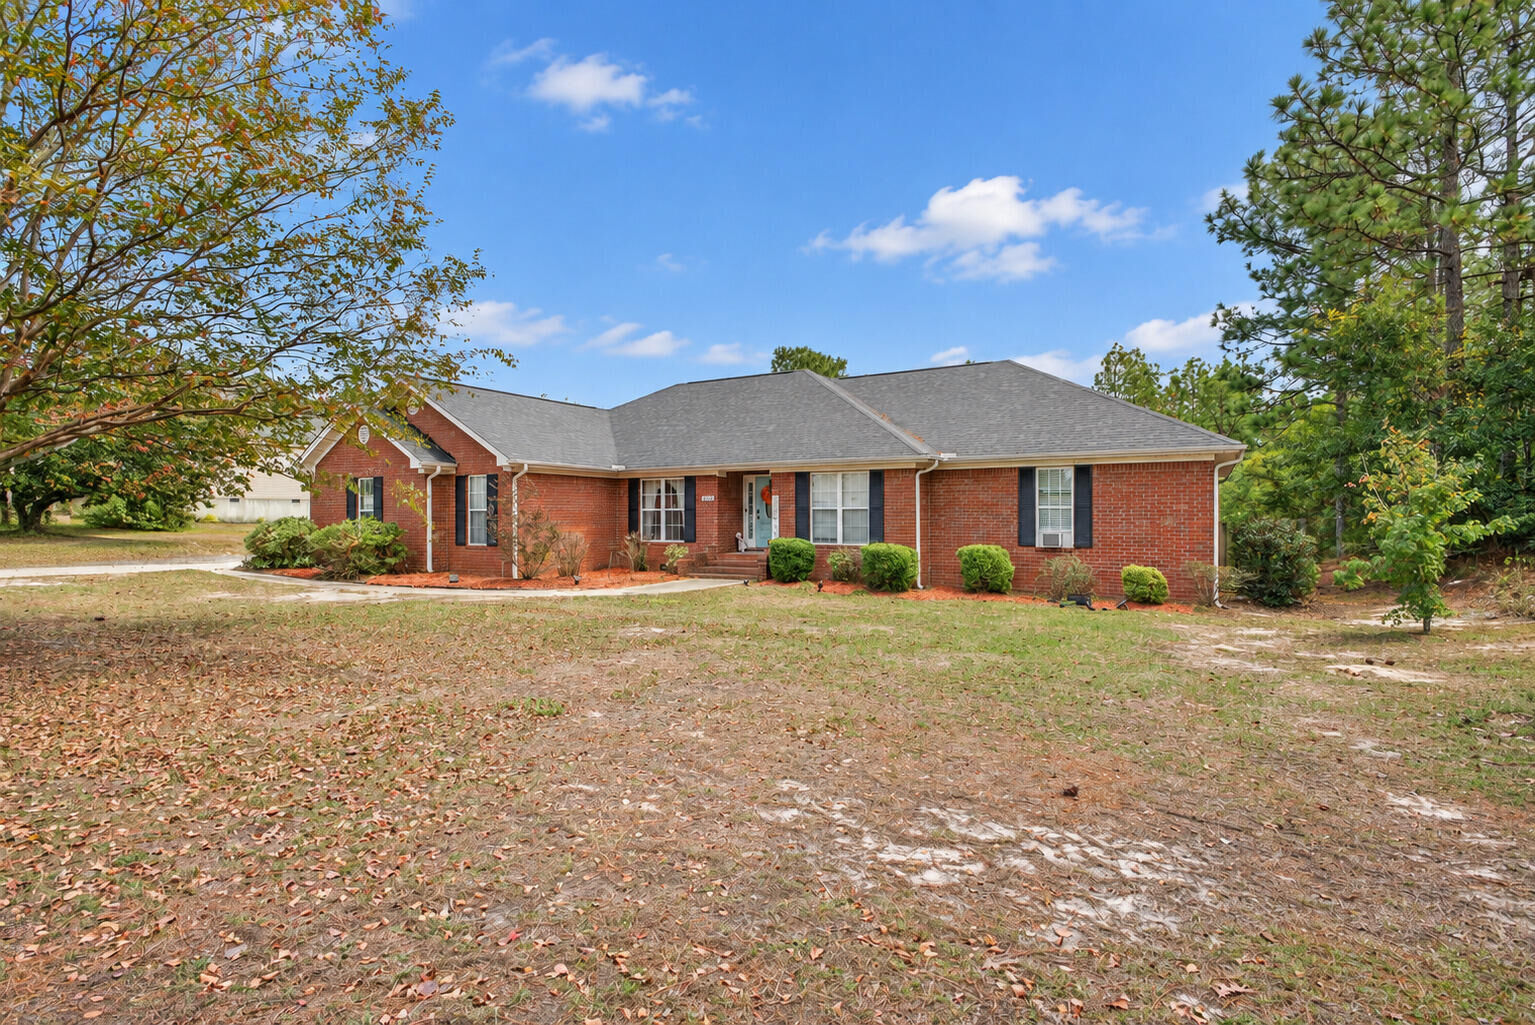
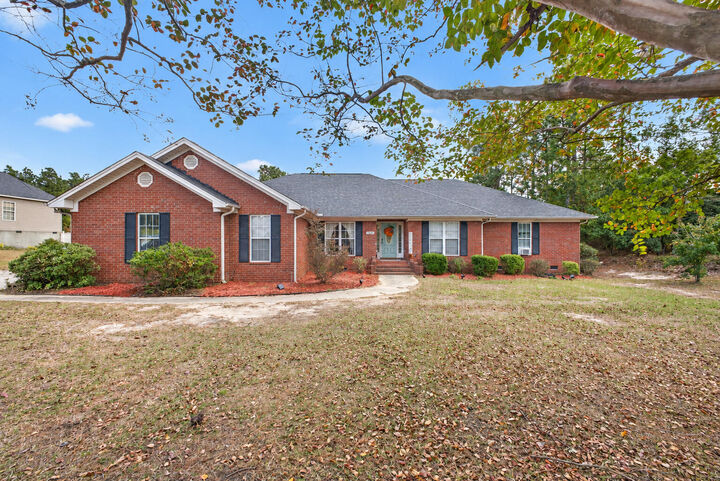
Outside, enjoy room to relax, entertain, and make the most of your outdoor space. A sprinkler system helps maintain the landscaped yard, while the two-car garage adds everyday practicality and storage.
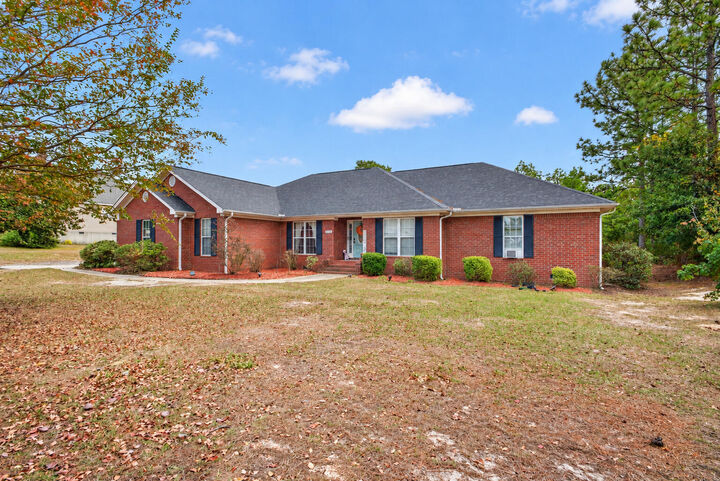
With inviting living spaces, and room to spread out inside and out, this brick ranch is ready to welcome you home. Schedule your private showing today!