

 Listing Courtesy of: AIKEN / Listed By: River Realty
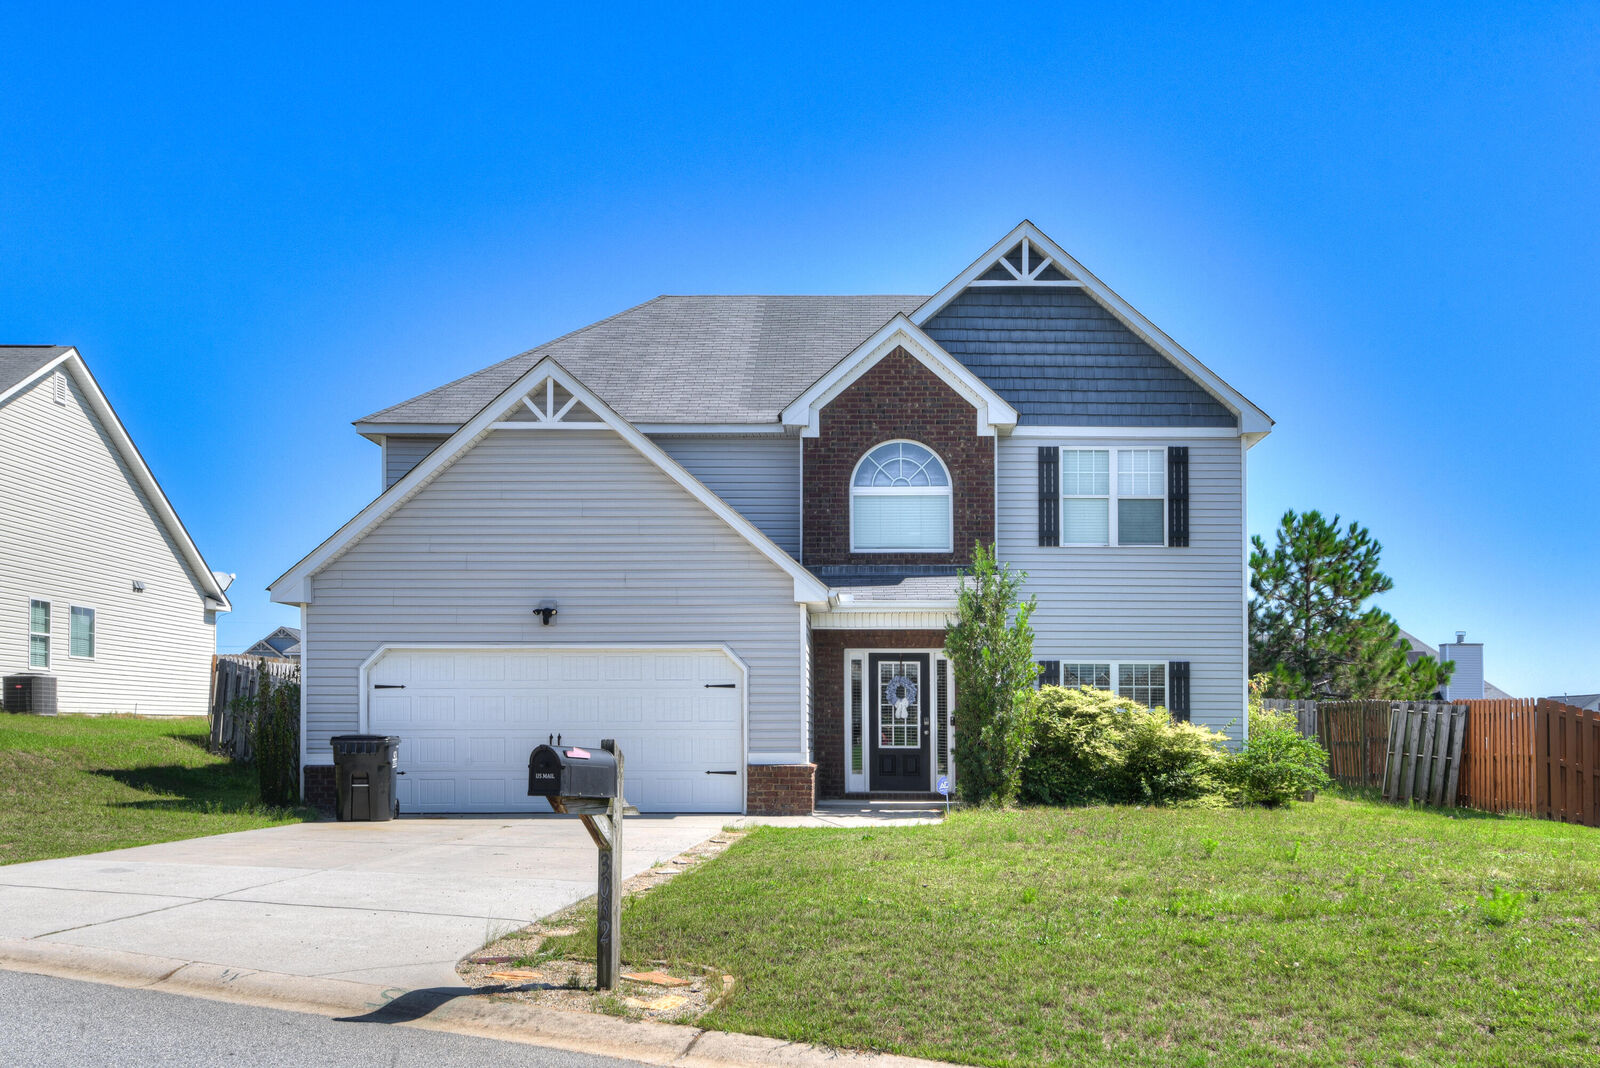
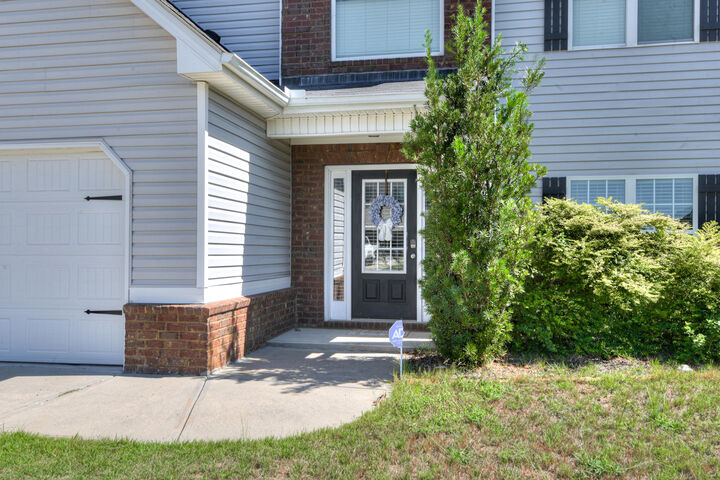
 3032 Kissing Creek Graniteville, SC 29829
Active (2 Days)
$264,900 (USD)

Description
MLS #:
225787
225787
Lot Size
10,454 SQFT
10,454 SQFT
Type
Single-Family Home
Single-Family Home
Year Built
2015
2015
Style
Traditional
Traditional
County
Aiken County
Aiken County
Listed By
Mac Hamlet, River Realty
Source
AIKEN
Last checked Sep 29 2026 at 6:30 AM GMT+0000
AIKEN
Last checked Sep 29 2026 at 6:30 AM GMT+0000
Bathroom Details
- Full Bathrooms: 2
- Half Bathroom: 1
Interior Features
- Ceiling Fan(s)
- Walk-In Closet(s)
- Cathedral Ceiling(s)
- Kitchen Island
- Pantry
- Eat-In Kitchen
Kitchen
- Microwave
- Dishwasher
Subdivision
- Sage Creek
Lot Information
- Sprinklers In Front
Property Features
- Fireplace: Living Room
- Foundation: Slab
Heating and Cooling
- Electric
- Fireplace(s)
Pool Information
- None
Homeowners Association Information
- Dues: $495/Annually
Flooring
- Carpet
Exterior Features
- Roof: Composition
Utility Information
- Sewer: Public Sewer
School Information
- Elementary School: Byrd
- Middle School: Leavelle McCampbell
- High School: Midland Valley
Garage
- Garage Door Opener
- Attached
- Driveway
Stories
- Two
Location
Estimated Monthly Mortgage Payment
*Based on Fixed Interest Rate withe a 30 year term, principal and interest only
Listing price
Down payment
%
Interest rate
%Mortgage calculator estimates are provided by CENTURY 21 Real Estate LLC and are intended for information use only. Your payments may be higher or lower and all loans are subject to credit approval.
Disclaimer: Copyright 2026 Aiken Board of Realtors. All rights reserved. This information is deemed reliable, but not guaranteed. The information being provided is for consumers’ personal, non-commercial use and may not be used for any purpose other than to identify prospective properties consumers may be interested in purchasing. Data last updated 9/28/26 23:30



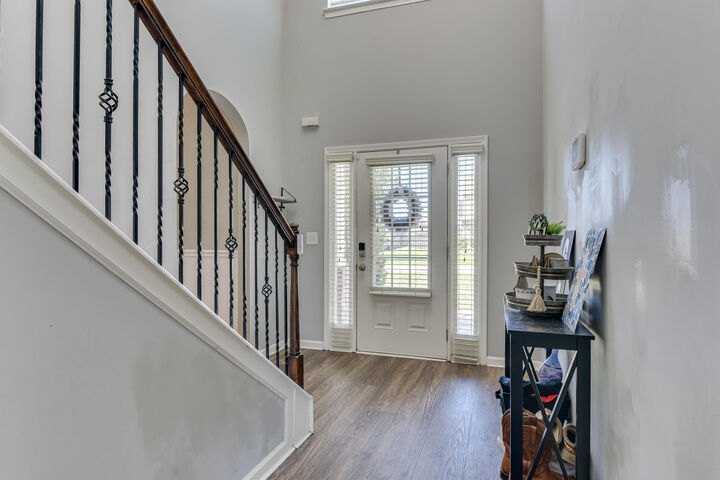
Inside, you'll find LVP flooring, arched doorways, a two-story foyer, fireplace, and a spacious kitchen with granite countertops, an island, backsplash, pantry, and built-in desk area. The formal dining room features a coffered ceiling, and the breakfast room gives you even more everyday space. One of the best bonus spaces? The two-car garage has been finished out and is currently set up as a home gym, giving you flexible space for workouts, hobbies, or whatever fits your lifestyle. The owner's suite offers a walk-in closet, double vanity, soaking tub, separate shower, and private water closet, while the secondary bedrooms are generously sized with vaulted ceilings. Out back, you'll find a covered porch, extended stone patio, fenced yard, firepit, and storage building.
Sellers are motivated and ready to work with the right offer. With PAID-OFF solar panels, USDA eligibility for qualifying buyers, flexible living space, and a convenient location near I-20, Fort Eisenhower, SRS, Bridgestone, and more, this one is worth a look. Bring your ideas and make it yours!