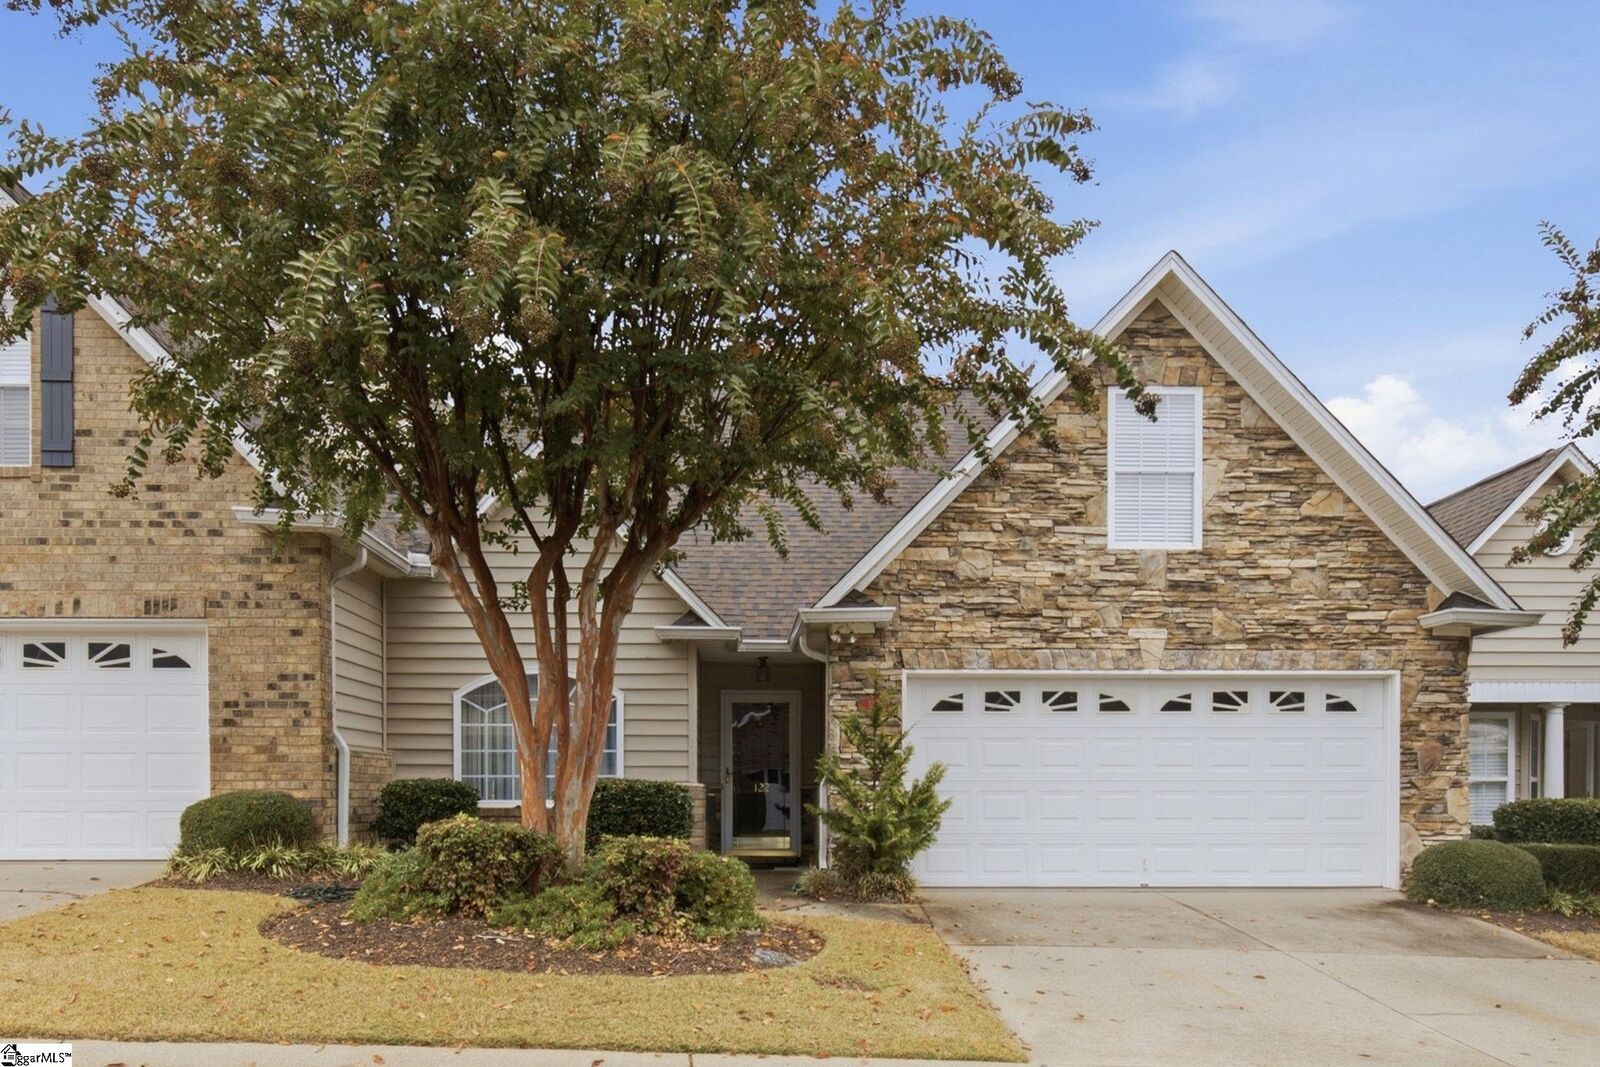
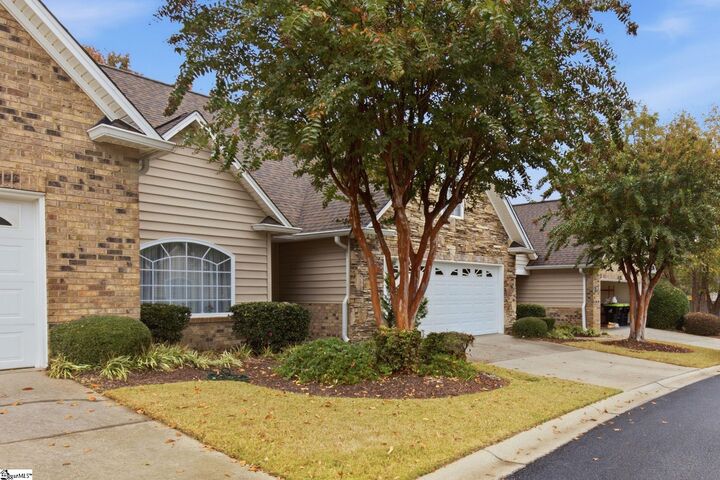
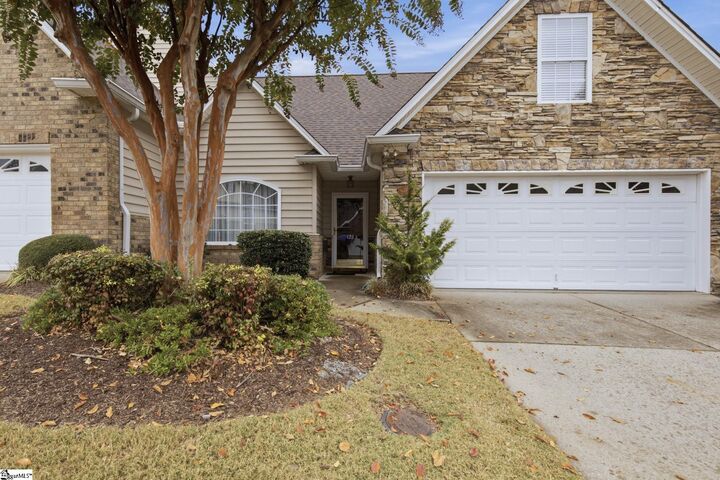
122 Pelham Springs Place Greenville, SC 29615
Listing Courtesy of: GREENVILLE SC / Listed By: Marchant Real Estate Inc.

  122 Pelham Springs Place Greenville, SC 29615

Active (0 Days)
$473,122 (USD)
3
BED
3
BATH
2,100
SQFT

Description

Exceptional Living in the Exclusive Gated Community of Pelham Springs! Welcome to 122 Pelham Springs Place, an exceptional opportunity to enjoy living in the highly desirable gated community of Pelham Springs. Ideally located just minutes from the charm, culture, fine dining, and shopping of downtown Greenville, this beautifully designed residence offers an appealing combination of comfort, privacy, and convenience. Thoughtfully designed with an expansive and versatile floor plan, this home offers the ease of main-level living with generous additional space upstairs. The main level welcomes you with a formal dining room, a spacious and inviting great room, and a well-appointed kitchen designed to accommodate both everyday living and effortless entertaining. The sunroom provides an inviting retreat, perfect for morning coffee, afternoon relaxation, or enjoying the peaceful surroundings as you walk outside to your covered patio overlooking your private backyard. The spacious main-level primary suite offers a private sanctuary, while the conveniently located laundry room and attached two-car garage add to the home's exceptional functionality. Upstairs, two generously sized bedrooms, a full bath, and an expansive bonus room provide exceptional flexibility for guests, a private home office, media room, or additional entertaining space. Walk-in attic storage offers valuable additional space, with potential for future expansion. Beyond the home, Pelham Springs offers an appealing lifestyle with community amenities designed for relaxation, recreation, and connection. Residents can enjoy a beautiful community swimming pool featuring convenient restroom facilities and covered gathering space, perfect for enjoying warm summer days and spending time with family and friends. A community park provides a lovely setting to unwind and enjoy the outdoors, while the neighborhood's inviting atmosphere and walkable streets make it ideal for morning strolls, afternoon walks, and connecting with neighbors. With three bedrooms, two-and-a-half baths, multiple gathering spaces, and a desirable primary-on-main design, this residence offers the space and flexibility today's discerning buyers appreciate. Enjoy the distinctive appeal of gated community living, with an added sense of privacy, wonderful neighborhood amenities, and convenient access to Greenville's premier dining, shopping, cultural attractions, and everyday conveniences. Whether entertaining friends, relaxing by the pool, enjoying a leisurely neighborhood walk, or unwinding in the comfort of home, 122 Pelham Springs Place offers a wonderful opportunity to experience an exceptional Greenville lifestyle. Discover the beauty, convenience, and lifestyle of Pelham Springs. Welcome home!

MLS #:
1608784
Taxes
$1,421
Lot Size
2,614 SQFT
Type
Townhouse
Style
Traditional
County
Greenville County
Community
Pelham Springs

Listed By

Vicki Galloway, Marchant Real Estate Inc.
Source
GREENVILLE SC
Last checked Nov 8 2026 at 1:25 AM GMT+0000
Bathroom Details
  • Full Bathrooms: 2
  • Half Bathroom: 1
Interior Features
  • Ceiling Smooth
  • Countertops-Solid Surface
  • High Ceilings
  • Ceiling Fan(s)
  • Laundry: 1st Floor
  • Dryer
  • Self Cleaning Oven
  • Refrigerator
  • Washer
  • Electric Cooktop
  • Electric Oven
  • Windows: Window Treatments
  • Windows: Insulated Windows
  • Laundry: Walk-In
  • Laundry: Laundry Room
  • Gas Water Heater
  • Windows: Tilt Out Windows
  • Windows: Vinyl/Aluminum Trim
Subdivision
  • Pelham Springs
Lot Information
  • 1/2 Acre or Less
  • Few Trees
  • Sprklr In Grnd-Full Yard
Property Features
  • Fireplace: Gas Starter
  • Fireplace: Ventless
  • Fireplace: 1
  • Fireplace: Gas Log
  • Foundation: Slab
Heating and Cooling
  • Forced Air
  • Natural Gas
  • Electric
  • Central Air
Homeowners Association Information
  • Dues: $315/Monthly
Flooring
  • Carpet
  • Ceramic Tile
  • Wood
Exterior Features
  • Roof: Architectural
Utility Information
  • Utilities: Cable Available, Underground Utilities
  • Sewer: Public Sewer
School Information
  • Elementary School: Lake Forest
  • Middle School: League
  • High School: Wade Hampton
Garage
  • Attached Garage
Parking
  • Attached
  • Concrete
  • Garage Door Opener
  • Total: 2
  • Driveway
Stories
  • 2
Living Area
  • 2,100 sqft
Location
   
Calculate drive times to this property
 
Powered by INRIX® Drive Time

Powered by Walk Score®

Estimated Monthly Mortgage Payment

*Based on Fixed Interest Rate withe a 30 year term, principal and interest only

Listing price
Down payment
%
Interest rate
%
Mortgage calculator estimates are provided by CENTURY 21 Real Estate LLC and are intended for information use only. Your payments may be higher or lower and all loans are subject to credit approval.
Disclaimer: Copyright 2026 Greater Greenville Association of Realtors. All rights reserved. This information is deemed reliable, but not guaranteed. The information being provided is for consumers’ personal, non-commercial use and may not be used for any purpose other than to identify prospective properties consumers may be interested in purchasing. Data last updated 11/7/26 17:25
