205 Parkins Mill Road Greenville, SC 29607
Listing Courtesy of: GREENVILLE SC / Listed By: Bluefield Realty Group

  205 Parkins Mill Road Greenville, SC 29607

Active (15 Days)
$997,000 (USD)
4
BED
4
BATH
3,162
SQFT

Description

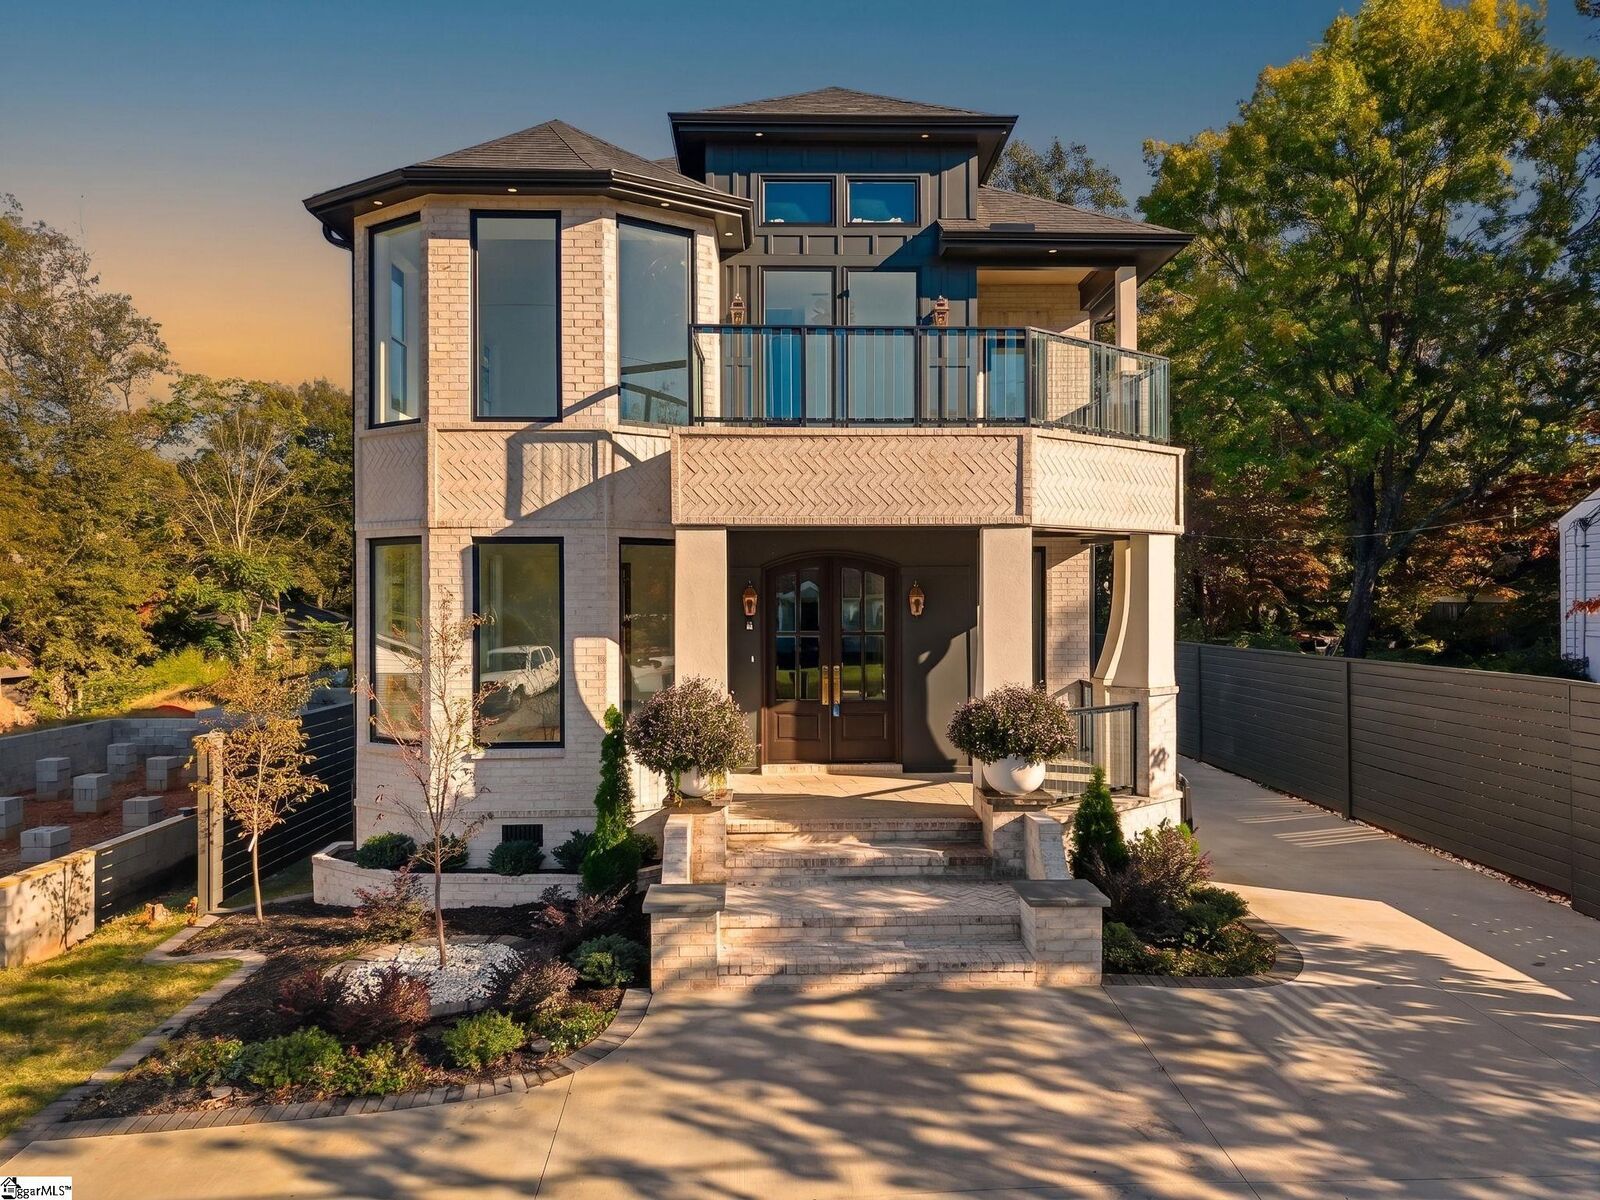
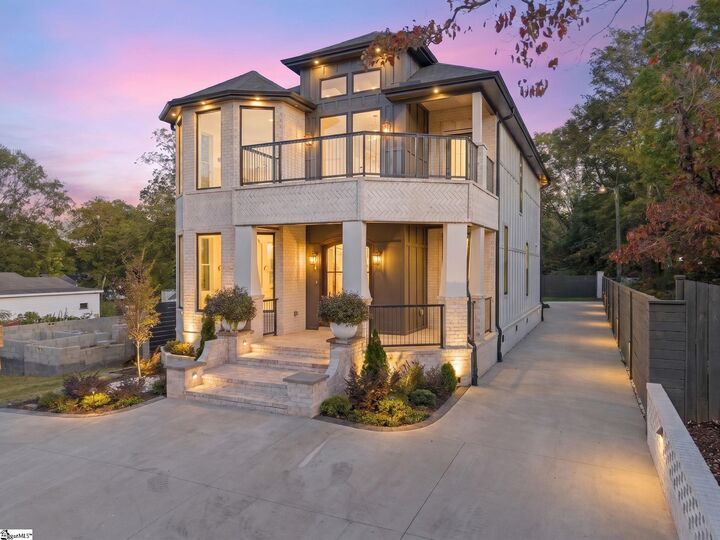
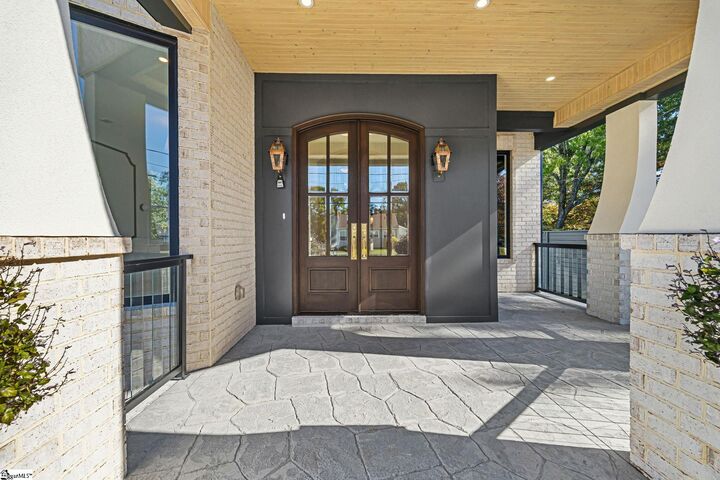
# THE MARAIS | Luxury Living Just Minutes from Downtown Greenville There is something special about finding a home that offers both an exceptional living experience and an unbeatable location. Welcome to The Marais, a stunning European-inspired residence located just **8 minutes from Downtown Greenville and only 1.2 miles from the Swamp Rabbit Trail.** Here, you can enjoy the excitement of city living while coming home to a private, beautifully designed retreat in the desirable Parkins Mill area. Whether it's dinner at one of Downtown Greenville's award-winning restaurants, an afternoon strolling through Falls Park, a Saturday morning on the Swamp Rabbit Trail, or an evening enjoying Main Street, some of Greenville's best experiences are just minutes from your front door. The Marais offers the lifestyle so many buyers are searching for: the ability to enjoy everything downtown has to offer without giving up space, privacy, or luxury. Part of an exclusive collection of just two residences, The Marais sits alongside its future sister home, The Bastide at 203 Parkins Mill Road. Each residence has been individually designed to offer a distinctive living experience with an emphasis on architectural character, quality finishes, and thoughtful details. Inside, soaring architectural elements, elegant archways, and carefully selected lighting create a beautiful first impression. The open living areas are designed for both comfortable everyday living and entertaining, featuring wide-plank flooring, a stunning fireplace, and a kitchen that immediately commands attention. Custom cabinetry extending to the ceiling, premium appliances, quartz countertops, an oversized waterfall island, breakfast bar, and a statement stainless steel hood combine to create a space that is as functional as it is impressive. One of the most remarkable features of this home is its **two luxurious primary suites**, each offering a completely different atmosphere. The first is bright, inviting, and peaceful, with a spa-inspired feel that makes it easy to unwind. The second takes a more dramatic approach, incorporating rich contrasts, sophisticated finishes, and beautiful lighting to create a private retreat unlike anything found in a typical home. This unique design offers incredible flexibility for owners, guests, or multigenerational living. Throughout the home, you'll discover details that make The Marais truly memorable. From the elegant architectural transitions and designer fixtures to the striking wine display and thoughtfully planned entertaining areas, every space offers something special. The outdoor areas are just as inviting. An upper-level terrace and private patio provide wonderful opportunities to entertain friends, enjoy a quiet evening, or simply relax outdoors. These spaces offer an extension of the home's living areas and make entertaining feel effortless. And while the home itself is extraordinary, **its proximity to Downtown Greenville may be its greatest luxury.** Located along the established Parkins Mill corridor with convenient access to Laurens Road, The Marais places you close to the restaurants, boutiques, parks, entertainment, and cultural attractions that have made Greenville such a desirable place to call home. The surrounding area continues to evolve, with anticipated redevelopment projects, including the future Bolden Street District, bringing additional attention to this already desirable location. Luxury homes can be found throughout the Upstate, but finding this level of architectural design, privacy, and individuality just minutes from the heart of Greenville is something far less common. **The Marais isn't simply a beautiful place to live. It's an opportunity to enjoy the very best of Greenville, with the city at your fingertips and a remarkable home waiting for you at the end of the day.**

MLS #:
1607622
Taxes
$2,533
Lot Size
7,405 SQFT
Type
Single-Family Home
Year Built
2026
Style
Contemporary
County
Greenville County
Community
East Highland Estates

Listed By

Anthony Morgan, Bluefield Realty Group
Source
GREENVILLE SC
Last checked Nov 8 2026 at 10:18 PM GMT+0000
Bathroom Details
  • Full Bathrooms: 3
  • Half Bathroom: 1
Interior Features
  • 2 Story Foyer
  • Wet Bar
  • Radon System
  • High Ceilings
  • Open Floorplan
  • Laundry: Electric Dryer Hookup
  • Dishwasher
  • Disposal
  • Convection Oven
  • Microwave
  • Windows: Insulated Windows
  • Walk-In Closet(s)
  • Laundry: Walk-In
  • Laundry: Laundry Room
  • Gas Water Heater
  • Tankless Water Heater
  • Laundry: 2nd Floor
  • Range Hood
  • Bookcases
  • Free-Standing Gas Range
  • Double Oven
  • Laundry: Sink
  • Countertops – Quartz
  • Vaulted Ceiling(s)
Subdivision
  • East Highland Estates
Lot Information
  • Sidewalk
  • 1/2 Acre or Less
Property Features
  • Fireplace: Circulating
  • Fireplace: 1
  • Foundation: Crawl Space
Heating and Cooling
  • Forced Air
  • Multi-Units
  • Heat Pump
  • Multi Units
  • Central Air
Flooring
  • Ceramic Tile
  • Luxury Vinyl
Exterior Features
  • Roof: Architectural
Utility Information
  • Sewer: Public Sewer
School Information
  • Elementary School: Sara Collins
  • Middle School: Beck
  • High School: J. L. Mann
Garage
  • Attached Garage
Parking
  • Side/Rear Entry
  • Attached
  • Concrete
  • Total: 2
Stories
  • 2
Living Area
  • 3,162 sqft

Listing Price History

Date
Event
Price
% Change
$ (+/-)
Nov 04, 2026
Price Changed
$997,000
-9%
-$100,000
Location
   
Calculate drive times to this property
 
Powered by INRIX® Drive Time

Powered by Walk Score®

Estimated Monthly Mortgage Payment

*Based on Fixed Interest Rate withe a 30 year term, principal and interest only

Listing price
Down payment
%
Interest rate
%
Mortgage calculator estimates are provided by CENTURY 21 Real Estate LLC and are intended for information use only. Your payments may be higher or lower and all loans are subject to credit approval.
Disclaimer: Copyright 2026 Greater Greenville Association of Realtors. All rights reserved. This information is deemed reliable, but not guaranteed. The information being provided is for consumers’ personal, non-commercial use and may not be used for any purpose other than to identify prospective properties consumers may be interested in purchasing. Data last updated 11/8/26 14:18
