230 Tuxedo Lane Greer, SC 29651
Listing Courtesy of: GREENVILLE SC / Listed By: eXp Realty LLC

  230 Tuxedo Lane Greer, SC 29651

Active (25 Days)
$999,800 (USD)

5
BED
5
BATH
5,943
SQFT

Description

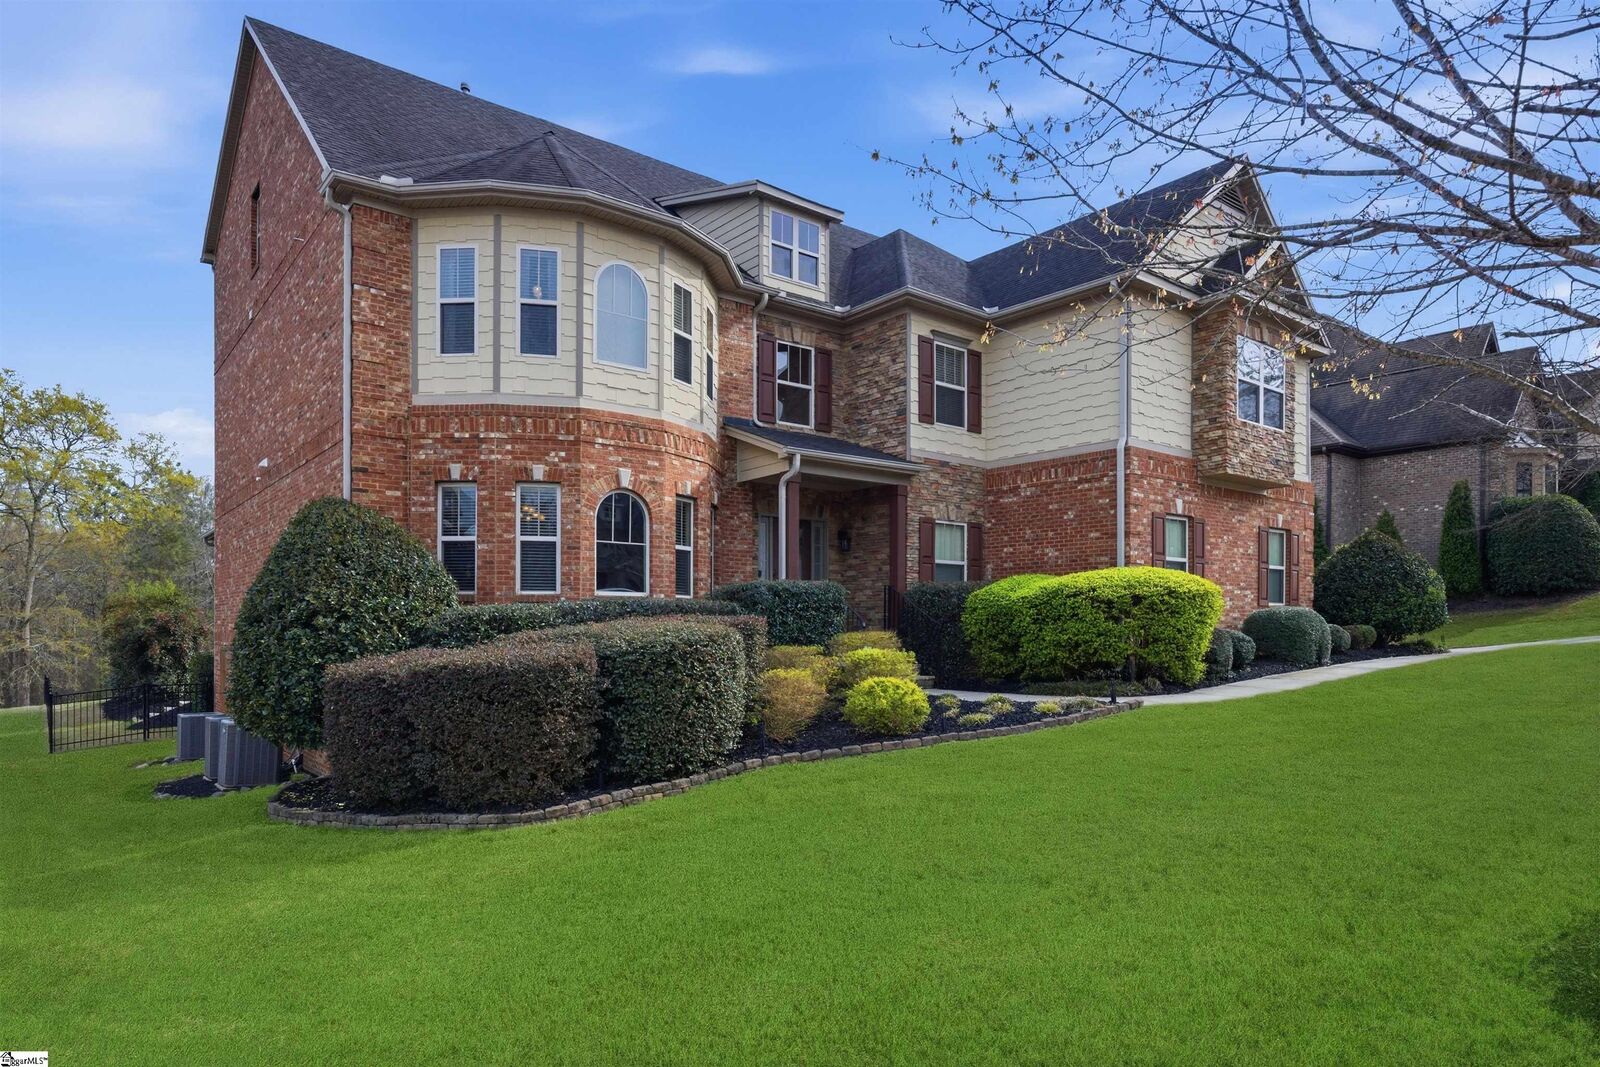
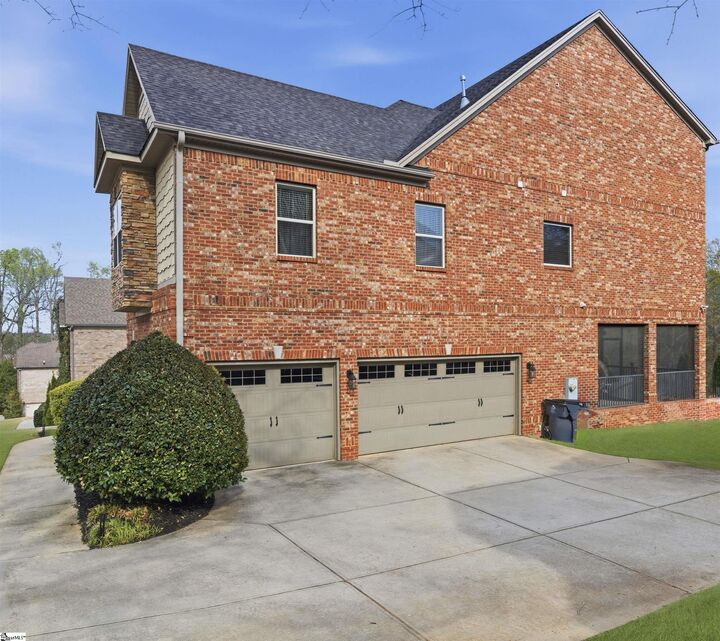
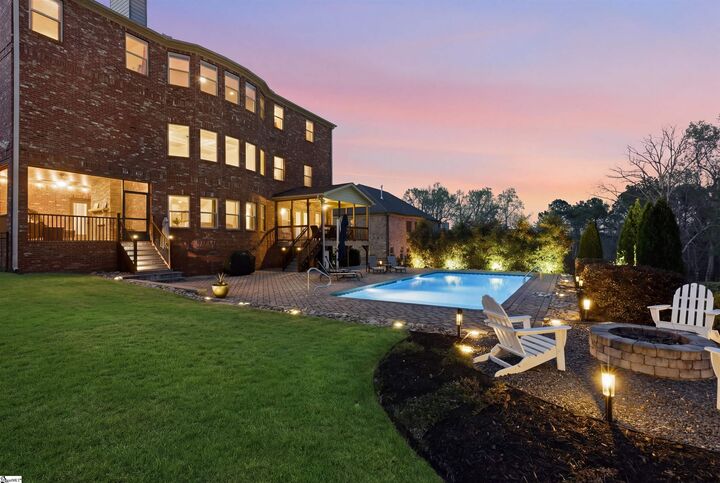
Luxury, comfort, and resort-style living come together at 230 Tuxedo Lane, an exceptional residence perfectly positioned near Five Forks and Woodruff Road in one of Greer's most desirable locations. Showcasing timeless architecture, refined craftsmanship, and thoughtfully curated finishes throughout, this beautifully appointed home was designed to deliver an elevated living experience where every detail reflects quality, elegance, and comfort. The spectacular outdoor living spaces rival those of a private resort. Professionally manicured landscaping, vibrant flowerbeds, and architectural landscape lighting create an unforgettable setting, while the beautifully illuminated swimming pool serves as the centerpiece for effortless entertaining. Gather with friends around the poolside fire ring, enjoy evenings beneath the covered patio, or relax year-round on the screened porch featuring a charming wood-burning fireplace. Whether hosting elegant outdoor gatherings or enjoying a peaceful evening under the stars, every space has been designed to embrace luxury living. Inside, soaring coffered ceilings, exquisite tray ceilings, graceful archways, and striking architectural details create an atmosphere of sophistication and warmth. The grand living room is anchored by a dramatic floor-to-ceiling stone fireplace, while the impressive upper-level gallery with sweeping arched openings overlooks the main living spaces and offers picturesque views toward the backyard retreat. Abundant natural light enhances the home's open, inviting design. The gourmet kitchen blends beauty and functionality with a gas cooktop, built-in microwave, double wall ovens, generous workspace, and Smart Home Wi-Fi technology integrated throughout many of the home's features and appliances, offering modern convenience without compromising timeless style. The luxurious primary suite is a true private sanctuary, featuring elegant tray ceilings, a cozy reading nook, and its own gas log fireplace for quiet evenings of relaxation. The spa-inspired ensuite bath offers a jetted soaking tub, an oversized custom-tiled shower, dual vanities, and a generously sized walk-in closet designed to complement the suite's refined elegance. An expansive upstairs theater room creates the ultimate entertainment destination for movie nights, sporting events, gaming, or gatherings with family and friends, while the home's versatile layout provides exceptional flexibility for today's lifestyle. Located just minutes from Five Forks, Woodruff Road, downtown Greenville, GSP International Airport, BMW Manufacturing, premier healthcare, upscale shopping, and exceptional dining, 230 Tuxedo Lane offers an extraordinary opportunity to experience luxury living where impeccable design, resort-inspired amenities, and everyday convenience come together in one remarkable home.

MLS #:
1599521
Taxes
$3,503
Lot Size
0.58 acres
Type
Single-Family Home
Year Built
2011
Style
Traditional, Colonial
County
Greenville County
Community
Tuxedo Park

Listed By

Stephanie L Wilson, eXp Realty LLC
Source
GREENVILLE SC
Last checked Aug 27 2026 at 9:48 PM GMT+0000
Bathroom Details
  • Full Bathrooms: 3
  • Half Bathrooms: 2
Interior Features
  • Ceiling Fan(s)
  • Laundry: Electric Dryer Hookup
  • Laundry: Washer Hookup
  • Dishwasher
  • Disposal
  • Microwave
  • Windows: Window Treatments
  • Windows: Insulated Windows
  • Laundry: Walk-In
  • Gas Cooktop
  • Gas Water Heater
  • Windows: Tilt Out Windows
  • Laundry: 2nd Floor
  • Double Oven
Subdivision
  • Tuxedo Park
Lot Information
  • Sidewalk
  • Few Trees
  • Sprklr In Grnd-Full Yard
  • 1/2 - Acre
Property Features
  • Fireplace: Gas Log
  • Fireplace: 3
  • Foundation: Crawl Space
Heating and Cooling
  • Forced Air
  • Multi-Units
  • Natural Gas
  • Multi Units
  • Central Air
Pool Information
  • In Ground
Homeowners Association Information
  • Dues: $400/Annually
Flooring
  • Carpet
  • Ceramic Tile
  • Wood
Exterior Features
  • Roof: Architectural
Utility Information
  • Utilities: Underground Utilities
  • Sewer: Septic Tank
School Information
  • Elementary School: Oakview
  • Middle School: Riverside
  • High School: J. L. Mann
Garage
  • Attached Garage
Parking
  • Attached
  • Concrete
  • Garage Door Opener
  • Driveway
  • Parking Pad
  • Total: 3
Stories
  • 3
Living Area
  • 5,943 sqft
Location
   
Calculate drive times to this property
 
Powered by INRIX® Drive Time

Powered by Walk Score®

Estimated Monthly Mortgage Payment

*Based on Fixed Interest Rate withe a 30 year term, principal and interest only

Listing price
Down payment
%
Interest rate
%
Mortgage calculator estimates are provided by CENTURY 21 Real Estate LLC and are intended for information use only. Your payments may be higher or lower and all loans are subject to credit approval.
Disclaimer: Copyright 2026 Greater Greenville Association of Realtors. All rights reserved. This information is deemed reliable, but not guaranteed. The information being provided is for consumers’ personal, non-commercial use and may not be used for any purpose other than to identify prospective properties consumers may be interested in purchasing. Data last updated 8/27/26 14:48
