

Listing Courtesy of: GREENVILLE SC / Listed By: Sm South Carolina Brokerage, L
319 Abingdon Way Greer, SC 29651
Active (4 Days)
$209,950 (USD)
OPEN HOUSE TIMES
-
OPENFri, Aug 281:00 pm - 5:00 pm
-
OPENSat, Aug 291:00 pm - 5:00 pm
-
OPENSun, Aug 301:00 pm - 5:00 pm
-
OPENMon, Aug 311:00 pm - 5:00 pm
-
OPENTue, Sep 11:00 pm - 5:00 pm
-
OPENWed, Sep 21:00 pm - 5:00 pm
-
OPENThu, Sep 31:00 pm - 5:00 pm
-
OPENFri, Sep 41:00 pm - 5:00 pm
-
OPENSat, Sep 51:00 pm - 5:00 pm
-
OPENMon, Sep 71:00 pm - 5:00 pm
-
OPENTue, Sep 81:00 pm - 5:00 pm
-
OPENWed, Sep 91:00 pm - 5:00 pm
-
OPENThu, Sep 101:00 pm - 5:00 pm
-
OPENFri, Sep 111:00 pm - 5:00 pm
-
OPENSat, Sep 121:00 pm - 5:00 pm
show more
show more
Description
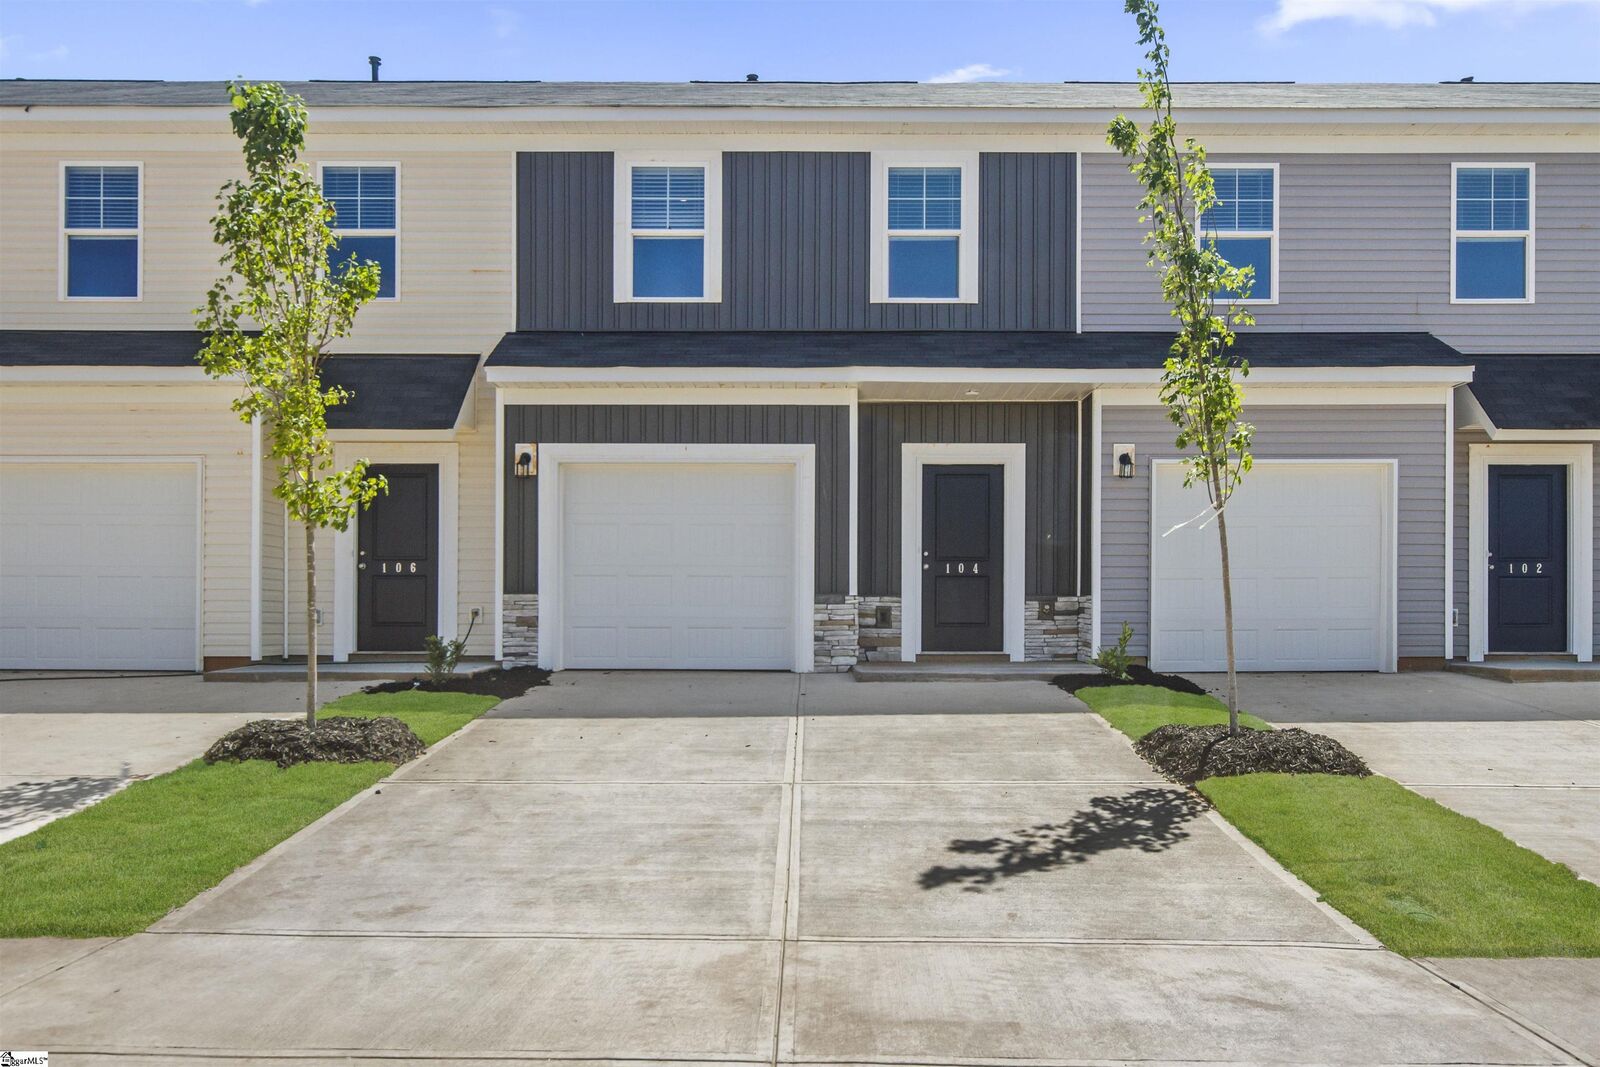
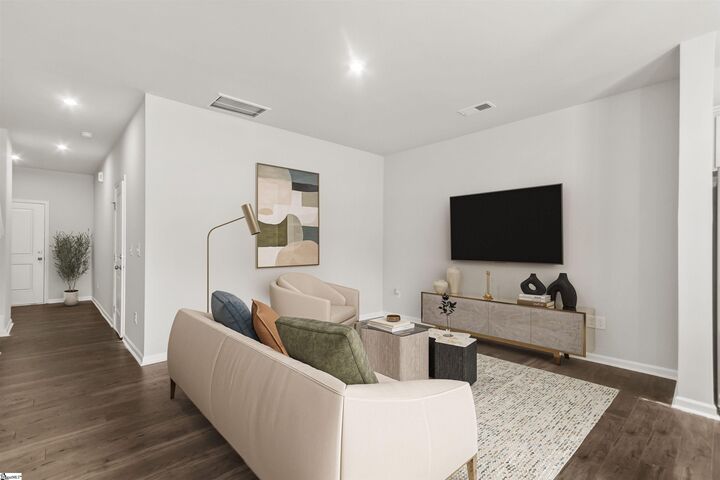
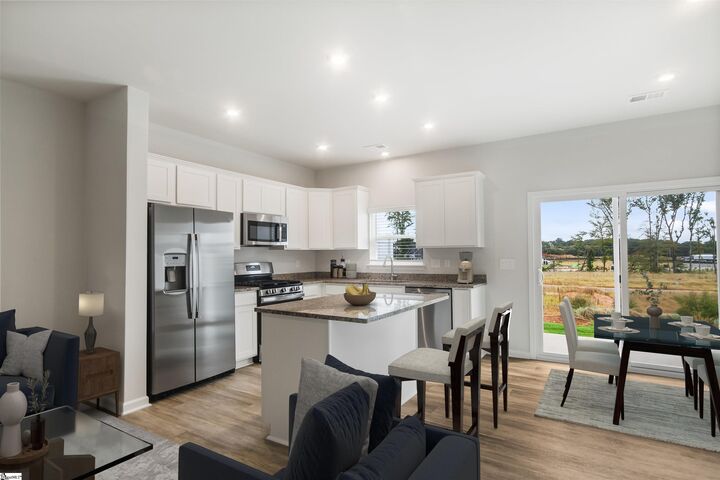
Welcome home to the Amara floor plan at Gardner Heights! This beautiful townhome is ready for you to make it your own. From the moment you arrive, you’ll notice the charming neighborhood setting, thoughtfully designed landscaping, and an inviting feel throughout the community. This spacious 3-bedroom, 2.5-bath home offers an open-concept layout that fills the kitchen, dining area, and living room with natural light. As you enter through the front foyer, guests are greeted by a welcoming entryway complete with a coat closet and a conveniently located half bath. The kitchen features stunning granite countertops, soft-close cabinetry, complemented by beautifully finished flooring. You’ll also appreciate the generous pantry and ample cabinet space for easy, organized storage. The main floor also boasts a dedicated dining area and spacious living room, creating a seamless set up for entertaining or for easy everyday living. Upstairs, the large primary suite offers a serene retreat with a beautifully appointed ensuite featuring a walk-in shower and a double-sink vanity. Two additional bedrooms at the front of the home enjoy great natural light. A full hall bath with a tub and a nearby linen closet adds comfort for family or guests, while the upstairs laundry area offers easy access for added convenience. This home is MOVE-IN READY, complete with cordless blinds and a full suite of GE stainless steel appliances—including a dishwasher, gas range with a flat-top griddle, a side-by-side refrigerator, and a washer and dryer. Step outside to your private backyard with a large paved patio, perfect for grilling and relaxing. The community amenities at Gardner Heights area a true highlight, offering a covered pavilion with picnic tables and benches, two fire pits surrounded by Adirondack chairs, a swing set, a dog park, and sidewalks throughout the neighborhood. Conveniently located minutes from I-85, GSP Airport, BMW, Michelin, the BMW Battery Plant, Five Forks, and Downtown Woodruff, Reidville, and Greer, this location provides the perfect combination of serenity and convenience. Situated in Spartanburg County, you’ll enjoy lower taxes and proximity to local favorites like the Spartanburgers baseball team. The HOA covers lawn maintenance and landscaping, giving you more time to enjoy your evenings and weekends. This Stanley Martin community is USDA eligible. Stop by the model home to learn more and to see firsthand just how beautiful Gardner Heights truly is. We can’t wait to welcome you—come visit, explore the neighborhood, and stay a while!
MLS #:
1601717
1601717
Lot Size
2,178 SQFT
2,178 SQFT
Type
Townhouse
Townhouse
Year Built
2026
2026
Style
Traditional
Traditional
County
Spartanburg County
Spartanburg County
Listed By
Penelepy Stocksett, Sm South Carolina Brokerage, L
Source
GREENVILLE SC
Last checked Aug 28 2026 at 12:51 AM GMT+0000
GREENVILLE SC
Last checked Aug 28 2026 at 12:51 AM GMT+0000
Bathroom Details
- Full Bathrooms: 2
- Half Bathroom: 1
Interior Features
- Ceiling Smooth
- High Ceilings
- Granite Counters
- Open Floorplan
- Pantry
- Laundry: Electric Dryer Hookup
- Laundry: Washer Hookup
- Dishwasher
- Disposal
- Dryer
- Refrigerator
- Washer
- Microwave
- Windows: Window Treatments
- Windows: Insulated Windows
- Walk-In Closet(s)
- Laundry: Walk-In
- Laundry: Laundry Room
- Gas Water Heater
- Tankless Water Heater
- Windows: Tilt Out Windows
- Laundry: 2nd Floor
- Gas Oven
- Windows: Vinyl/Aluminum Trim
- Free-Standing Gas Range
- Laundry: Multiple Hookups
Lot Information
- Sidewalk
- Few Trees
Property Features
- Fireplace: None
- Fireplace: 0
- Foundation: Slab
Heating and Cooling
- Gas Available
- Damper Controlled
- Central Air
Homeowners Association Information
- Dues: $163/Monthly
Flooring
- Carpet
- Luxury Vinyl
Exterior Features
- Roof: Architectural
Utility Information
- Utilities: Cable Available
- Sewer: Public Sewer
School Information
- Elementary School: Abner Creek
- Middle School: Abner Creek
- High School: James F. Byrnes
Garage
- Attached Garage
Parking
- Attached
- Total: 1
- Paved
Stories
- 2
Living Area
- 1,470 sqft
Location
Estimated Monthly Mortgage Payment
*Based on Fixed Interest Rate withe a 30 year term, principal and interest only
Listing price
Down payment
%
Interest rate
%Mortgage calculator estimates are provided by CENTURY 21 Real Estate LLC and are intended for information use only. Your payments may be higher or lower and all loans are subject to credit approval.
Disclaimer: Copyright 2026 Greater Greenville Association of Realtors. All rights reserved. This information is deemed reliable, but not guaranteed. The information being provided is for consumers’ personal, non-commercial use and may not be used for any purpose other than to identify prospective properties consumers may be interested in purchasing. Data last updated 8/27/26 17:51


