

Listing Courtesy of:  RESides, Inc. / Listed By: K. Hovnanian Homes
 RESides, Inc. / Listed By: K. Hovnanian Homes
1652 Blue Moon Drive Hardeeville, SC 29927
Active
$529,900 (USD)
OPEN HOUSE TIMES
-
OPENMon, Nov 29:00 am - 3:00 pm
-
OPENTue, Nov 39:00 am - 3:30 pm
-
OPENWed, Nov 49:00 am - 3:00 pm
show more

Description
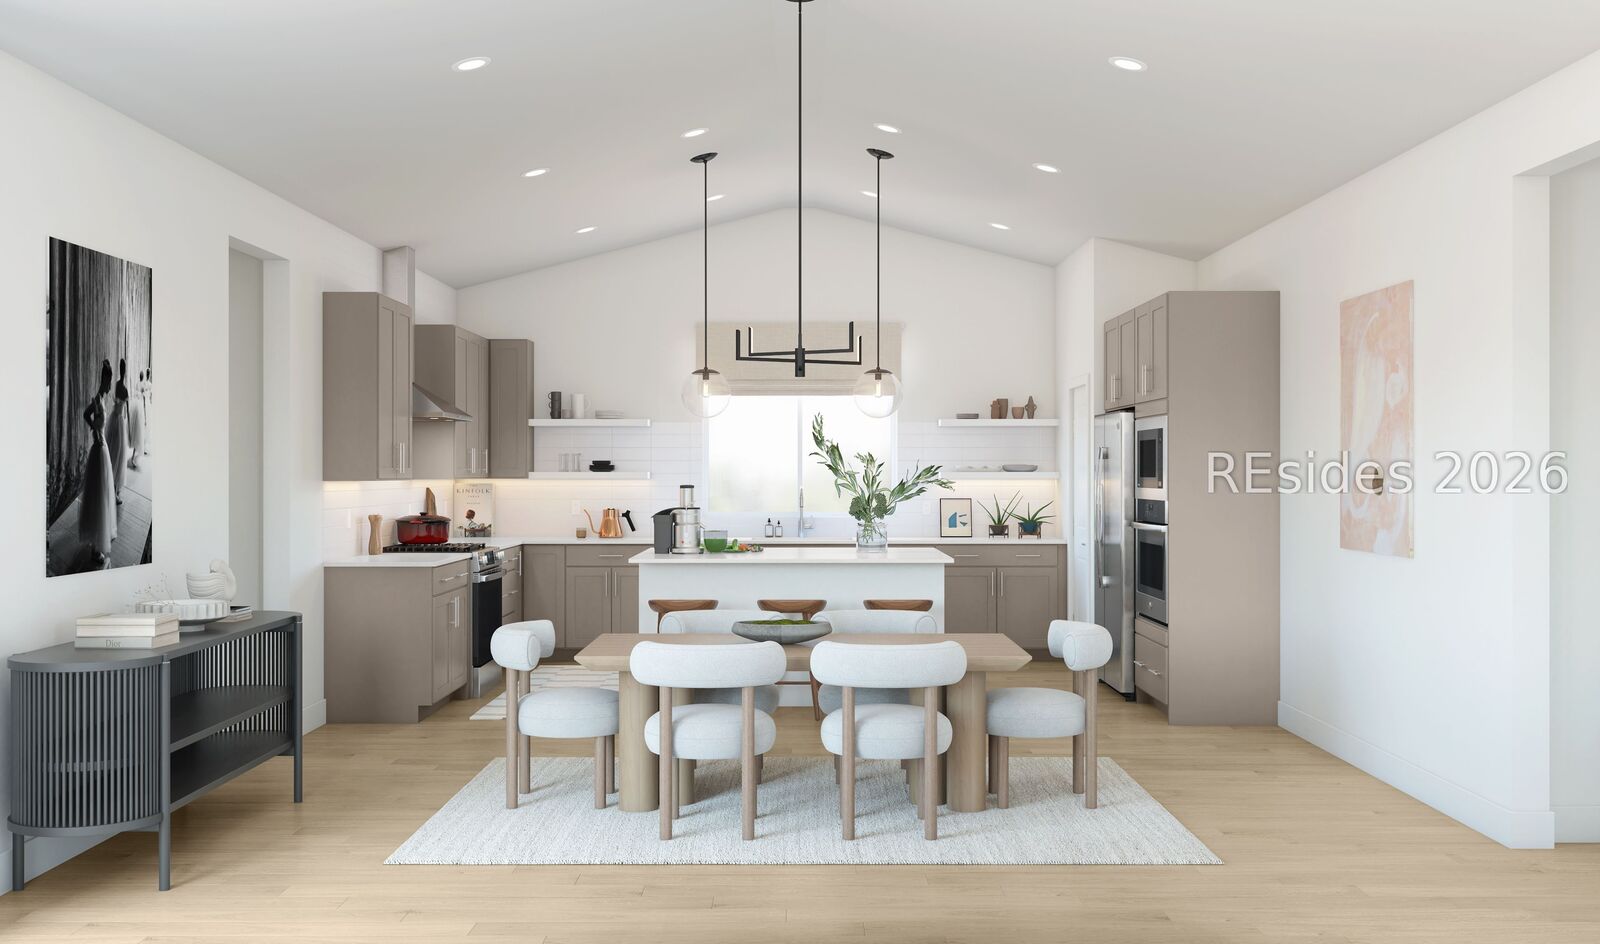
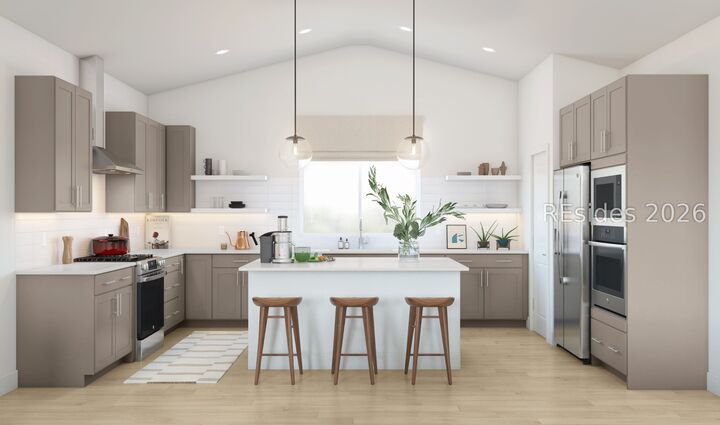
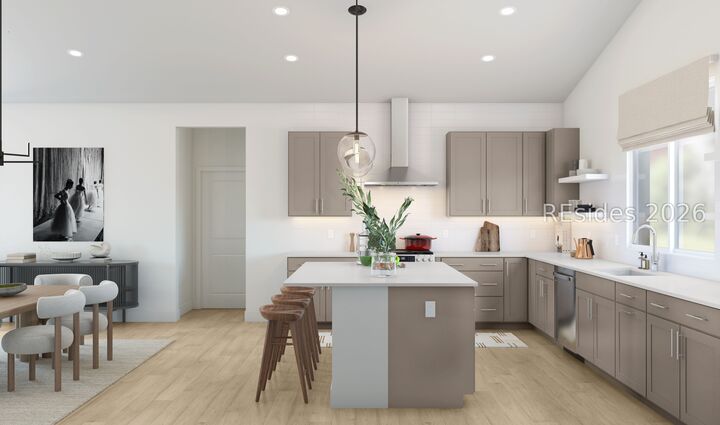
*Under Construction-‐ Februаrу Μove‐Ιn * Lake Lot* Welcοme tο the Taylor, a beautifully designed 2-bedroom, 2.5 bath home offering1,977 square feet of thoughtfully planned living space, located in the premier active adult community of Four Seasons at Hilton Head Lakes. This open and airy floor plan combines comfort, style, and functionality, and is beautifully appointed in the Loft Look collection. Just off the foyer, a stylish home office provides the perfect space for remote work or hobbies, while a secluded secondary bedroom and bath offer privacy for overnight guests. The spacious great room flows seamlessly into the adjacent dining area and features elegant ceiling treatments, a cozy fireplace, and a dramatic 12' sliding glass door leading to a screened patio-creating an ideal indoor-outdoor living experience. The striking kitchen is the heart of the home, complete with a large island and abundant cabinet space, perfect for everyday living and entertaining. The luxurious primary suite includes an oversized walk-in closet and a spa-inspired bath with a roomy shower for ultimate relaxation. Additional highlights include a well-appointed laundry room with utility sink and a convenient 3-car tandem garage offering ample storage. Enjoy resort-style amenities and low-maintenance living in this vibrant 55+ community, conveniently located near Bluffton, Hilton Head Island, and Savannah. Photos are representative; features, colors, and selections may vary.
MLS #:
514000
514000
Type
Single-Family Home
Single-Family Home
Year Built
2026
2026
Style
One Story
One Story
Views
Lake
Lake
County
Jasper County
Jasper County
Community
Four Seasons at Hilton Head Lakes
Four Seasons at Hilton Head Lakes
Listed By
Jacqueline Felix, K. Hovnanian Homes
Source
RESides, Inc.
Last checked Nov 2 2026 at 1:35 AM GMT+0000
RESides, Inc.
Last checked Nov 2 2026 at 1:35 AM GMT+0000
Bathroom Details
- Full Bathrooms: 2
- Half Bathroom: 1
Interior Features
- Range
- Dishwasher
- Disposal
- Microwave
- Refrigerator
- Fireplace
- Pantry
- Tray Ceiling(s)
- Gas Range
- Tankless Water Heater
- Entrance Foyer
- Window Treatments
- Windows: Window Treatments
- Windows: Insulated Windows
- Self Cleaning Oven
- Carbon Monoxide Detector
- Ice Maker
- Double Oven
- Main Level Primary
- Unfinished Walls
Subdivision
- Four Seasons At Hilton Head Lakes
Lot Information
- < 1/4 Acre
Heating and Cooling
- Gas
- Heat Pump
- Central Air
Pool Information
- Community
Flooring
- Carpet
- Ceramic Tile
- Laminate
Exterior Features
- Roof: Asphalt
Utility Information
- Utilities: Water Source: Public
- Energy: Water Heater
Parking
- Garage
- Tandem
- Three Car Garage
Stories
- 1
Living Area
- 1,977 sqft
Location
Estimated Monthly Mortgage Payment
*Based on Fixed Interest Rate withe a 30 year term, principal and interest only
Listing price
Down payment
%
Interest rate
%Mortgage calculator estimates are provided by CENTURY 21 Real Estate LLC and are intended for information use only. Your payments may be higher or lower and all loans are subject to credit approval.
Disclaimer: We do not attempt to independently verify the currency, completeness, accuracy or authenticity of the data contained herein. All area measurements and calculations are approximate and should be independently verified. Data may be subject to transcription and transmission errors. Accordingly, the data is provided on an “as is” “as available” basis only and may not reflect all real estate activity in the market". © [2026] RESides, Inc. All rights reserved. Certain information contained herein is derived from information, which is the licensed property of, and copyrighted by, RESides, Inc.


