

Listing Courtesy of: CHARLESTON / Listed By: The Boulevard Company
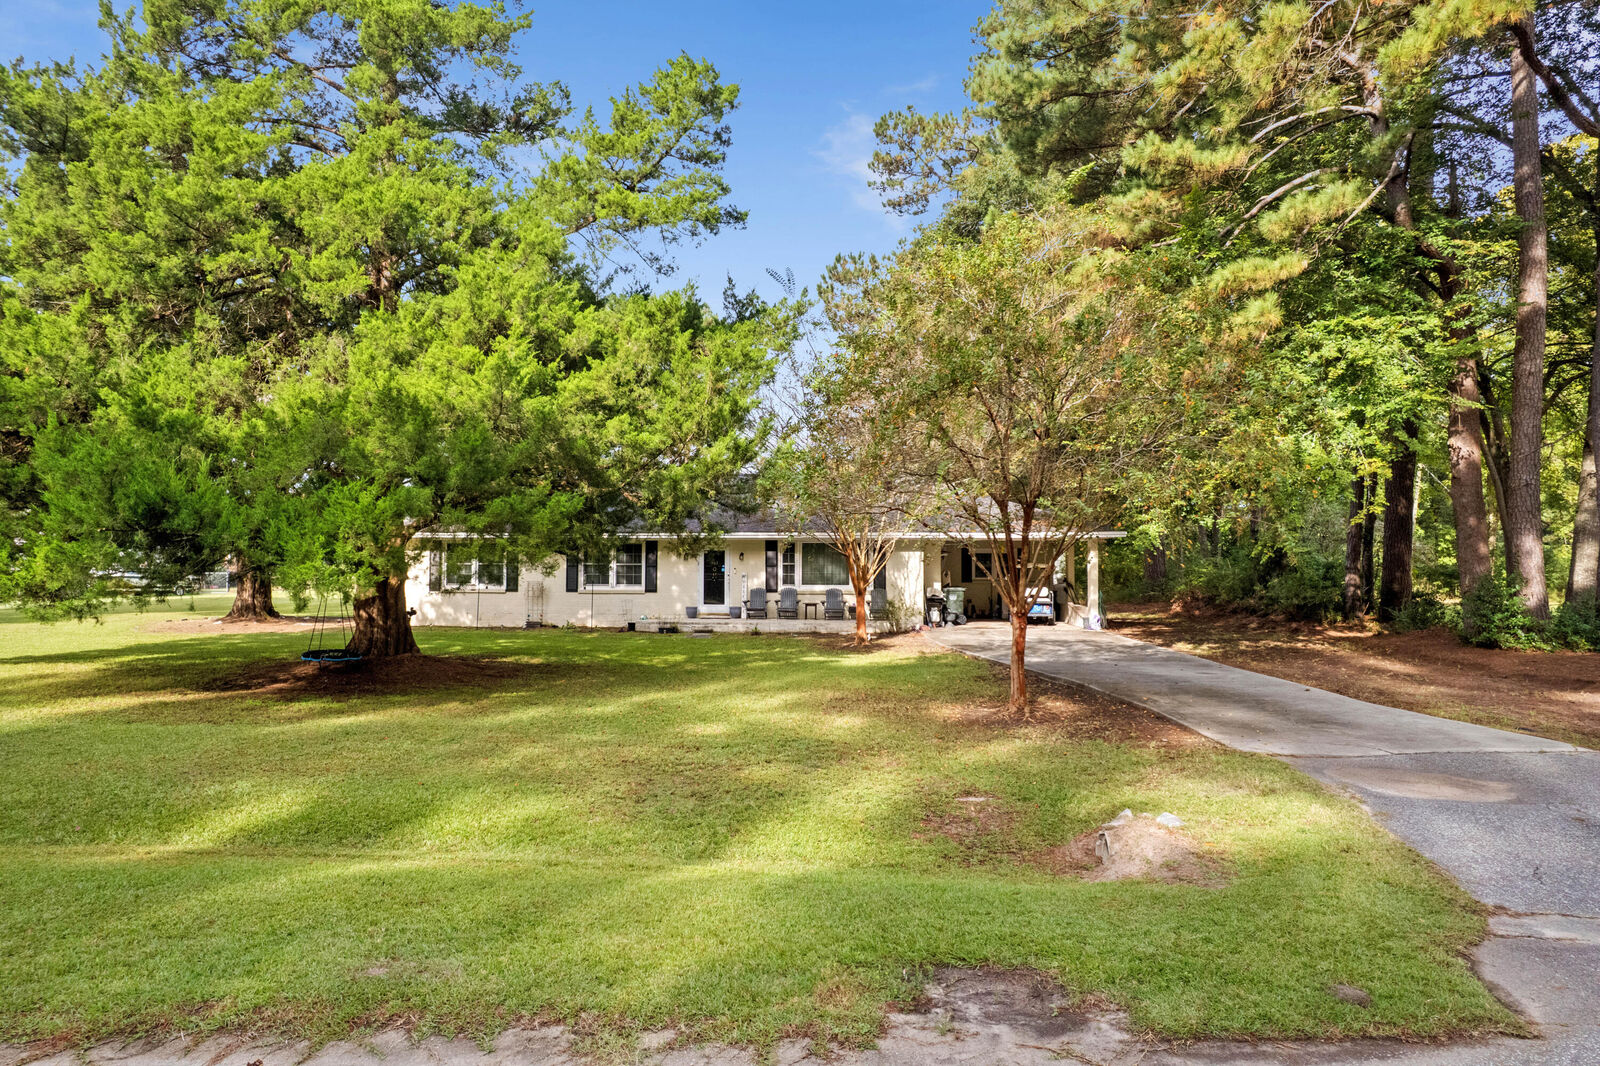
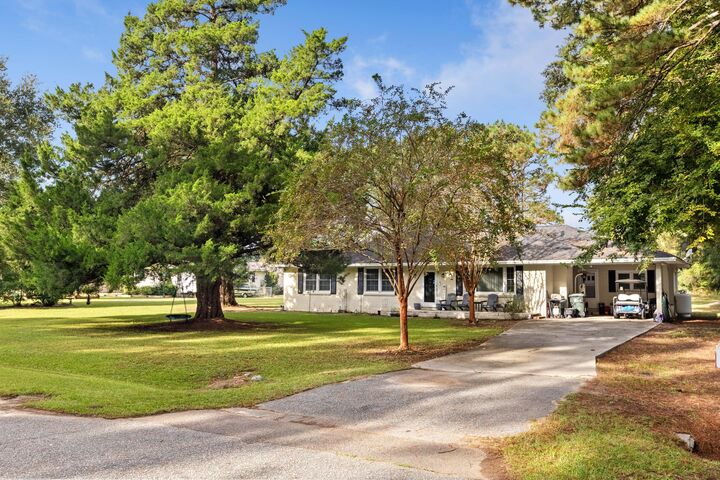
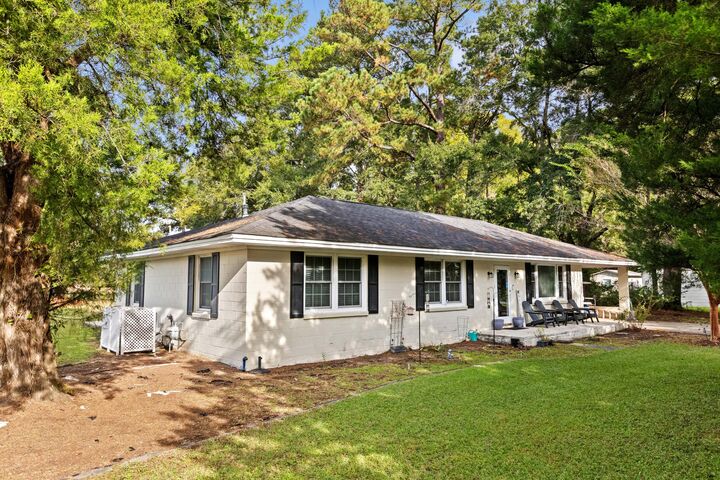
161 Kate Street Harleyville, SC 29448
Active (1 Days)
$290,000 (USD)
Description
MLS #:
26028085
26028085
Lot Size
0.81 acres
0.81 acres
Type
Single-Family Home
Single-Family Home
Year Built
1963
1963
Style
Ranch
Ranch
County
Dorchester County
Dorchester County
Listed By
Tara Bittl, The Boulevard Company
Source
CHARLESTON
Last checked Oct 13 2026 at 1:32 AM GMT+0000
CHARLESTON
Last checked Oct 13 2026 at 1:32 AM GMT+0000
Bathroom Details
- Full Bathrooms: 2
Utility Information
- Sewer: Public Sewer
School Information
- Elementary School: Harleyville/Ridgeville
- Middle School: St. George
- High School: Woodland
Parking
- Covered Spaces :1
Stories
- 1
Location
Estimated Monthly Mortgage Payment
*Based on Fixed Interest Rate withe a 30 year term, principal and interest only
Listing price
Down payment
%
Interest rate
%Mortgage calculator estimates are provided by CENTURY 21 Real Estate LLC and are intended for information use only. Your payments may be higher or lower and all loans are subject to credit approval.
Disclaimer: Copyright 2026 Charleston Trident MLS. All rights reserved. This information is deemed reliable, but not guaranteed. The information being provided is for consumers’ personal, non-commercial use and may not be used for any purpose other than to identify prospective properties consumers may be interested in purchasing. Data last updated 10/12/26 18:32



The bonus room is a standout, anchored by an impressive, oversized fireplace that invites cozy evenings by the fire. Two firewood cabinets--one on either side--allow you to load and store chopped wood directly from outside, keeping it conveniently within reach.
Outside, the spacious patio offers an inviting spot for outdoor dining, weekend cookouts, or simply soaking up the quiet. A covered carport provides sheltered parking and everyday convenience.
Whether your vision includes homegrown vegetables, long lunches outdoors, or a little distance from the everyday rush, 161 Kate Street offers a setting where home extends well beyond the front door. Come discover the pleasure of having space to settle in, spread out, and slow down.