

Listing Courtesy of:  RESides, Inc. / Listed By: Coast Professionals Brokered By eXp Realty
 RESides, Inc. / Listed By: Coast Professionals Brokered By eXp Realty
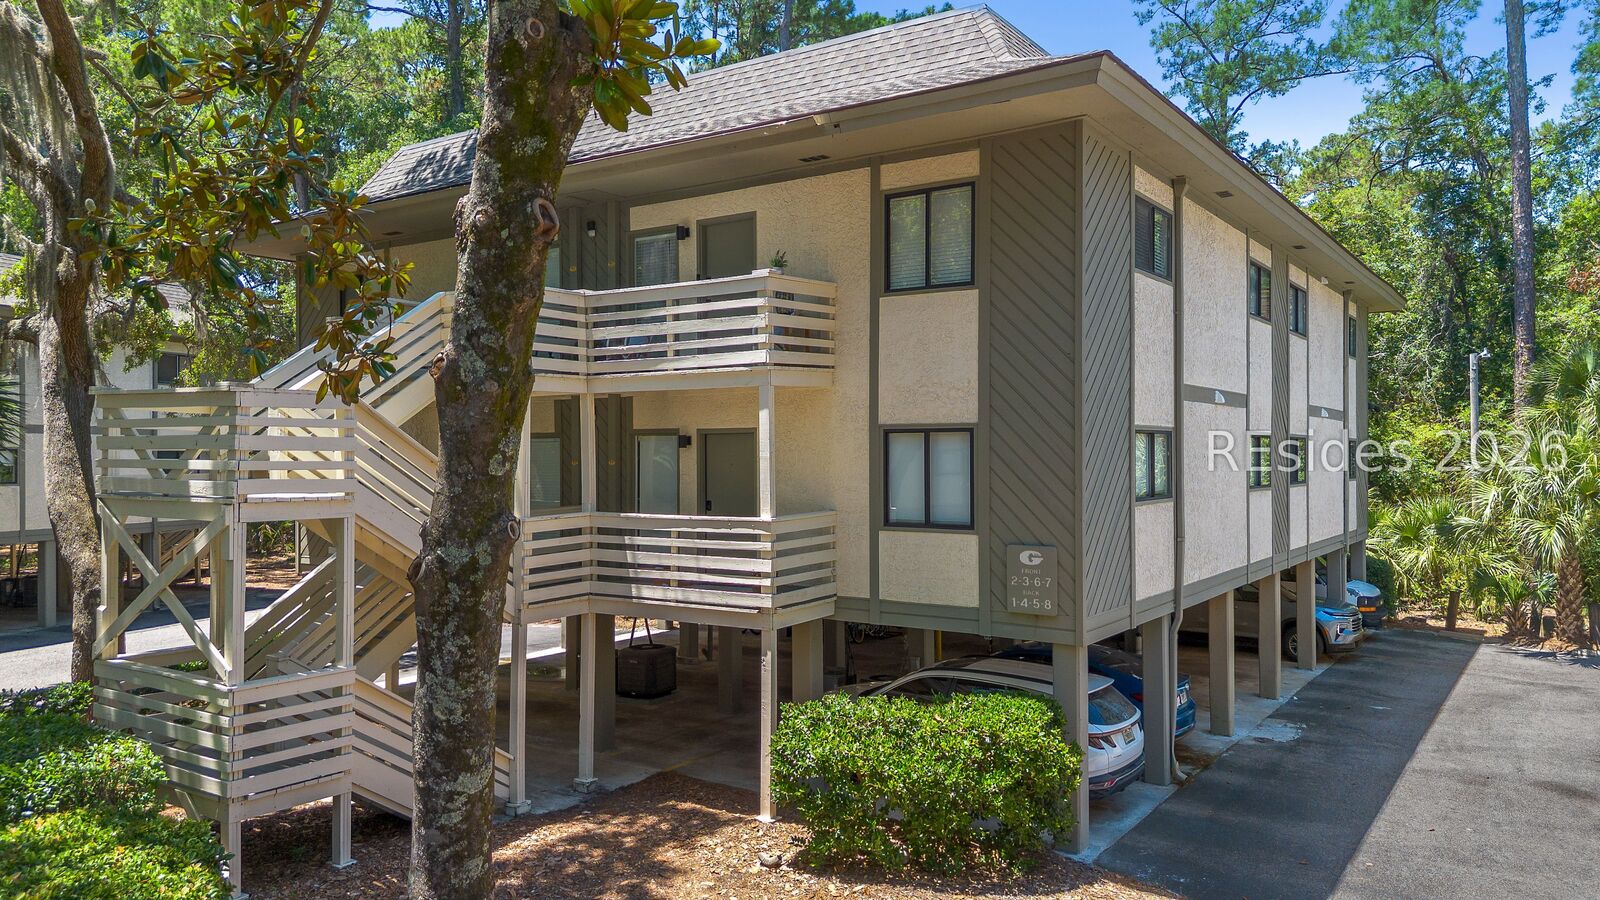
 104 Cordillo Parkway G3 Hilton Head Island, SC 29928
Active
$285,000 (USD)
OPEN HOUSE TIMES
-
OPENSat, Jul 1112 noon - 2:00 pm
Description
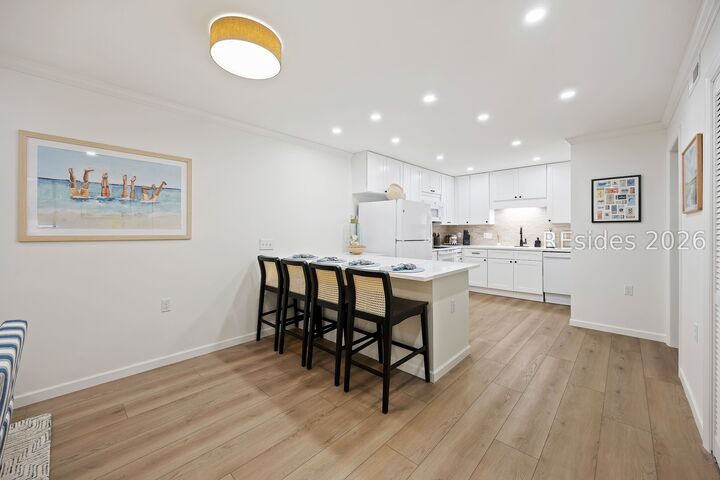
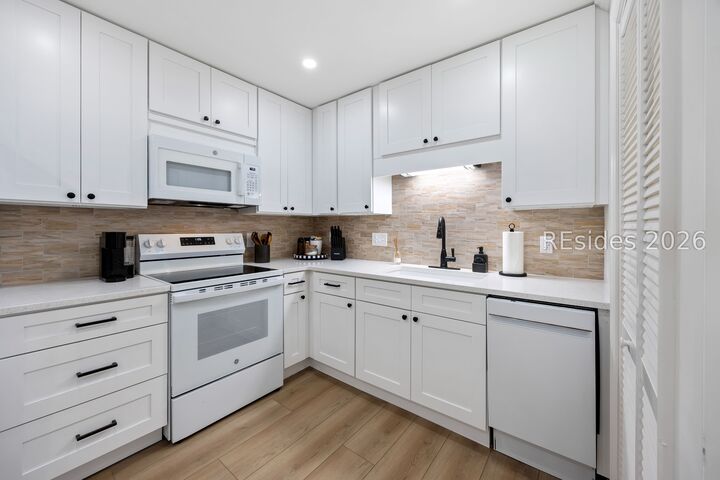
Coastal living at it's finest. This AMAZING renovated ocean oriented condo has it all...new LVP flooring, new interior paint, smooth ceilings, new lighting, new PEX & Copper plumbing, and all new furniture and furnishings. The gourmet kitchen is ready for an elegant meal or informal gatherings after a fun day at the beach, complete with new appliances, quartz countertops, new cabinetry, farmhouse sink, tile backsplash, large pantry, breakfast bar that comfortably seats 4 and all new kithcenware. There are two completely new bathrooms that are ensuite to each bedroom that each features new paint, lighting, flooring, smooth ceilings, window treatments, furniture and furnishings. The Coastal Design of this impeccable condo is so inviting and nothing was overlooked. The thoughtful design enlarged bathrooms and living space while not sacrifcing storage and closet space. There is a new laundtry room with a brand new washter/dryer combo for your convenience allNestled in the back of the community at a quiet spot close to one of the community pools, it offers the perfect island retreat. The complex features covered parking, two pools, tennis on-site and a laundry facility. The location is so close to Coiligny shops, beach, dining, tennis, parks, bike paths, golf and everything that makes Hilton Head so special. Look no further, your perfect slice of paradise awaits with no detail overlooked. Don't delay, the beach is calling!
MLS #:
510342
510342
Type
Condo
Condo
Year Built
1979
1979
Views
Trees/Woods
Trees/Woods
County
Beaufort County
Beaufort County
Community
The Hedges/Sea Cabin Raq
The Hedges/Sea Cabin Raq
Listed By
Coast Professionals, Coast Professionals Brokered By eXp Realty
Source
RESides, Inc.
Last checked Jul 8 2026 at 6:19 AM GMT+0000
RESides, Inc.
Last checked Jul 8 2026 at 6:19 AM GMT+0000
Bathroom Details
- Full Bathrooms: 2
Interior Features
- Range
- Dryer
- Dishwasher
- Disposal
- Microwave
- Refrigerator
- Washer
- Oven
- Stove
- Self Cleaning Oven
- Carbon Monoxide Detector
- Main Level Primary
Subdivision
- The Hedges/Sea Cabin Raq
Heating and Cooling
- Electric
- Central
- Heat Pump
- Central Air
Pool Information
- Community
Flooring
- Luxury Vinyl Plank
Exterior Features
- Roof: Other
Utility Information
- Utilities: Water Source: Public
Parking
- Unassigned
Living Area
- 864 sqft
Location
Estimated Monthly Mortgage Payment
*Based on Fixed Interest Rate withe a 30 year term, principal and interest only
Listing price
Down payment
%
Interest rate
%Mortgage calculator estimates are provided by CENTURY 21 Real Estate LLC and are intended for information use only. Your payments may be higher or lower and all loans are subject to credit approval.
Disclaimer: We do not attempt to independently verify the currency, completeness, accuracy or authenticity of the data contained herein. All area measurements and calculations are approximate and should be independently verified. Data may be subject to transcription and transmission errors. Accordingly, the data is provided on an “as is” “as available” basis only and may not reflect all real estate activity in the market". © [2026] RESides, Inc. All rights reserved. Certain information contained herein is derived from information, which is the licensed property of, and copyrighted by, RESides, Inc.


