

Listing Courtesy of:  RESides, Inc. / Listed By: Moul, Realtors®
 RESides, Inc. / Listed By: Moul, Realtors®
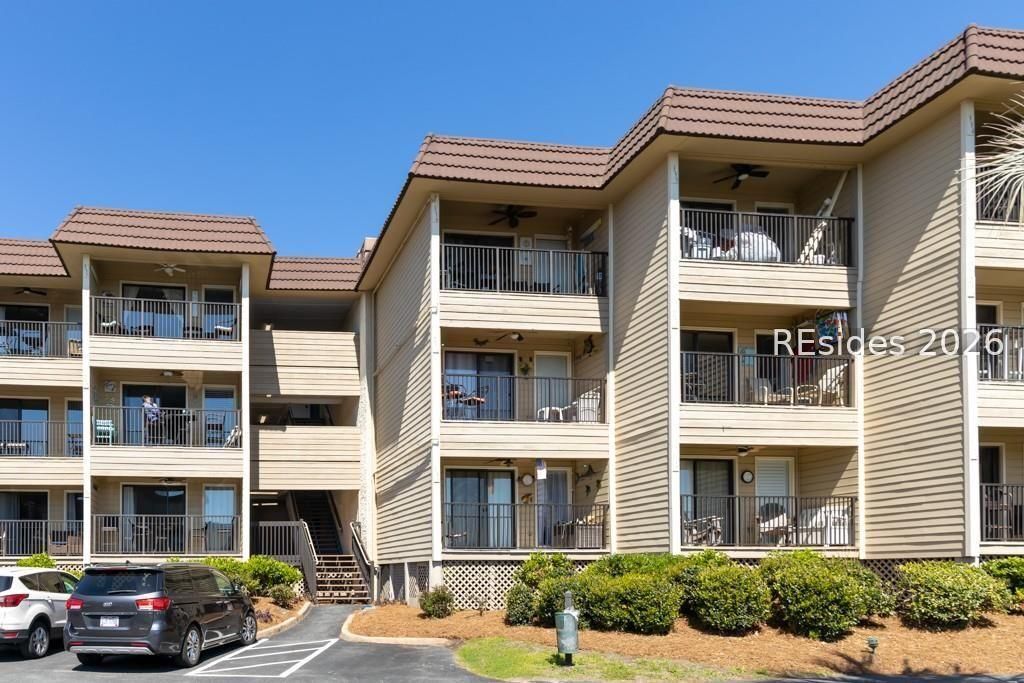
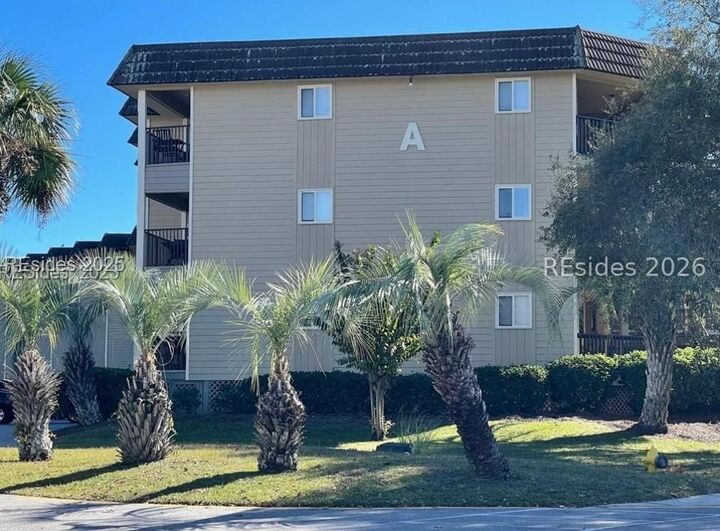
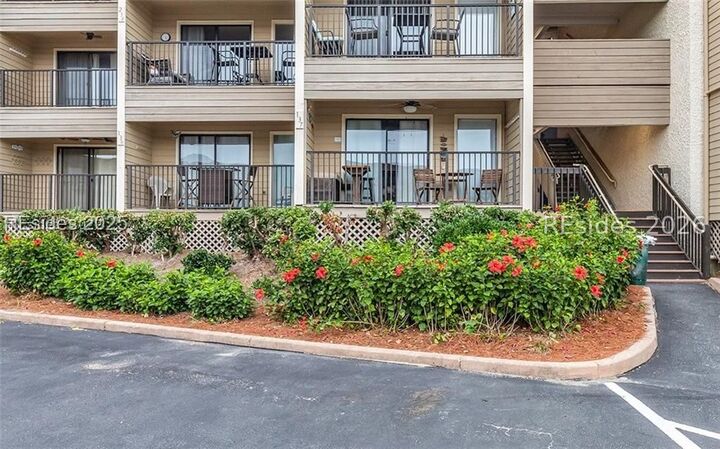
40 Folly Field Road B352 Hilton Head Island, SC 29928
Active
$299,000 (USD)
MLS #:
513686
513686
Type
Condo
Condo
Year Built
1980
1980
Style
Three Story
Three Story
Views
Ocean
Ocean
County
Beaufort County
Beaufort County
Community
Hhbt Ocean Villas
Hhbt Ocean Villas
Listed By
Jordan Knight, Moul, Realtors®
Source
RESides, Inc.
Last checked Nov 12 2026 at 4:18 PM GMT+0000
RESides, Inc.
Last checked Nov 12 2026 at 4:18 PM GMT+0000
Bathroom Details
- Full Bathroom: 1
Interior Features
- Range
- Dryer
- Dishwasher
- Disposal
- Microwave
- Refrigerator
- Washer
- Oven
- Ceiling Fan(s)
- Eat-In Kitchen
- Windows: Insulated Windows
Subdivision
- Hhbt Ocean Villas
Lot Information
- Waterfront
Heating and Cooling
- Central
- Central Air
Pool Information
- Community
- Lap
- Other
- Free Form
Flooring
- Carpet
- Luxury Vinyl Plank
- Luxury Vinyl
Exterior Features
- Roof: Asphalt
Utility Information
- Utilities: Water Source: Public
Parking
- Unassigned
Stories
- 3
Living Area
- 540 sqft
Location
Estimated Monthly Mortgage Payment
*Based on Fixed Interest Rate withe a 30 year term, principal and interest only
Listing price
Down payment
%
Interest rate
%Mortgage calculator estimates are provided by CENTURY 21 Real Estate LLC and are intended for information use only. Your payments may be higher or lower and all loans are subject to credit approval.
Disclaimer: We do not attempt to independently verify the currency, completeness, accuracy or authenticity of the data contained herein. All area measurements and calculations are approximate and should be independently verified. Data may be subject to transcription and transmission errors. Accordingly, the data is provided on an “as is” “as available” basis only and may not reflect all real estate activity in the market". © [2026] RESides, Inc. All rights reserved. Certain information contained herein is derived from information, which is the licensed property of, and copyrighted by, RESides, Inc.



Description