

Listed By: eXp Realty LLC Rock Hill - Contact: nick.may@exprealty.com
2269 Reid Pointe Avenue Indian Land, SC 29707
Coming Soon (1 Days)
$500,000 (USD)
Description
MLS #:
4400717
4400717
Lot Size
8,712 SQFT
8,712 SQFT
Type
Single-Family Home
Single-Family Home
Year Built
2015
2015
County
Lancaster County
Lancaster County
Listed By
Nick May, eXp Realty LLC Rock Hill, Contact: nick.may@exprealty.com
Source
CANOPY MLS - IDX
Last checked Jul 8 2026 at 7:32 AM GMT+0000
CANOPY MLS - IDX
Last checked Jul 8 2026 at 7:32 AM GMT+0000
Bathroom Details
- Full Bathrooms: 2
- Half Bathroom: 1
Subdivision
- Reid Pointe
Property Features
- Fireplace: Living Room
- Fireplace: Electric
- Foundation: Slab
Heating and Cooling
- Natural Gas
- Floor Furnace
- Ceiling Fan(s)
- Central Air
- Electric
Homeowners Association Information
- Dues: $503/Annually
Flooring
- Laminate
- Tile
Exterior Features
- Roof: Architectural Shingle
Utility Information
- Utilities: Electricity Connected
- Sewer: County Sewer
School Information
- Elementary School: Indian Land
- Middle School: Indian Land
- High School: Indian Land
Parking
- Attached Garage
- Driveway
- Garage Faces Front
Living Area
- 2,921 sqft
Additional Information: eXp Realty LLC Rock Hill | nick.may@exprealty.com
Location
Estimated Monthly Mortgage Payment
*Based on Fixed Interest Rate withe a 30 year term, principal and interest only
Listing price
Down payment
%
Interest rate
%Mortgage calculator estimates are provided by CENTURY 21 Real Estate LLC and are intended for information use only. Your payments may be higher or lower and all loans are subject to credit approval.
Disclaimer: Square footage is based on information available to agent, including County records. Information has not been verified by agent and should be verified by buyer.
Based on information submitted to the MLS GRID as of 7/8/2026 07:32. All data is obtained from various sources and may not have been verified by broker or MLS GRID. Supplied Open House Information is subject to change without notice. All information should be independently reviewed and verified for accuracy. Properties may or may not be listed by the office/agent presenting the information.



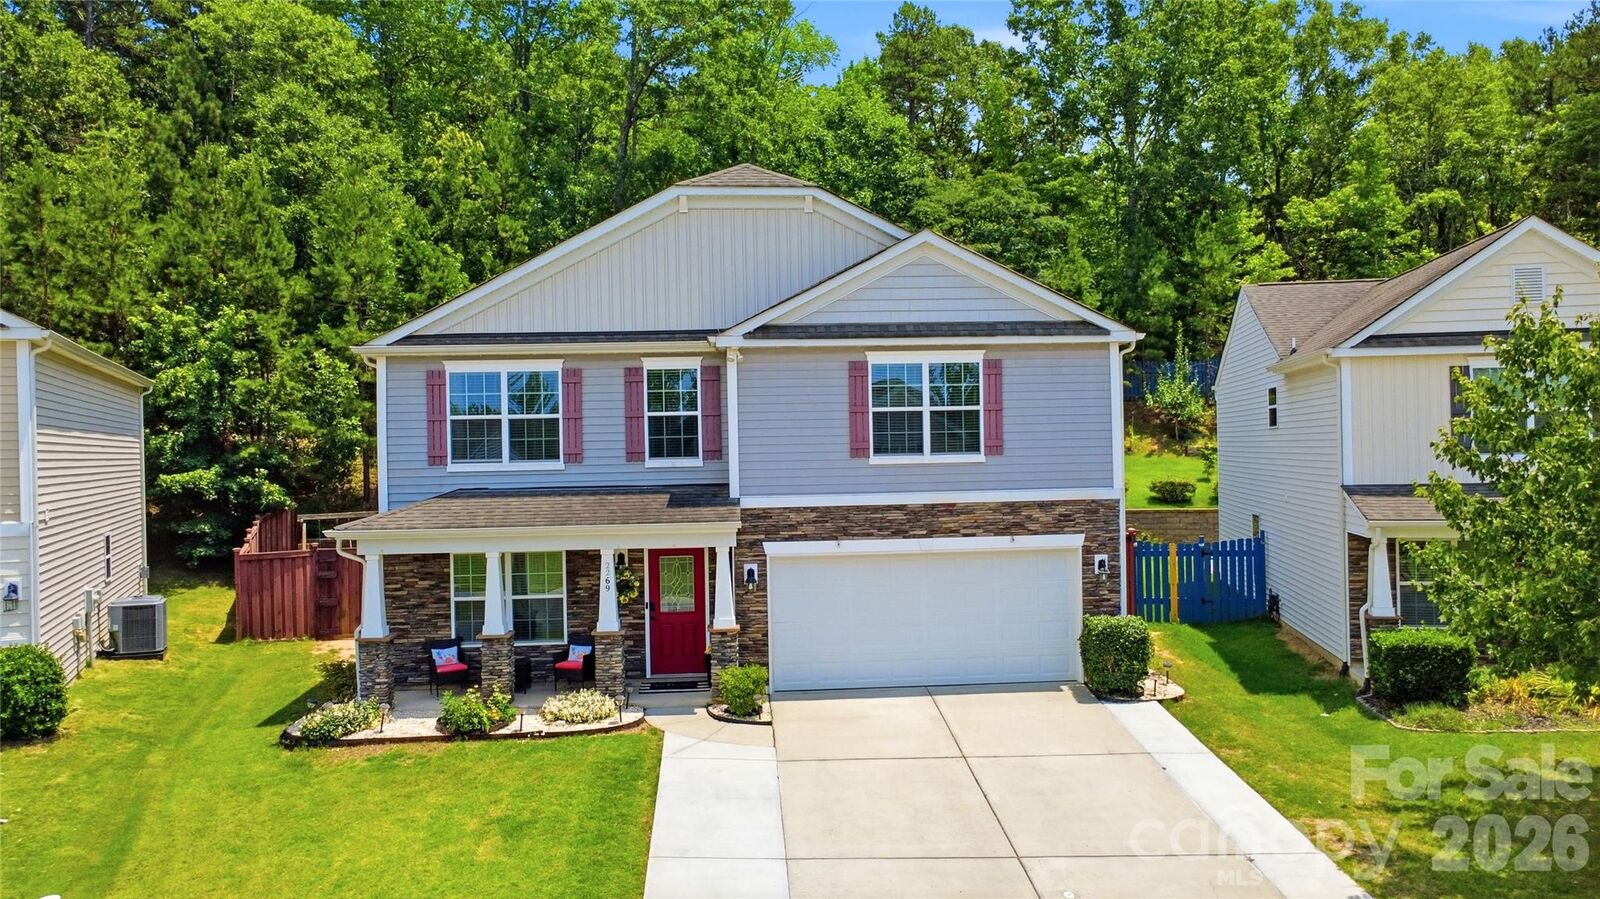
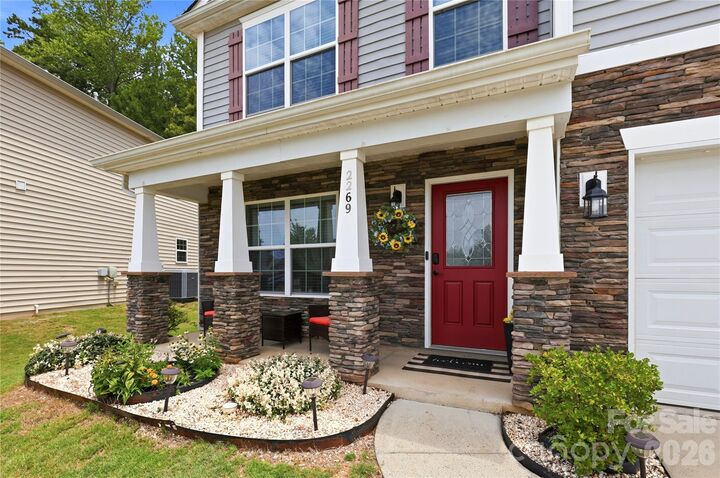
This bright and open 4-bedroom, 2.5-bathroom home features luxury vinyl plank flooring throughout both levels, creating a seamless, low-maintenance design. A private office on the main floor provides an ideal work-from-home space, while the updated kitchen serves as the centerpiece of the home, opening effortlessly to the main living and dining areas for everyday living and entertaining.
Upstairs, retreat to the oversized primary suite featuring a custom walk-in closet with built-in organization, creating a space that is both luxurious and practical. Three additional spacious bedrooms each include walk-in closets, while a versatile loft offers endless possibilities as a media room, playroom, fitness area or second office.
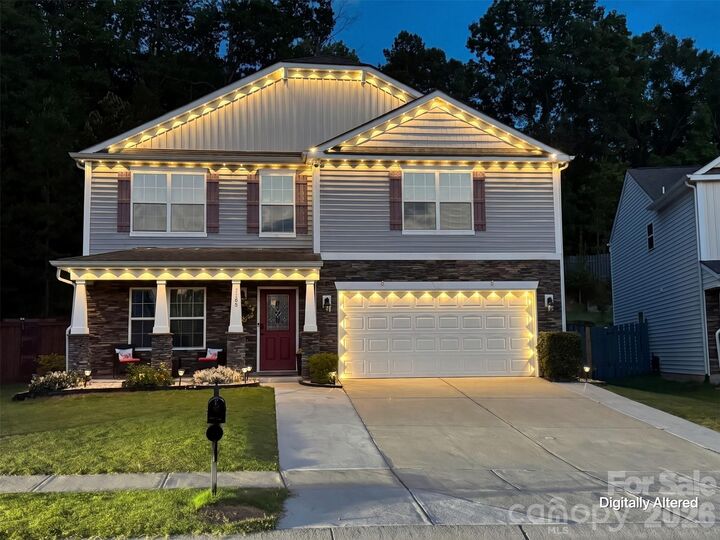
Step outside to a private, fenced backyard that backs to mature woods, providing a peaceful setting rarely found at this price point. The oversized brick paver patio is perfect for entertaining, grilling or simply unwinding, while permanent Trimlight exterior lighting adds year-round curb appeal and customizable holiday displays.
Additional highlights include a two-car garage, widened driveway for extra parking and a location just a short walk from the community pool with a low annual HOA. Tucked near a quiet cul-de-sac with views of Little Sugar Creek, this home also offers the advantage of low Lancaster County taxes while remaining just minutes from Fort Mill, Ballantyne, the booming Indian Land Highway 521 corridor, shopping, dining and convenient interstate access.
Homes that combine modern updates, abundant storage, a private wooded homesite and an unbeatable location are becoming increasingly difficult to find. This is an opportunity you won't want to miss.