

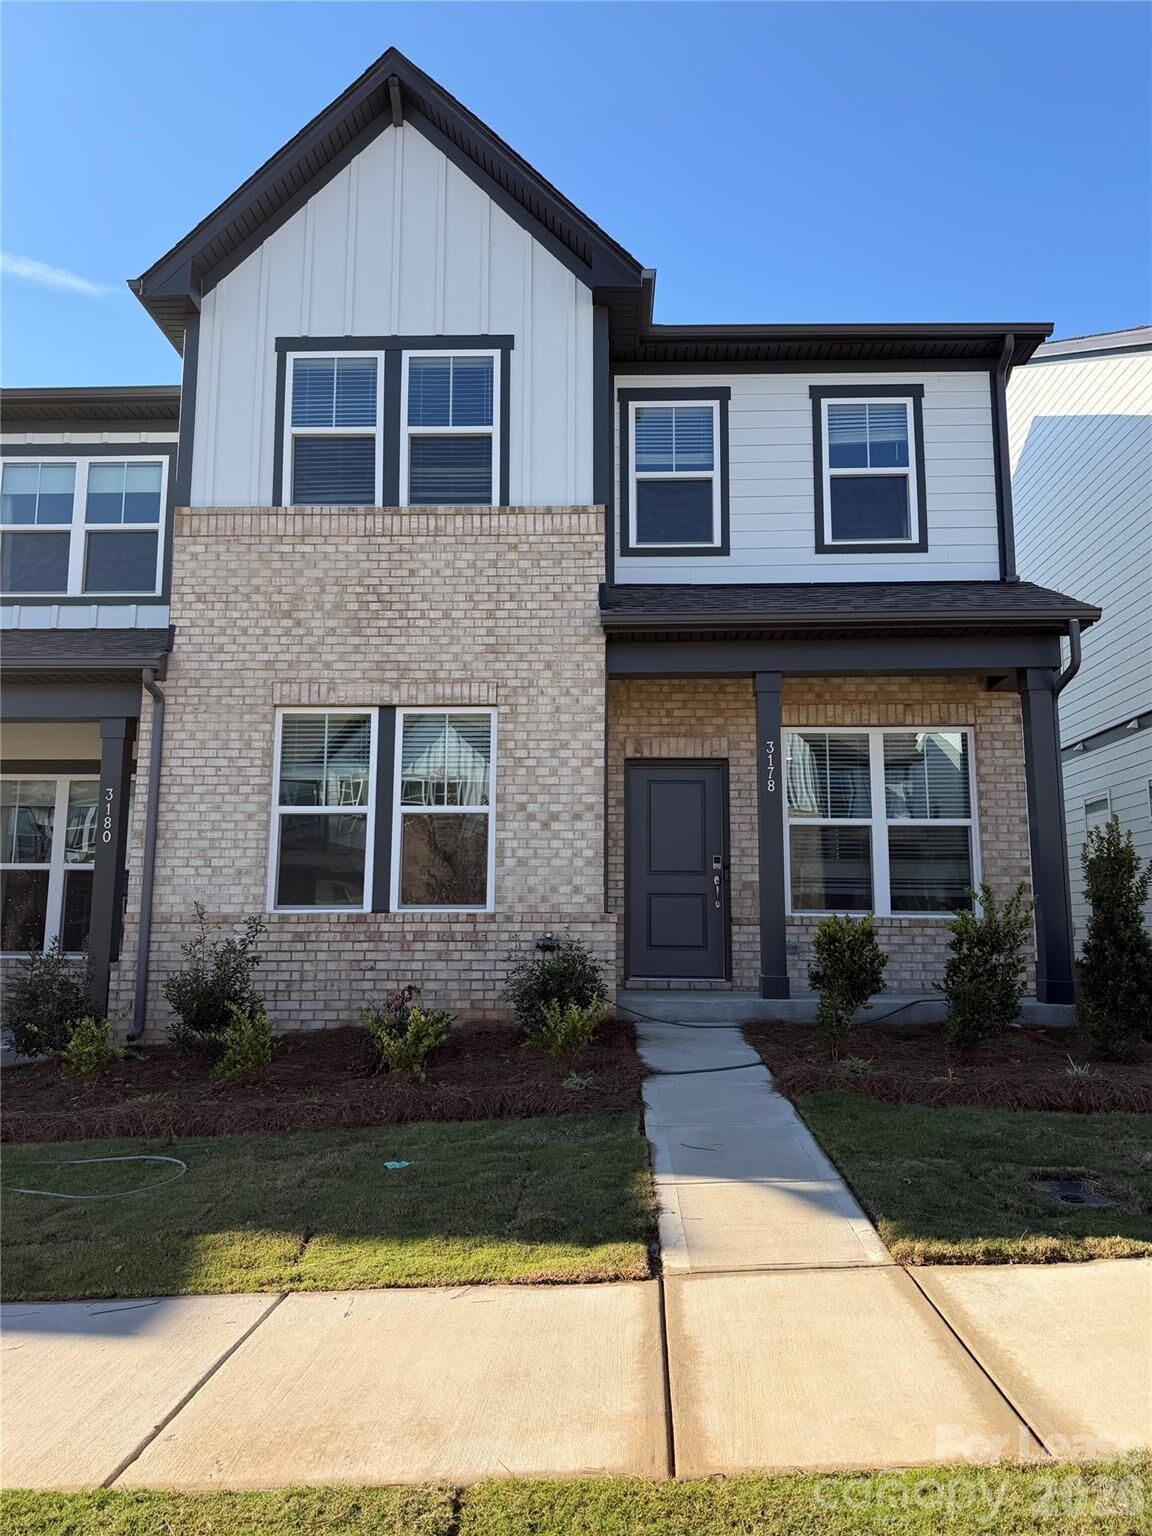
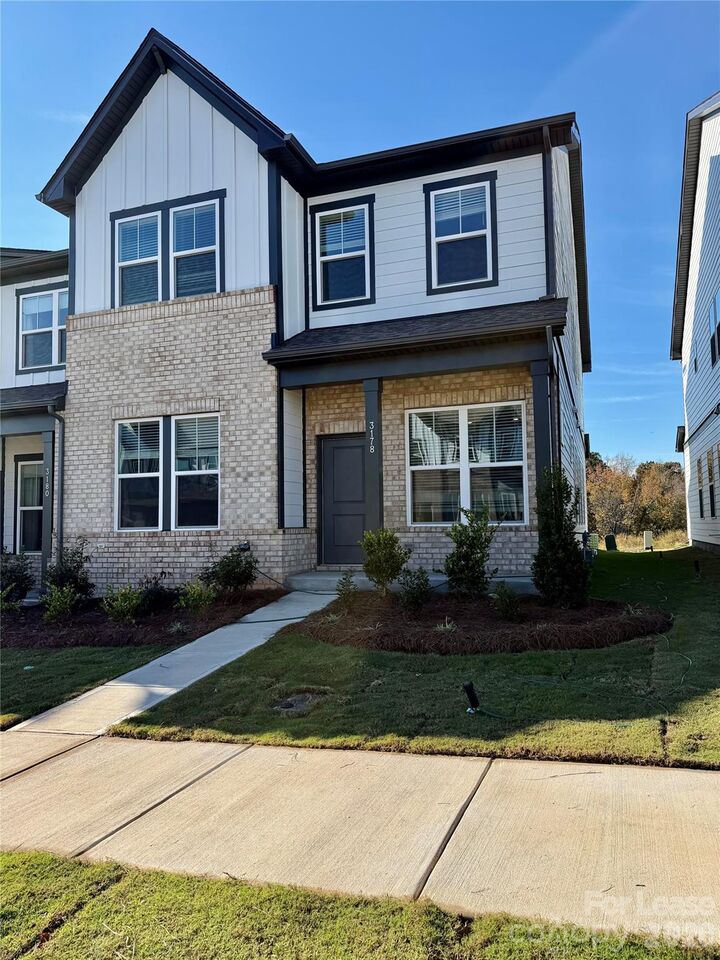
Listed By: Greenlight Residential Inc - Contact: jm@greenlightresidential.com
3178 Beacon Heights Road Indian Land, SC 29707
Active (0 Days)
$2,950 (USD)
Description
MLS #:
4441589
4441589
Lot Size
3,049 SQFT
3,049 SQFT
Type
Rental
Rental
Year Built
2026
2026
County
Lancaster County
Lancaster County
Listed By
Jill McGovern, Greenlight Residential Inc, Contact: jm@greenlightresidential.com
Source
CANOPY MLS - IDX as distributed by MLS Grid
Last checked Nov 7 2026 at 11:49 PM GMT+0000
CANOPY MLS - IDX as distributed by MLS Grid
Last checked Nov 7 2026 at 11:49 PM GMT+0000
Bathroom Details
- Full Bathrooms: 3
- Half Bathroom: 1
Interior Features
- Walk-In Closet(s)
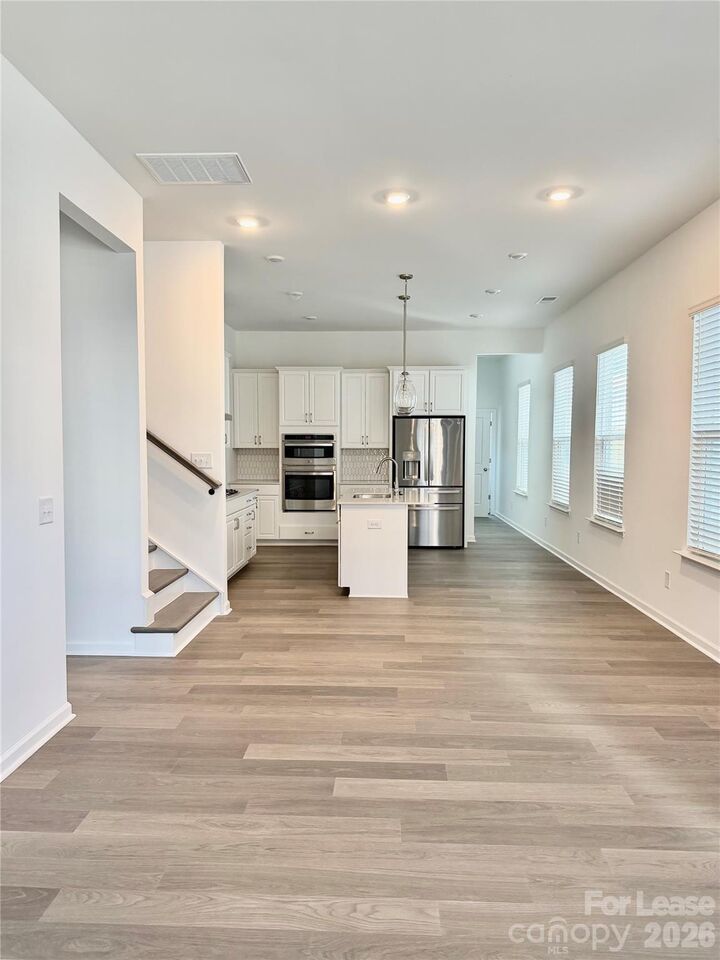
- Open Floorplan
- Kitchen Island
- Walk-In Pantry
- Drop Zone
- Storage
Subdivision
- The Ridge At Sugar Creek
Lot Information
- End Unit
Property Features
- Foundation: Slab
Heating and Cooling
- Zoned
- Natural Gas
- Central Air
- Electric
Flooring
- Carpet
- Laminate
- Tile
Exterior Features
- Roof: Architectural Shingle
Utility Information
- Utilities: Cable Available, Electricity Connected, Natural Gas
- Sewer: Public Sewer
School Information
- Elementary School: Unspecified
- Middle School: Unspecified
- High School: Unspecified
Parking
- Attached Garage
- Driveway
Living Area
- 2,390 sqft
Additional Information: Greenlight Residential Inc | jm@greenlightresidential.com
Location
Disclaimer: Listings courtesy of Canopy MLS as distributed by MLS GRID. Some IDX listings have been excluded from this website.
Based on information submitted to the MLS GRID as of 11/7/2026 23:49. All data is obtained from various sources and may not have been verified by broker or MLS GRID. Supplied Open House Information is subject to change without notice. All information should be independently reviewed and verified for accuracy. Properties may or may not be listed by the office/agent presenting the information.



Safety and efficiency are paramount in this home, equipped with essential features like Carbon Monoxide and Smoke Detectors for peace of mind. The split bedroom plan ensures a private retreat for everyone, while the luxurious walk-in closets provide ample storage. The laundry room is conveniently located with hookups for both a washer and electric dryer, enhancing your living experience. Step outside to enjoy the community pool and cabana, perfect for relaxation and social gatherings.
With a garage for secure parking and additional storage, this home is designed for modern lifestyles. Don't miss your chance to own this exceptional property that combines luxury, convenience, and a vibrant community atmosphere. Schedule your tour today and experience the perfect blend of style and comfort!
* Greenlight Residential is an Equal Housing Lessor in accordance with the Fair Housing Act. We do not accept rental applications submitted through third-party websites. All applications for our available rental properties must be submitted directly through our website.