

Listed By: Keller Williams Ballantyne Area - Contact: TaraPoole@kw.com
4638 Monument Valley Drive Indian Land, SC 29707
Active (5 Days)
$729,900 (USD)
OPEN HOUSE TIMES
-
OPENSun, Oct 111:00 pm - 3:00 pm
Description
MLS #:
4430010
4430010
Lot Size
8,712 SQFT
8,712 SQFT
Type
Single-Family Home
Single-Family Home
Year Built
2021
2021
County
Lancaster County
Lancaster County
Listed By
Tara Poole, Keller Williams Ballantyne Area, Contact: TaraPoole@kw.com
Source
CANOPY MLS - IDX
Last checked Oct 8 2026 at 6:31 AM GMT+0000
CANOPY MLS - IDX
Last checked Oct 8 2026 at 6:31 AM GMT+0000
Bathroom Details
- Full Bathrooms: 4
Interior Features
- Pantry
- Walk-In Closet(s)
- Open Floorplan
- Garden Tub
- Kitchen Island
- Attic Stairs Pulldown
- Drop Zone
Subdivision
- Covington
Property Features
- Fireplace: Great Room
- Fireplace: Gas Vented
- Foundation: Slab
Heating and Cooling
- Central
- Forced Air
- Central Air
- Zoned
Homeowners Association Information
- Dues: $286/Quarterly
Flooring
- Carpet
- Tile
- Hardwood
Exterior Features
- Roof: Composition
Utility Information
- Utilities: Underground Utilities, Electricity Connected, Natural Gas
- Sewer: County Sewer
School Information
- Elementary School: Harrisburg
- Middle School: Indian Land
- High School: Indian Land
Parking
- Attached Garage
- Driveway
- Garage Faces Front
Living Area
- 3,498 sqft
Additional Information: Keller Williams Ballantyne Area | TaraPoole@kw.com
Location
Estimated Monthly Mortgage Payment
*Based on Fixed Interest Rate withe a 30 year term, principal and interest only
Listing price
Down payment
%
Interest rate
%Mortgage calculator estimates are provided by CENTURY 21 Real Estate LLC and are intended for information use only. Your payments may be higher or lower and all loans are subject to credit approval.
Disclaimer: Square footage is based on information available to agent, including County records. Information has not been verified by agent and should be verified by buyer.
Based on information submitted to the MLS GRID as of 10/8/2026 06:31. All data is obtained from various sources and may not have been verified by broker or MLS GRID. Supplied Open House Information is subject to change without notice. All information should be independently reviewed and verified for accuracy. Properties may or may not be listed by the office/agent presenting the information.



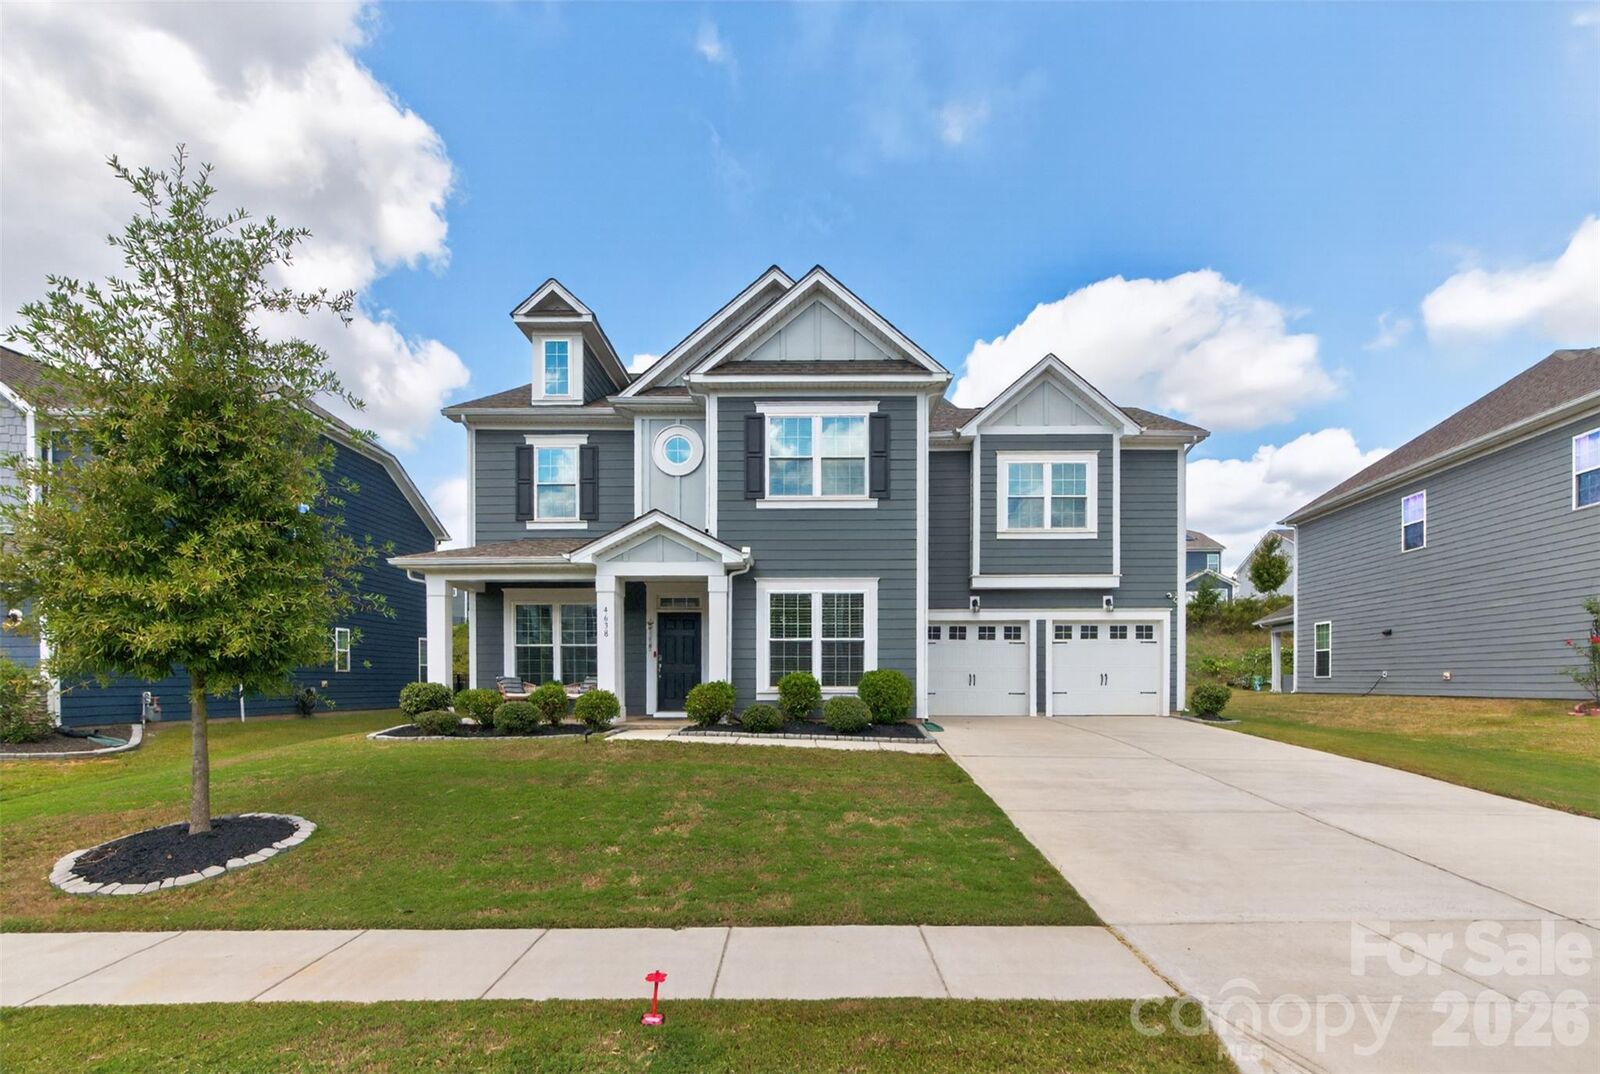
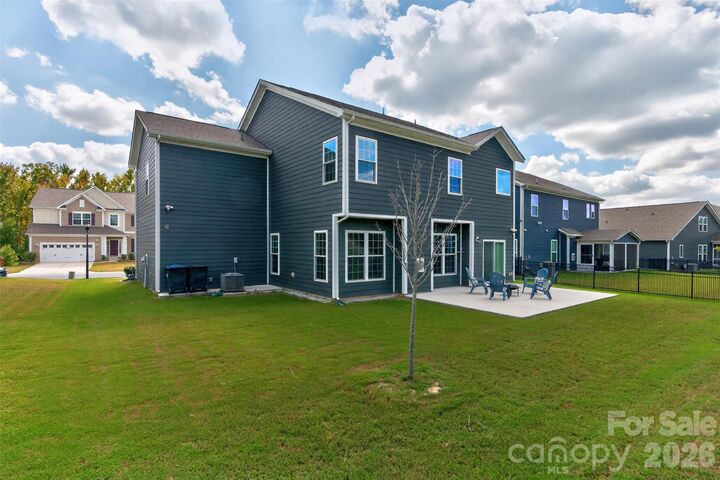
The main level features a versatile guest bedroom or private office, a convenient drop zone/office nook, and an impressive chef’s kitchen designed to be the heart of the home. The designer kitchen showcases a huge center island with seating for four, touchless faucet, wall oven, gas cooktop with vented hood, butler’s pantry, and inviting breakfast area. Just beyond, the expansive family room offers abundant natural light and a cozy gas fireplace, creating an ideal space for everyday living and entertaining. Sliding doors open to an extended rear patio overlooking the flat, usable yard—perfect for outdoor gatherings, play, or simply relaxing.
Upstairs, the spacious primary suite provides a true retreat, complete with a tray ceiling, oversized walk-in closet, and luxurious bath featuring dual vanities, soaking tub, separate shower, and private water closet. Three additional bedrooms are thoughtfully arranged upstairs, each with access to a full bath, along with a conveniently located second-floor laundry room. Tucked away from the bedroom spaces, a large bonus room offers valuable flexibility for a media room, playroom, home gym, or additional gathering space.
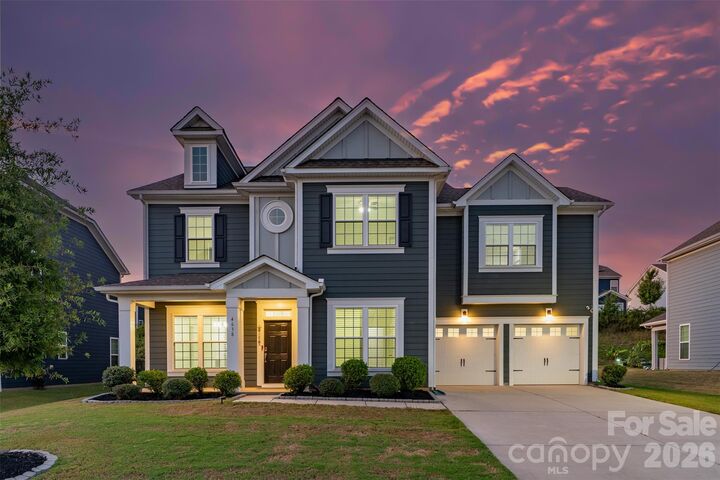
Additional features include a whole-house water filtration system, 9-foot ceilings and an abundance of well-planned spaces throughout. Enjoy all that Covington has to offer, including a community pool, clubhouse, and playground, while being just minutes from Ballantyne’s renowned shopping, dining, entertainment, and convenient highway access. Beautifully maintained and thoughtfully designed, this home offers the space, flexibility, and location to suit the way you live.