

Listing Courtesy of: CHARLESTON / Listed By: Sm South Carolina Brokerage LLC
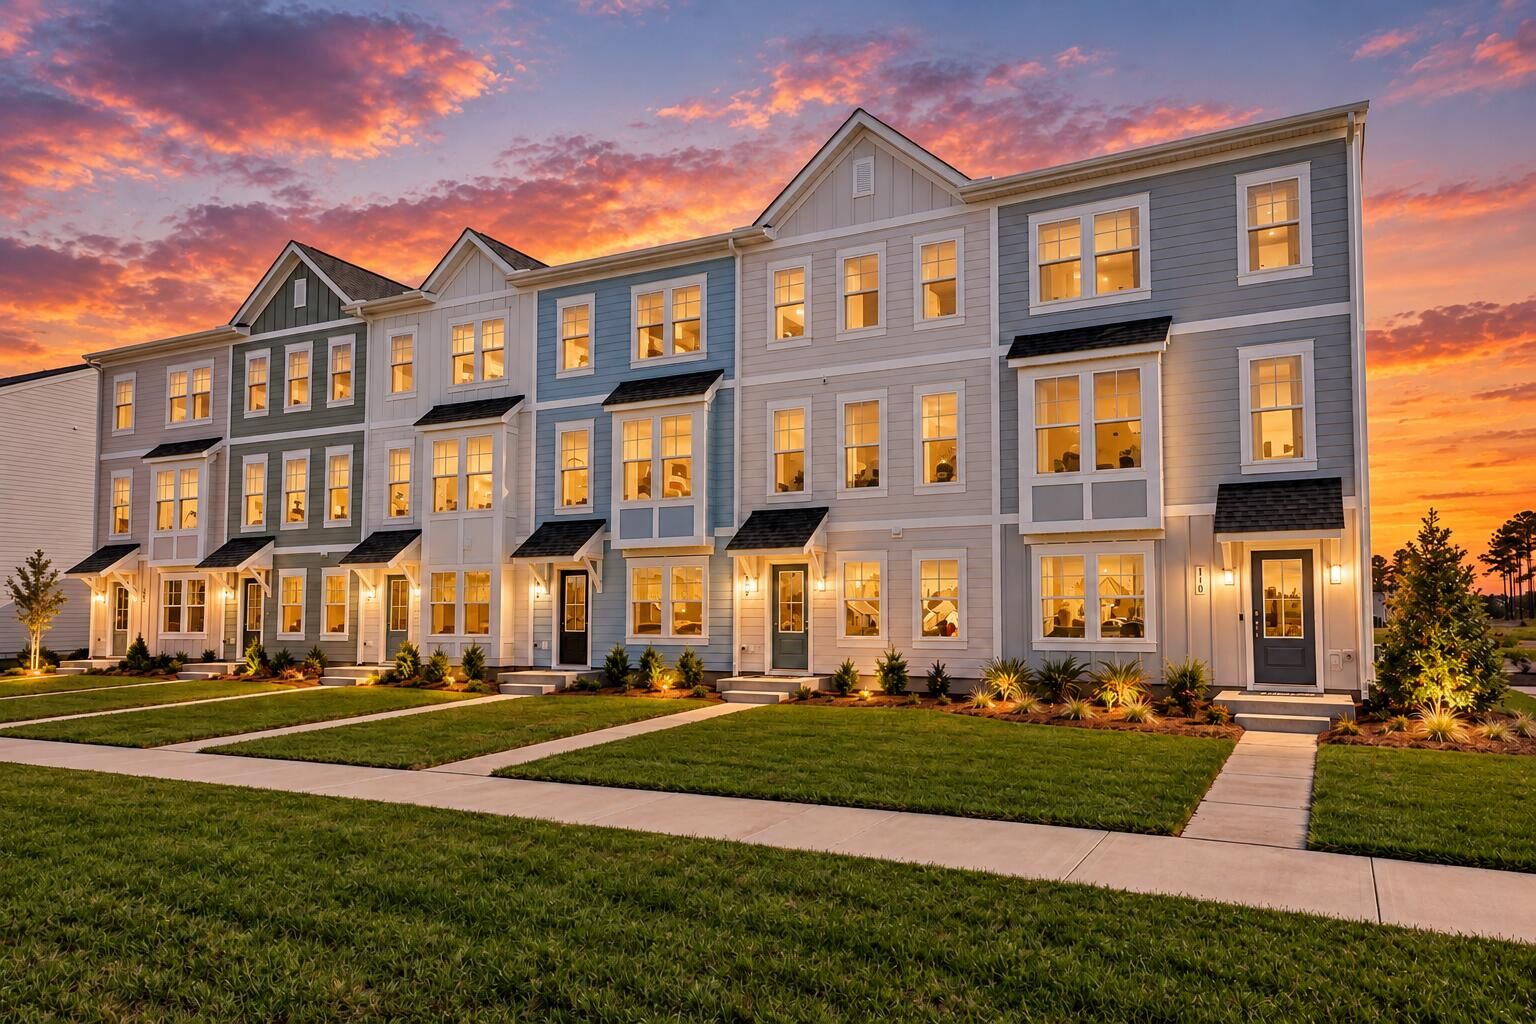
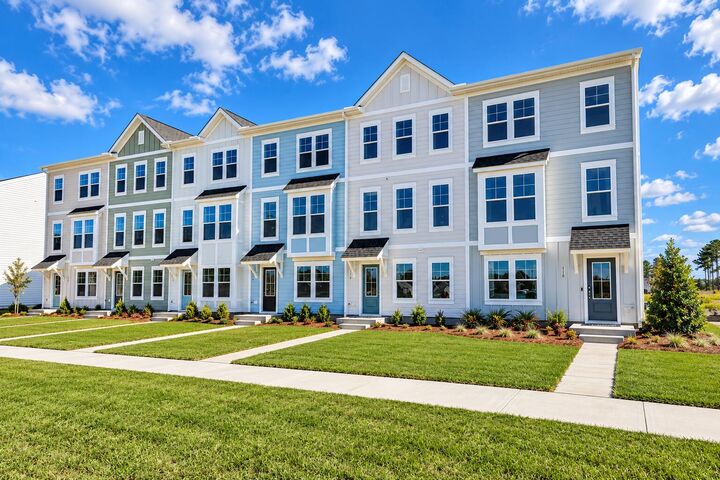
206 Laurelhurst Lane Johns Island, SC 29455
Active (36 Days)
$429,990 (USD)
Description
MLS #:
26030201
26030201
Lot Size
1,307 SQFT
1,307 SQFT
Type
Townhouse
Townhouse
Year Built
2026
2026
County
Charleston County
Charleston County
Community
Rhetts Cove
Rhetts Cove
Listed By
Suzanne Scholz, Sm South Carolina Brokerage LLC
Source
CHARLESTON
Last checked Nov 7 2026 at 11:11 PM GMT+0000
CHARLESTON
Last checked Nov 7 2026 at 11:11 PM GMT+0000
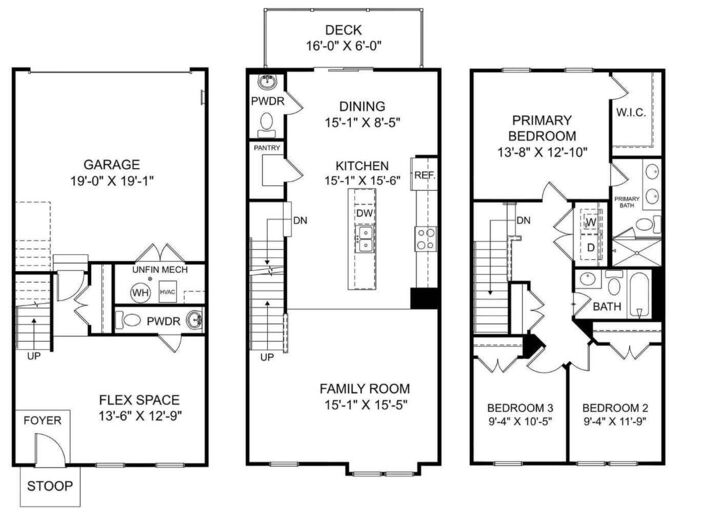
Bathroom Details
- Full Bathrooms: 2
- Half Bathrooms: 2
Subdivision
- Rhetts Cove
Utility Information
- Utilities: Dominion Energy, John is Water Co
- Sewer: Public Sewer
School Information
- Elementary School: Angel Oak Es 4K-1/Johns Island Es 2-5
- Middle School: Haut Gap
- High School: St. Johns
Garage
- Attached Garage
Parking
- Covered Spaces :2
Stories
- 3
Location
Estimated Monthly Mortgage Payment
*Based on Fixed Interest Rate withe a 30 year term, principal and interest only
Listing price
Down payment
%
Interest rate
%Mortgage calculator estimates are provided by CENTURY 21 Real Estate LLC and are intended for information use only. Your payments may be higher or lower and all loans are subject to credit approval.
Disclaimer: Copyright 2026 Charleston Trident MLS. All rights reserved. This information is deemed reliable, but not guaranteed. The information being provided is for consumers’ personal, non-commercial use and may not be used for any purpose other than to identify prospective properties consumers may be interested in purchasing. Data last updated 11/7/26 15:11



Living in a Stanley Martin Home comes with perks like our Builders Warranty and included lawn maintenance, providing peace of mind and giving you more time to enjoy life.
Visit our model home to see why Rhetts Cove is the perfect place to call home. We can't wait to welcome you!