

Listing Courtesy of: CHARLESTON / Listed By: The Boulevard Company
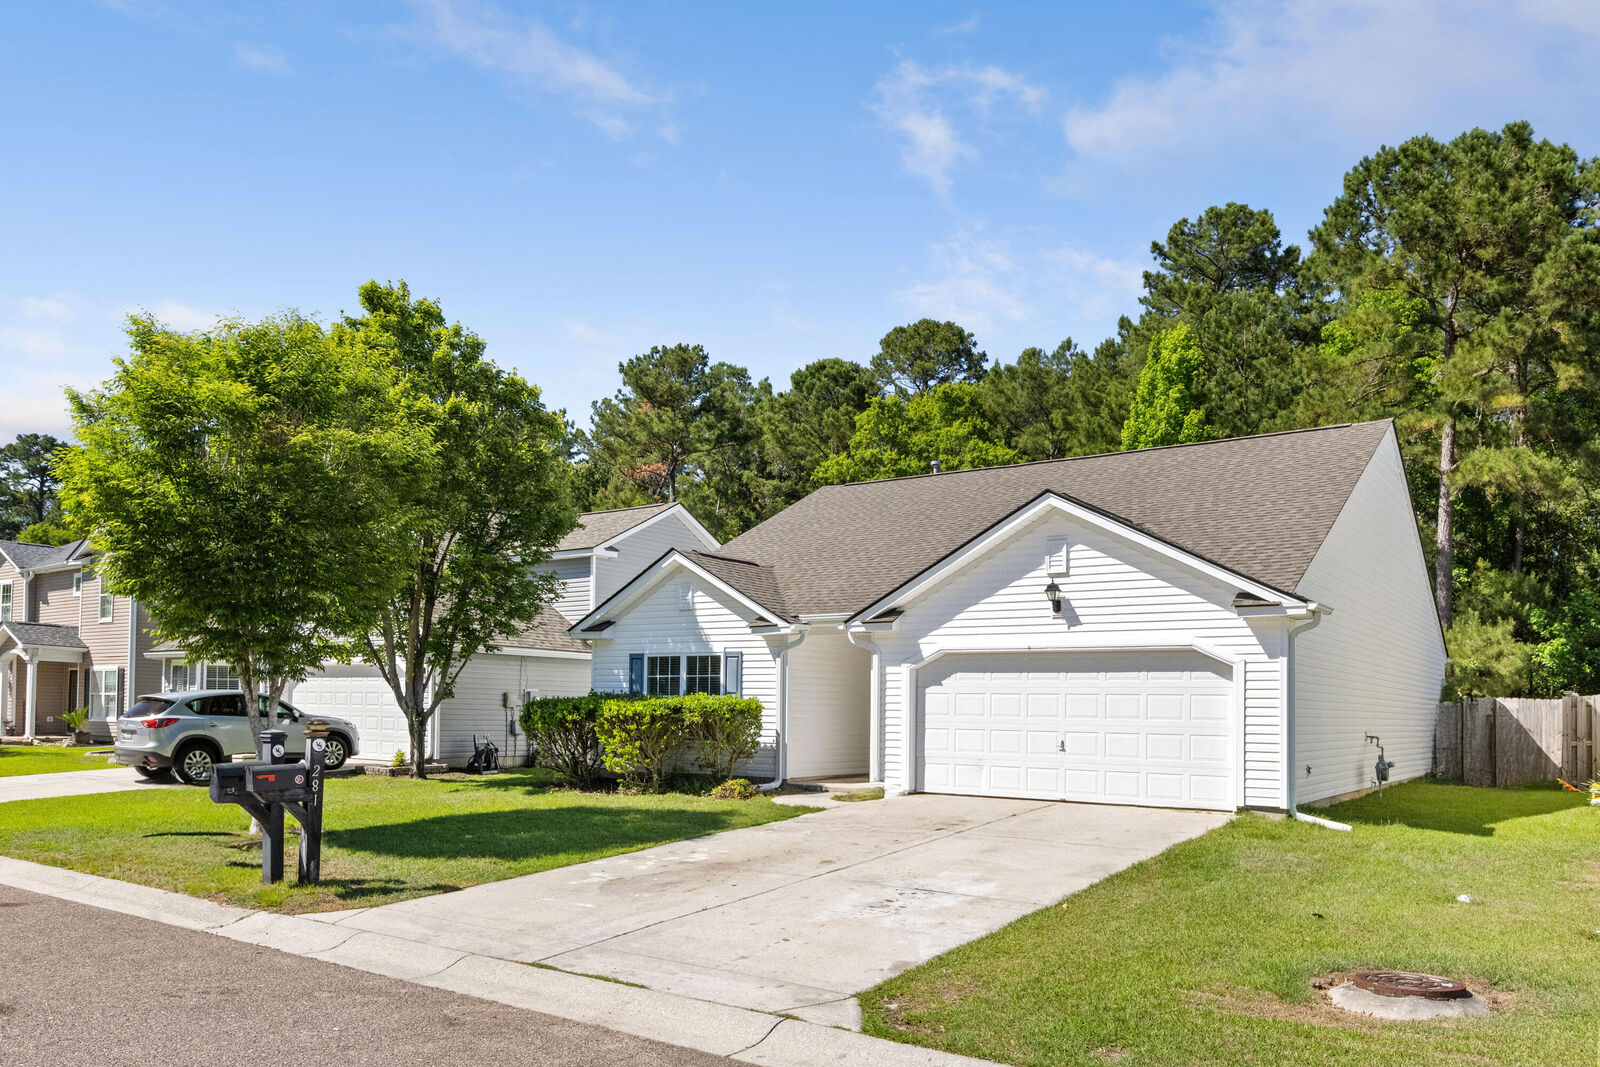
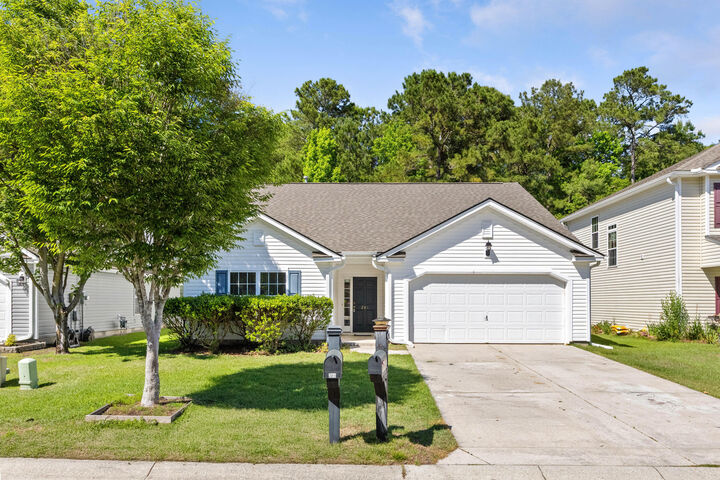
281 Sweet Alyssum Drive Ladson, SC 29456
Pending (168 Days)
$324,900 (USD)
Description
MLS #:
26028619
26028619
Lot Size
6,534 SQFT
6,534 SQFT
Type
Single-Family Home
Single-Family Home
Year Built
2005
2005
Style
Ranch
Ranch
County
Dorchester County
Dorchester County
Community
Summer Park
Summer Park
Listed By
Tara Bittl, The Boulevard Company
Source
CHARLESTON
Last checked Nov 7 2026 at 11:11 PM GMT+0000
CHARLESTON
Last checked Nov 7 2026 at 11:11 PM GMT+0000
Bathroom Details
- Full Bathrooms: 2
Subdivision
- Summer Park
Utility Information
- Sewer: Public Sewer
School Information
- Elementary School: Spann
- Middle School: Alston
- High School: Ft. Dorchester
Garage
- Garage
Parking
- Covered Spaces :2
Stories
- 1
Location
Estimated Monthly Mortgage Payment
*Based on Fixed Interest Rate withe a 30 year term, principal and interest only
Listing price
Down payment
%
Interest rate
%Mortgage calculator estimates are provided by CENTURY 21 Real Estate LLC and are intended for information use only. Your payments may be higher or lower and all loans are subject to credit approval.
Disclaimer: Copyright 2026 Charleston Trident MLS. All rights reserved. This information is deemed reliable, but not guaranteed. The information being provided is for consumers’ personal, non-commercial use and may not be used for any purpose other than to identify prospective properties consumers may be interested in purchasing. Data last updated 11/7/26 15:11



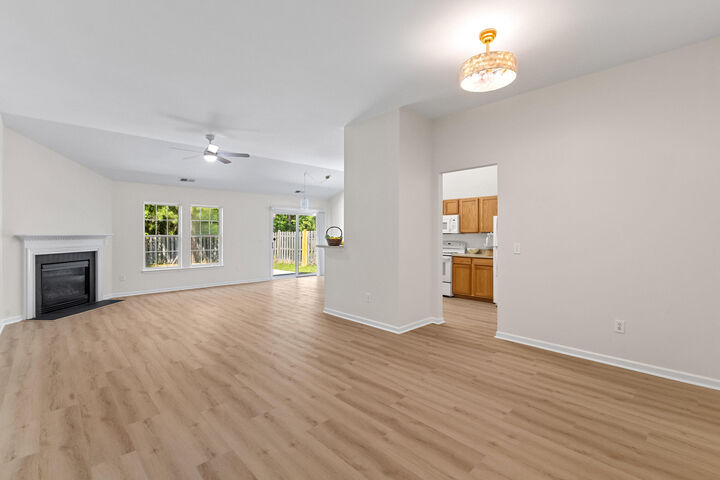
A pre-listing inspection has also been completed, and the contractor responsible for the improvements is available to discuss the work with prospective buyers. With major updates handled and a fresh, welcoming interior only 5 minutes from Summerville, 281 Sweet Alyssum is ready for its next chapter--and yours.
The seller has relocated and the home is on go and show. They are motivated to sell and move on to their next chapter. If you want a single family home with a nice sized yard in new condition for the price of a new construction townhome, this is the place for you!
12 min. distance to Azalea Square Shopping Center and of course, Target!