809 Garland St Lake City, SC 29560
Listing Courtesy of: GREATER PEE DEE / Listed By: Lpt Realty, LLC.

  809 Garland St Lake City, SC 29560

Active (4 Days)
$269,900 (USD)
3
BED
2
BATH
2,294
SQFT

Description

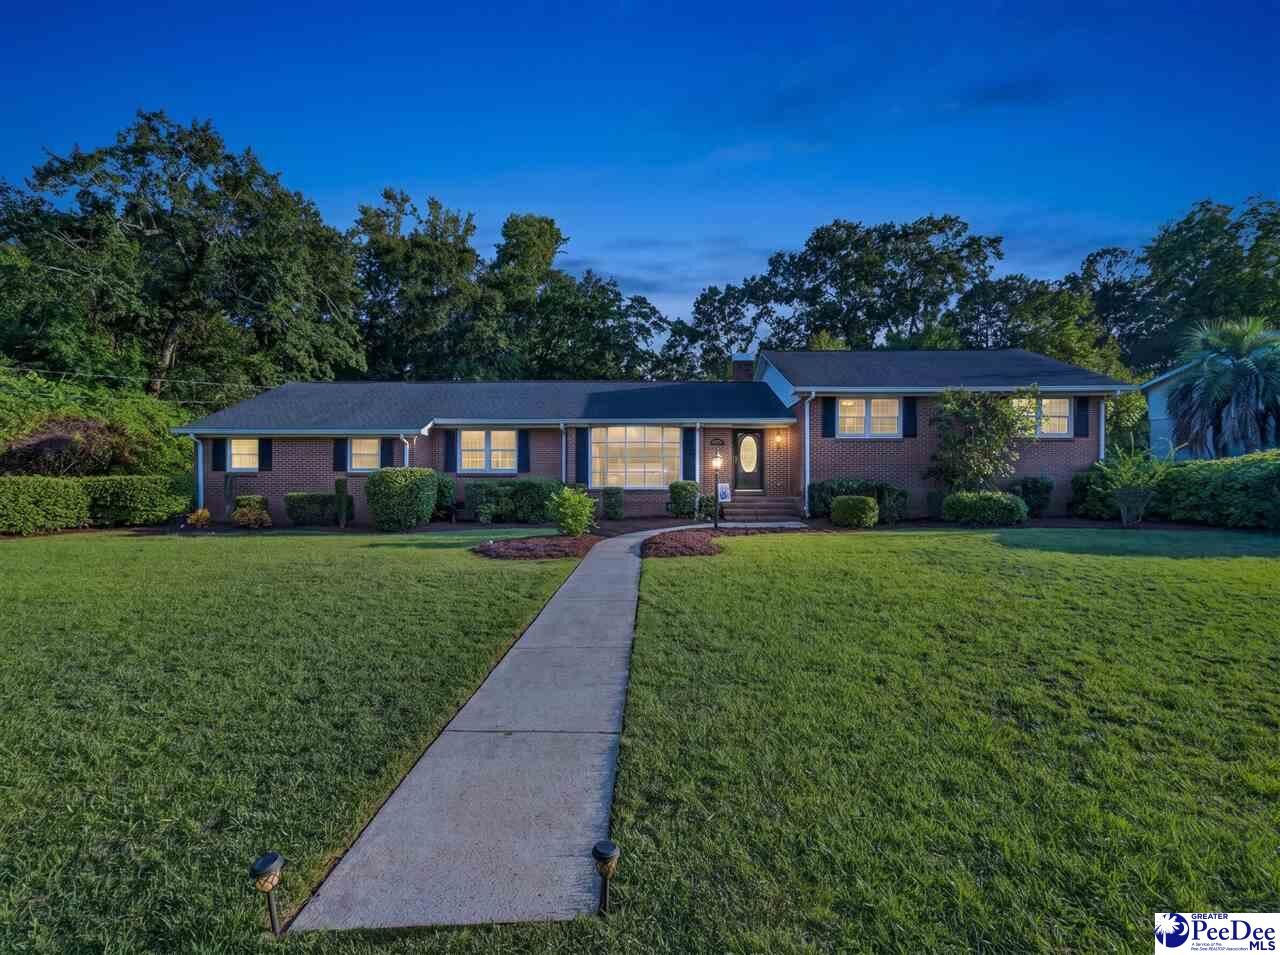
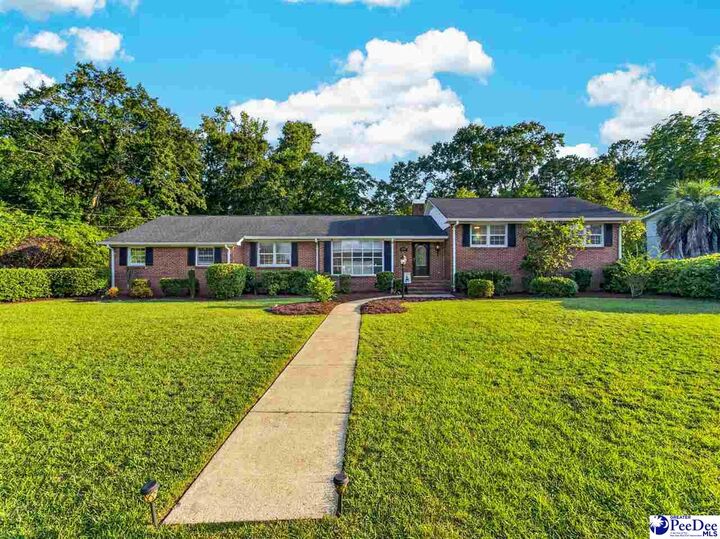
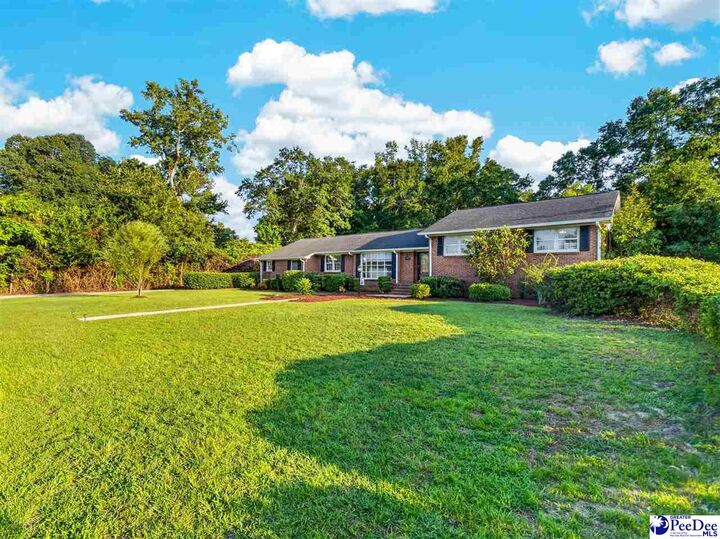
Designed for comfortable living, entertaining, and exceptional everyday functionality, this spacious all-brick home offers approximately 2,293 square feet of heated living space on approximately 0.57 acre. With three bedrooms, two full bathrooms, multiple living and dining areas, an attached two-car garage, a separate detached garage or workshop, a sunroom, a patio, and a private backyard, the property provides an impressive combination of indoor space, outdoor enjoyment, parking, and storage. The interior provides a great living space with family and entertaining. The layout also includes a large laundry room, providing additional space for household organization and everyday functionality. The sunroom expands the home’s usable living and entertaining space and provides a comfortable area for relaxing, hosting guests, creating a home office, or enjoying views of the backyard. From the sunroom and interior living areas, the patio extends the entertaining possibilities outdoors, with room for seating, grilling, and gatherings. The established backyard offers privacy and space for recreation, gardening, pets, or additional outdoor improvements. Parking and storage are among the property’s most notable features. The attached two-car garage provides convenient access to the home and protected everyday parking. A separate detached garage or workshop adds another level of versatility, with space that may be used for additional vehicles, lawn equipment, tools, storage, hobbies, or projects. This additional structure is especially valuable for buyers needing more than a traditional residential garage can provide. Built in 1972, the home’s brick construction, one-level design, living and dining areas, generous bedroom count, and approximately 2,293 square feet create a functional layout with room to spread out. The combination of an attached garage, detached garage or workshop, sunroom, patio, fireplace, large laundry room, private backyard, and approximately 0.57-acre lot gives this property a range of features for everyday living, entertaining, storage, and workspace—all in one location. Call today for your private showing!!

MLS #:
2603461
Taxes
$2,061
Lot Size
0.57 acres
Type
Single-Family Home
Year Built
1972
County
Florence County
Community
County

Listed By

Maggie Cooper, Lpt Realty, LLC.
Source
GREATER PEE DEE
Last checked Aug 27 2026 at 9:27 PM GMT+0000
Bathroom Details
  • Full Bathrooms: 2
Interior Features
  • Range
  • Shower
  • Pulldown Stairs
  • Microwave
  • Ceiling Fan(s)
  • Laundry: Wash/Dry Cnctn.
Subdivision
  • County
Property Features
  • Fireplace: 1 Fireplace
  • Fireplace: 1
  • Foundation: Crawl Space
Heating and Cooling
  • Central
  • Central Air
Flooring
  • Carpet
  • Tile
  • Luxury Vinyl Plank
Exterior Features
  • Roof: Architectural Shingle
Utility Information
  • Sewer: Public Sewer
School Information
  • Elementary School: Main St. Elem
  • Middle School: J. P. Truluck
  • High School: Lake City
Garage
  • Attached Garage
Parking
  • Carport
  • Attached
Stories
  • 1
Living Area
  • 2,294 sqft
Location
   
Calculate drive times to this property
 
Powered by INRIX® Drive Time

Powered by Walk Score®

Estimated Monthly Mortgage Payment

*Based on Fixed Interest Rate withe a 30 year term, principal and interest only

Listing price
Down payment
%
Interest rate
%
Mortgage calculator estimates are provided by CENTURY 21 Real Estate LLC and are intended for information use only. Your payments may be higher or lower and all loans are subject to credit approval.
Disclaimer: Copyright 2026 Greater Pee Dee MLS. All rights reserved. This information is deemed reliable, but not guaranteed. The information being provided is for consumers’ personal, non-commercial use and may not be used for any purpose other than to identify prospective properties consumers may be interested in purchasing. Data last updated 8/27/26 14:27
