

Listed By: eXp Realty LLC Ballantyne - Contact: 704-906-1982
13103 Arnold Palmer Circle Lancaster, SC 29720
Active (27 Days)
$650,000 (USD)
Description
MLS #:
4434834
4434834
Lot Size
10,454 SQFT
10,454 SQFT
Type
Single-Family Home
Single-Family Home
Year Built
2025
2025
County
Lancaster County
Lancaster County
Listed By
Megan Winder, eXp Realty LLC Ballantyne, Contact: 704-906-1982
Source
CANOPY MLS - IDX as distributed by MLS Grid
Last checked Nov 13 2026 at 4:59 PM GMT+0000
CANOPY MLS - IDX as distributed by MLS Grid
Last checked Nov 13 2026 at 4:59 PM GMT+0000
Bathroom Details
- Full Bathrooms: 3
Interior Features
- Pantry
- Walk-In Closet(s)
- Attic Walk In
- Breakfast Bar
- Open Floorplan
- Kitchen Island
- Walk-In Pantry
- Attic Finished
- Storage
- Entrance Foyer
- Central Vacuum
Subdivision
- Edgewater
Property Features
- Foundation: Slab
Heating and Cooling
- Heat Pump
- Central Air
Homeowners Association Information
- Dues: $825/Annually
Flooring
- Laminate
Exterior Features
- Roof: Architectural Shingle
Utility Information
- Sewer: County Sewer
School Information
- Elementary School: Unspecified
- Middle School: Unspecified
- High School: Unspecified
Parking
- Attached Garage
Living Area
- 3,842 sqft
Listing Price History
Date
Event
Price
% Change
$ (+/-)
Oct 30, 2026
Price Changed
$650,000
-4%
-$30,000
Oct 17, 2026
Listed
$680,000
-
-
Additional Information: eXp Realty LLC Ballantyne | 704-906-1982
Location
Estimated Monthly Mortgage Payment
*Based on Fixed Interest Rate withe a 30 year term, principal and interest only
Listing price
Down payment
%
Interest rate
%Mortgage calculator estimates are provided by CENTURY 21 Real Estate LLC and are intended for information use only. Your payments may be higher or lower and all loans are subject to credit approval.
Disclaimer: Listings courtesy of Canopy MLS as distributed by MLS GRID. Some IDX listings have been excluded from this website.
Based on information submitted to the MLS GRID as of 11/13/2026 16:59. All data is obtained from various sources and may not have been verified by broker or MLS GRID. Supplied Open House Information is subject to change without notice. All information should be independently reviewed and verified for accuracy. Properties may or may not be listed by the office/agent presenting the information.



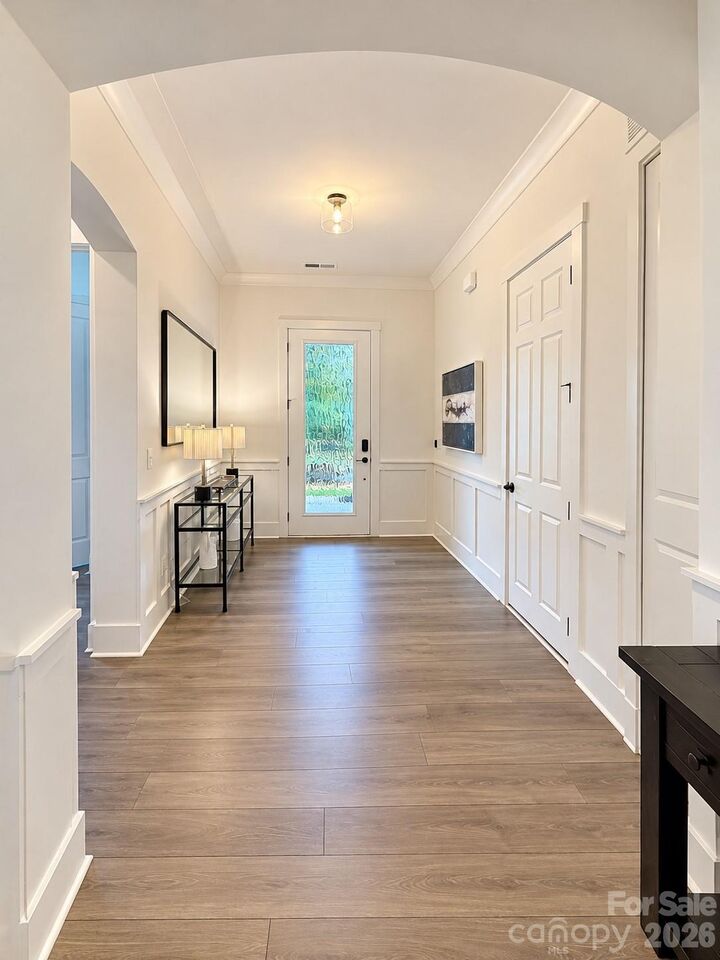
Welcome to 13103 Arnold Palmer Circle, where the lifestyle is just as inviting as the home itself. Located in the sought-after Harbour Point section, this beautifully upgraded Broderick floor plan offers 3,842 square feet, 4 bedrooms, 3 full bathrooms, and the flexibility of two main-level bedrooms.
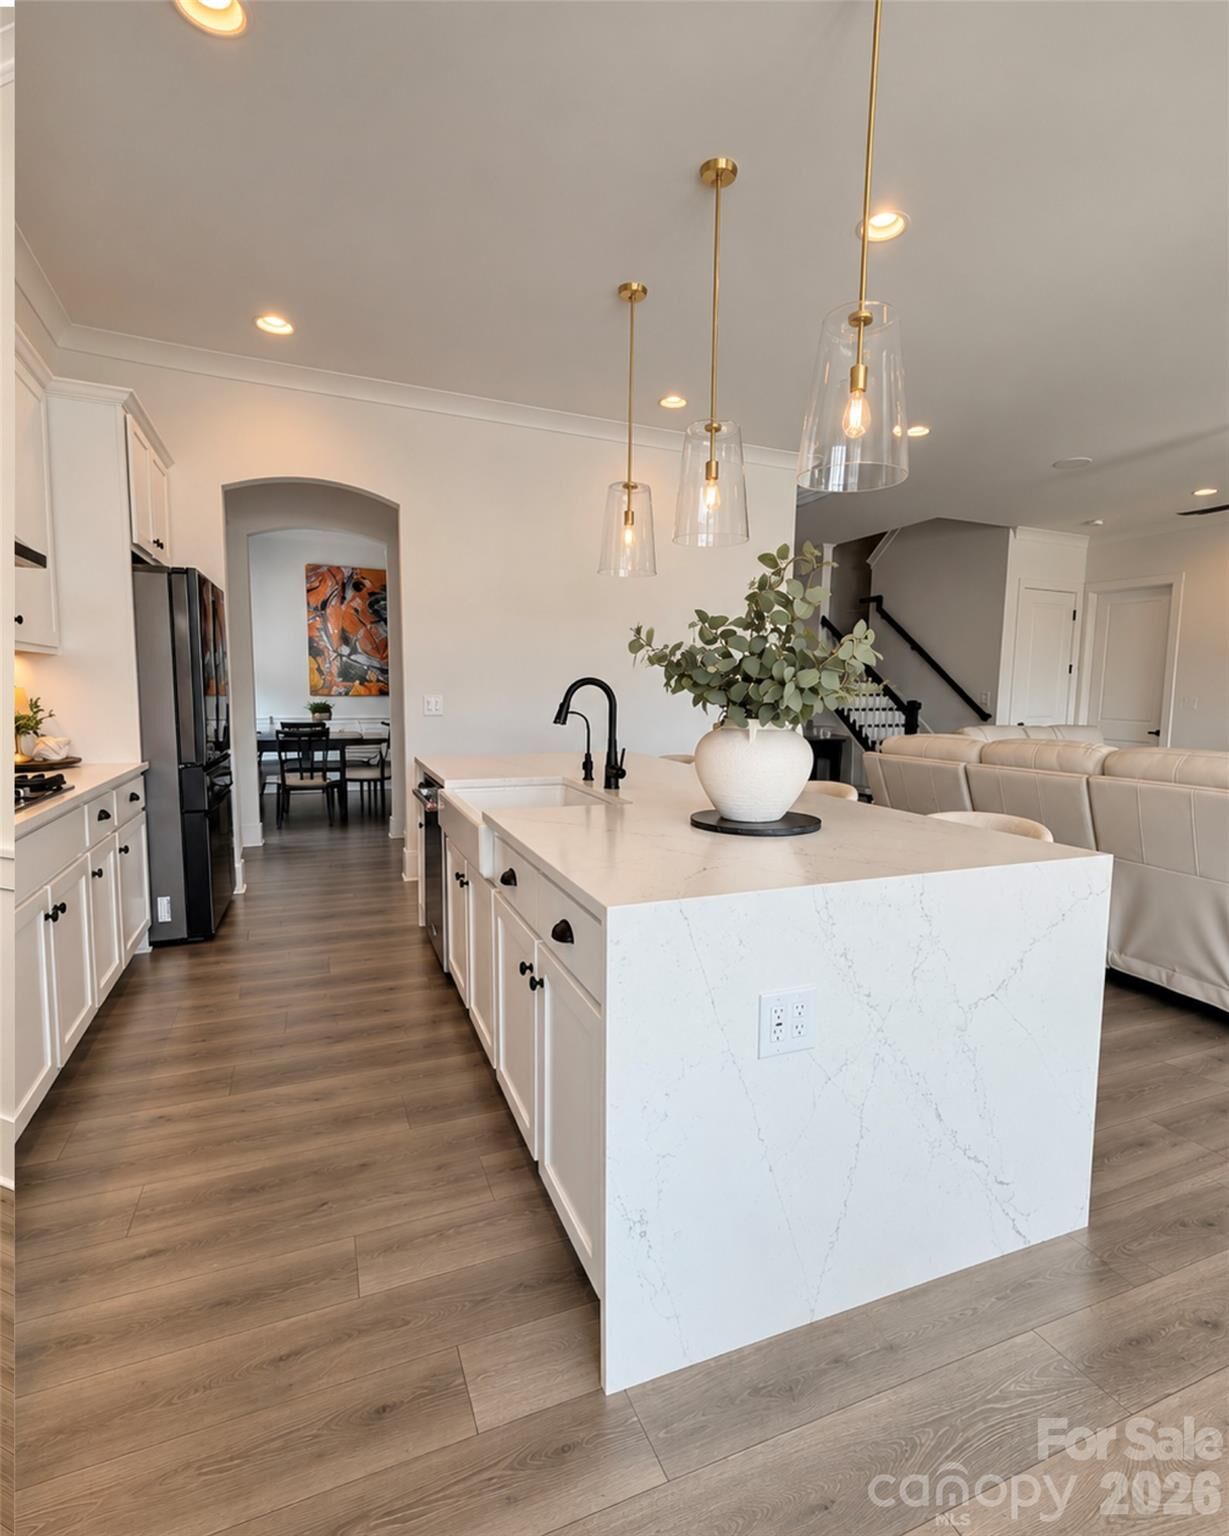
Inside, the spacious kitchen with its oversized island is made for gathering, while modern finishes, custom closets, and thoughtful upgrades make everyday living feel effortless. The extended patio is perfect for outdoor dinners, weekend entertaining, or simply unwinding after a full day.
With golf, lake access, walking trails, tennis, pickleball, a pool, and fitness center, there's always something to enjoy just beyond your front door.
The only Broderick currently available in Edgewater, this is more than a beautiful home. It's a chance to love the way you live.
Ready to see what life here could look like? Schedule your private showing today and experience it for yourself!