

Listed By: Keller Williams Ballantyne Area - Contact: heatherskinner@kw.com
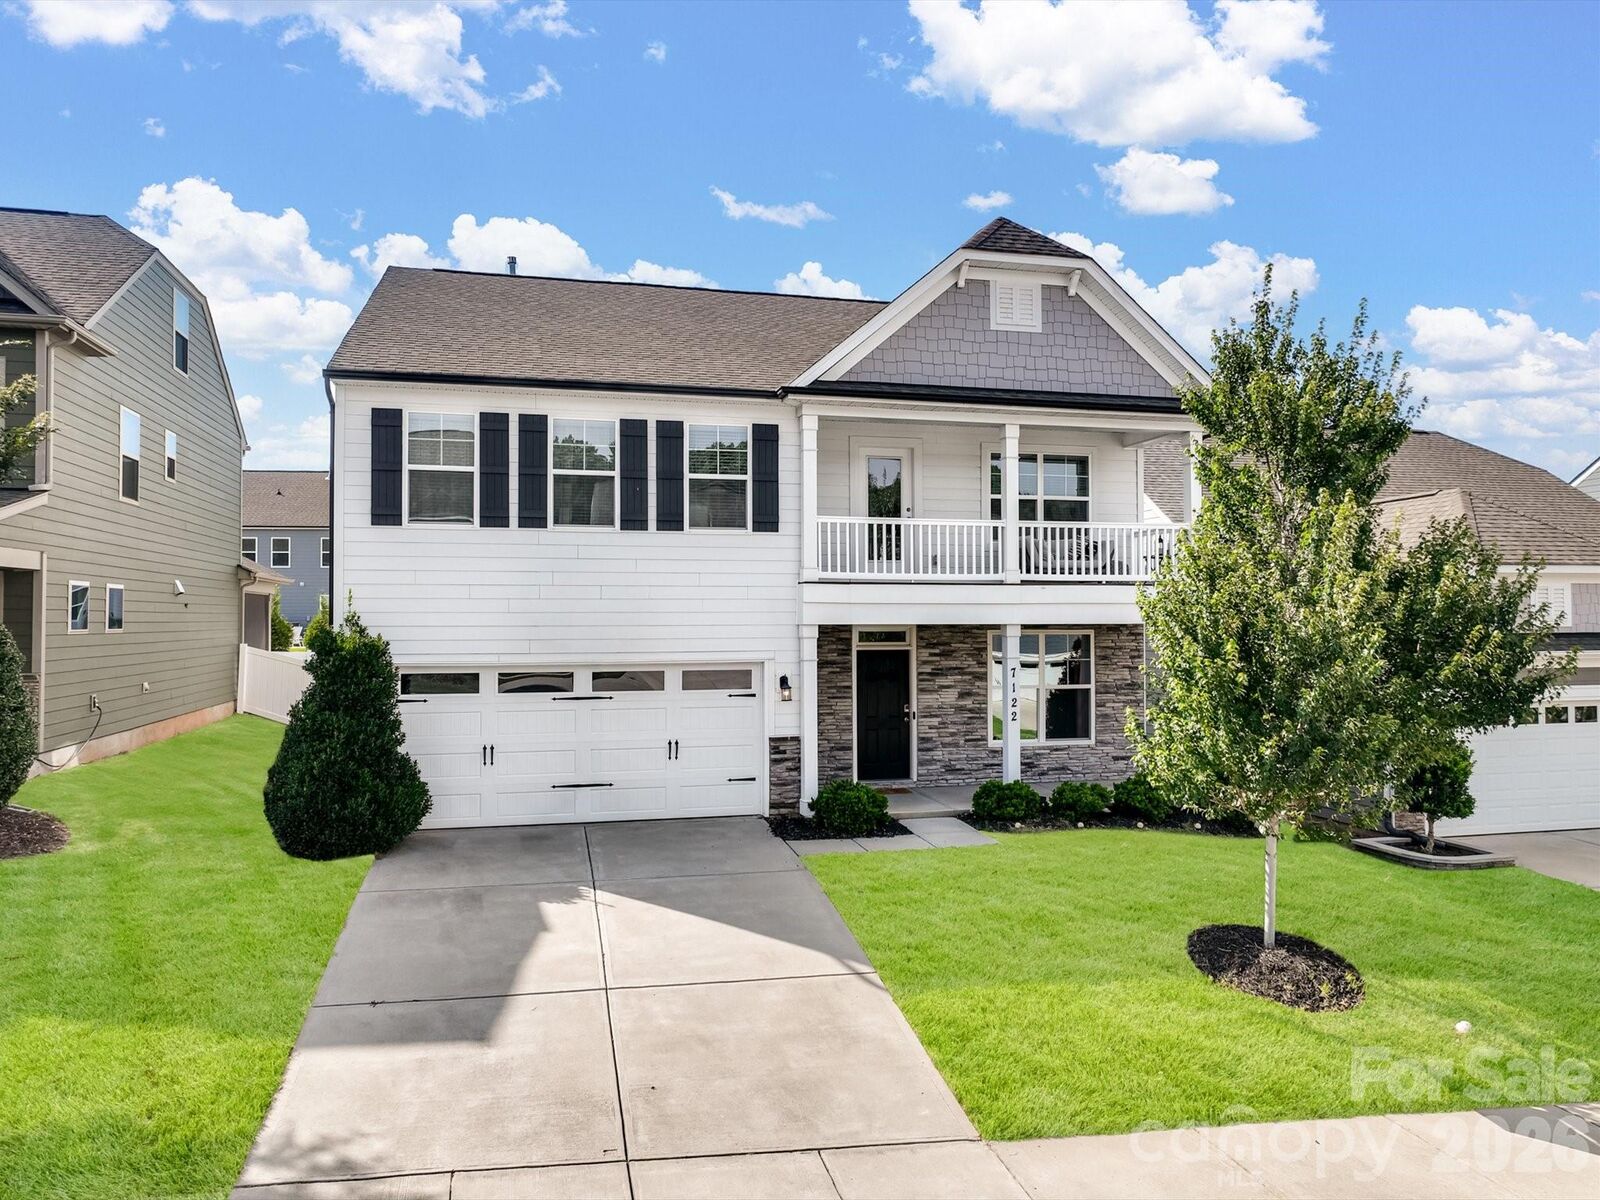
7122 Astella Way Lancaster, SC 29720
Coming Soon (1 Days)
$499,000 (USD)
Description
MLS #:
4398895
4398895
Lot Size
6,098 SQFT
6,098 SQFT
Type
Single-Family Home
Single-Family Home
Year Built
2020
2020
County
Lancaster County
Lancaster County
Listed By
Heather Skinner, Keller Williams Ballantyne Area, Contact: heatherskinner@kw.com
Source
CANOPY MLS - IDX
Last checked Jul 8 2026 at 7:32 AM GMT+0000
CANOPY MLS - IDX
Last checked Jul 8 2026 at 7:32 AM GMT+0000
Bathroom Details
- Full Bathrooms: 2
- Half Bathroom: 1
Interior Features
- Pantry
- Walk-In Closet(s)
- Garden Tub
- Kitchen Island
- Cable Prewire
Subdivision
- Walnut Creek
Property Features
- Fireplace: Family Room
- Fireplace: Gas Vented
- Foundation: Slab
Heating and Cooling
- Natural Gas
- Forced Air
- Central Air
Homeowners Association Information
- Dues: $412/Semi-Annually
Flooring
- Carpet
- Vinyl
- Tile
Exterior Features
- Roof: Architectural Shingle
Utility Information
- Utilities: Cable Available, Underground Power Lines, Natural Gas
- Sewer: County Sewer
School Information
- Elementary School: Van Wyck
- Middle School: Indian Land
- High School: Indian Land
Parking
- Attached Garage
- Garage Door Opener
- Driveway
Living Area
- 2,585 sqft
Additional Information: Keller Williams Ballantyne Area | heatherskinner@kw.com
Location
Estimated Monthly Mortgage Payment
*Based on Fixed Interest Rate withe a 30 year term, principal and interest only
Listing price
Down payment
%
Interest rate
%Mortgage calculator estimates are provided by CENTURY 21 Real Estate LLC and are intended for information use only. Your payments may be higher or lower and all loans are subject to credit approval.
Disclaimer: Square footage is based on information available to agent, including County records. Information has not been verified by agent and should be verified by buyer.
Based on information submitted to the MLS GRID as of 7/8/2026 07:32. All data is obtained from various sources and may not have been verified by broker or MLS GRID. Supplied Open House Information is subject to change without notice. All information should be independently reviewed and verified for accuracy. Properties may or may not be listed by the office/agent presenting the information.



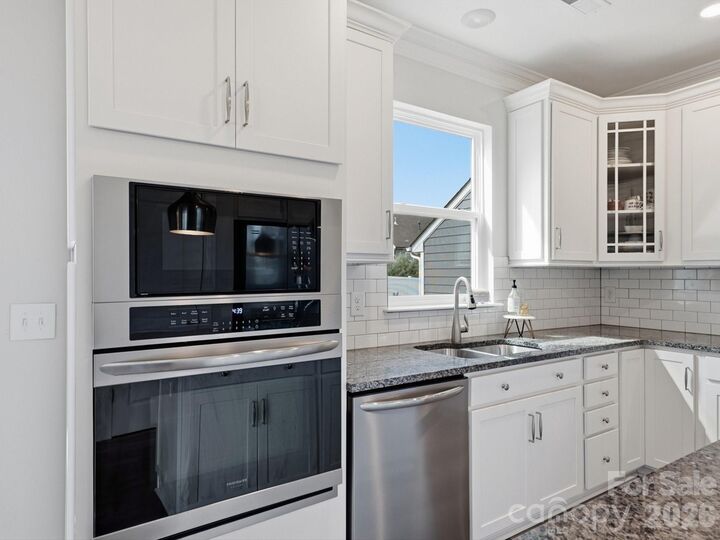
The gourmet kitchen is the heart of the home, featuring white cabinetry, granite countertops, a classic white ceramic tile backsplash, pendant lighting over the oversized island, stainless steel appliances, a gas cooktop, and a built in wall oven.
One of this home's standout features is its exceptionally spacious living room, one of the largest you'll find in Walnut Creek, while still offering a versatile upstairs loft that provides additional space for a media room, playroom, or second office.
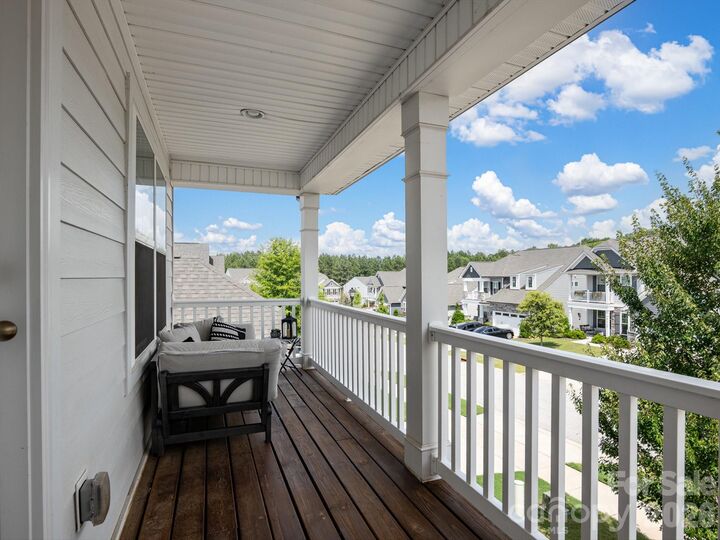
Retreat to the spacious primary suite, where you'll enjoy private access to your own second floor balcony, the perfect place to enjoy your morning coffee or unwind in the evening.
Living in Walnut Creek means enjoying resort style amenities including a pool with a splash area, clubhouse, fitness center, two playgrounds, tennis courts, baseball and soccer fields, scenic walking trails, a community pond, and direct access to a 60 acre Lancaster County park connected by an extensive trail system. This is more than a home. It's a lifestyle.