

Listing Courtesy of: CONSOLIDATED MLS / Listed By: The Caughman Group At eXp Realty
205 Black Walnut Lexington, SC 29072
Active (27 Days)
$425,000 (USD)
OPEN HOUSE TIMES
-
OPENSat, Nov 1411:00 am - 1:00 pm
-
OPENSun, Nov 152:00 pm - 4:00 pm

Description
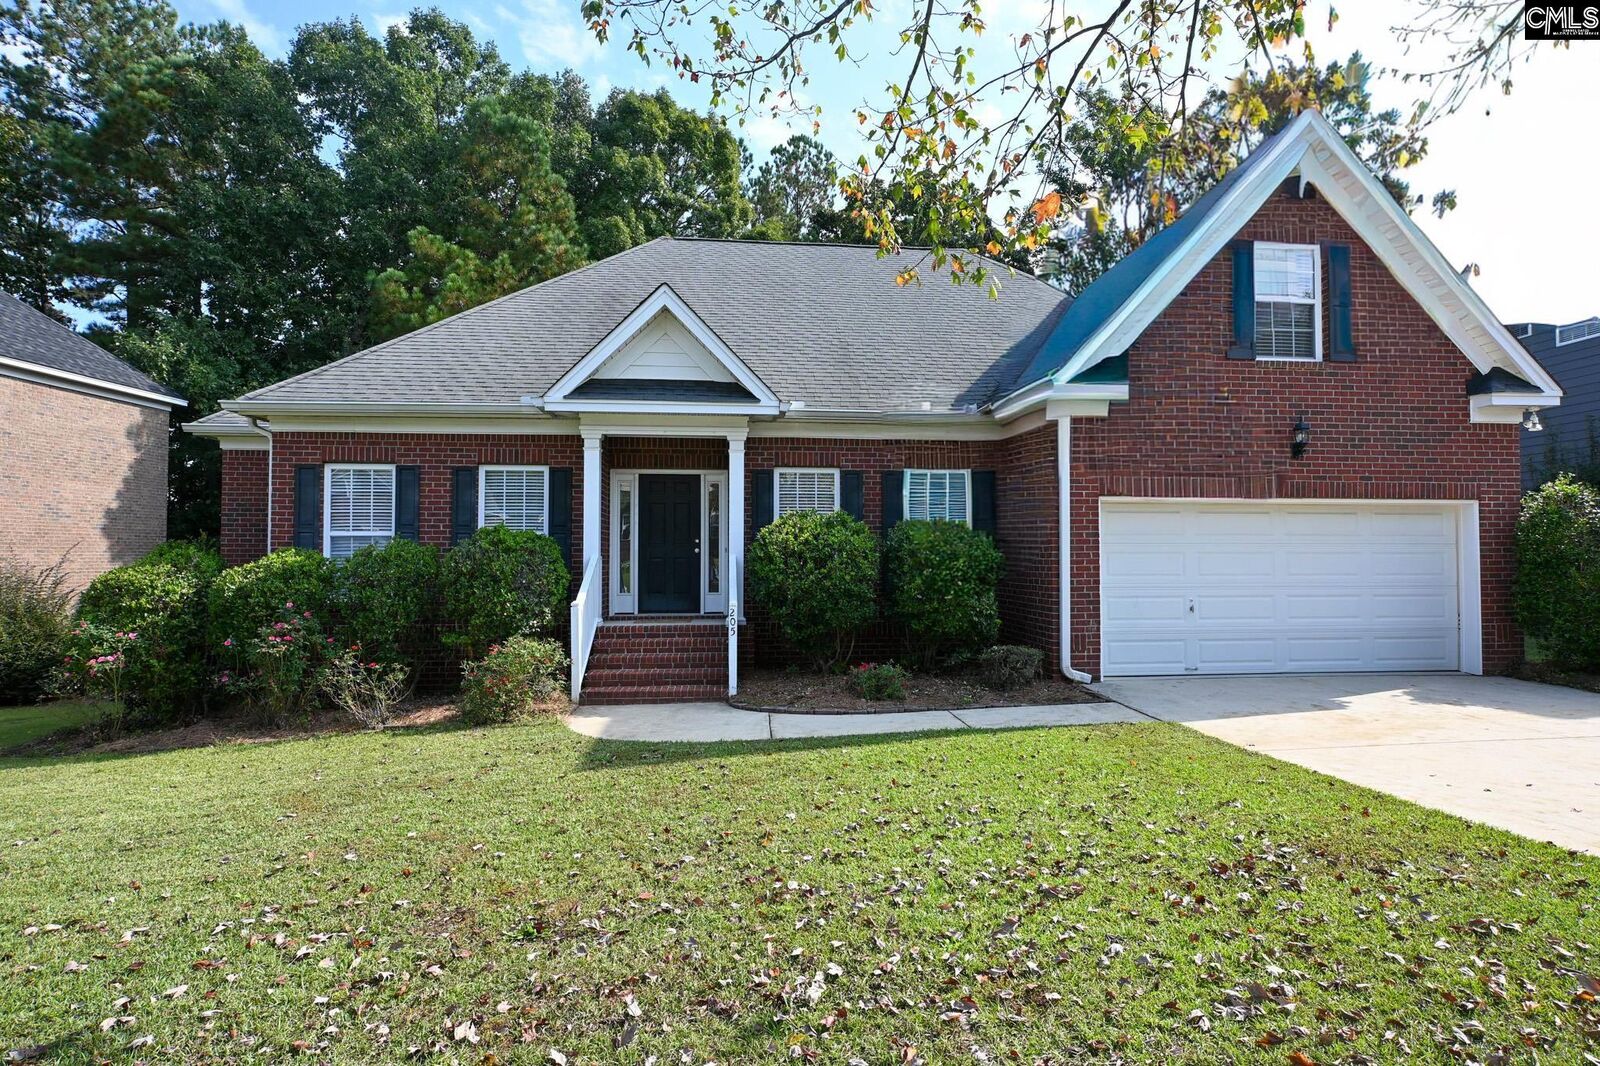
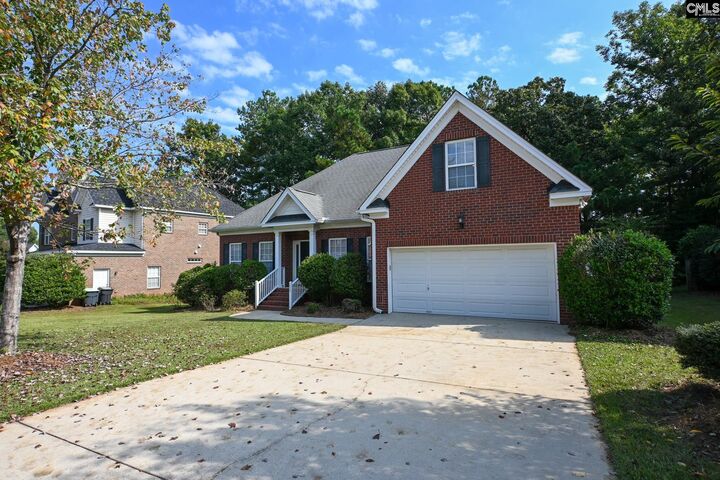
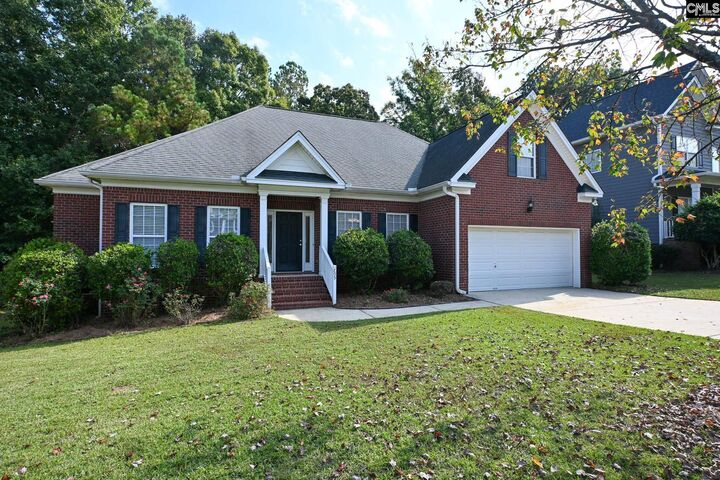
Welcome home to Woodside Farms in Lexington! Conveniently located near shopping, I-20, and Lake Murray, this 4-bedroom, 2-bath home features a desirable split floor plan with the main living spaces at the center of the home. The inviting, open-concept layout provides space to gather while maintaining privacy between bedroomsa great fit for growing families or anyone looking to downsize. The fourth bedroom, located above the garage, also works well as a guest room, home office, or playroom. The kitchen features granite countertops, a gas range, and new LVP flooring throughout the kitchen and eat-in area. The primary suite includes dual sinks and a spacious walk-in closet. A newer HVAC system adds comfort, while the private backyard area with a wooded backdrop creates a peaceful setting for relaxing or entertaining. Enjoy neighborhood amenities, including a community pool and playground, along with convenient access to Lexington schools, dining, and recreation.Call me today for your private showing! Disclaimer: CMLS has not reviewed and, therefore, does not endorse vendors who may appear in listings.
MLS #:
645230
645230
Lot Size
9,583 SQFT
9,583 SQFT
Type
Single-Family Home
Single-Family Home
Year Built
2008
2008
Style
Traditional
Traditional
School District
Lexington One
Lexington One
County
Lexington County
Lexington County
Listed By
Mary E Caughman, The Caughman Group At eXp Realty
Source
CONSOLIDATED MLS
Last checked Nov 13 2026 at 5:10 PM GMT+0000
CONSOLIDATED MLS
Last checked Nov 13 2026 at 5:10 PM GMT+0000
Bathroom Details
- Full Bathrooms: 2
Interior Features
- Ceiling Fan
- Dishwasher
- Attic Storage
- Garage Opener
- Disposal
- Attic Access
Kitchen
- Bar
- Eat In
- Counter Tops-Granite
- Cabinets-Painted
- Floors-Luxury Vinyl Plank
Subdivision
- Woodside Farms
Property Features
- Fireplace: Gas Log-Natural
- Foundation: Crawl Space
Heating and Cooling
- Central
Homeowners Association Information
- Dues: $569
Exterior Features
- Brick-All Sides-Abvfound
Utility Information
- Sewer: Public
- Energy: Thermopane
School Information
- Elementary School: Meadow Glen
- Middle School: Meadow Glen
- High School: River Bluff
Garage
- Garage Attached
- Front Entry
Living Area
- 2,300 sqft
Location
Estimated Monthly Mortgage Payment
*Based on Fixed Interest Rate withe a 30 year term, principal and interest only
Listing price
Down payment
%
Interest rate
%Mortgage calculator estimates are provided by CENTURY 21 Real Estate LLC and are intended for information use only. Your payments may be higher or lower and all loans are subject to credit approval.
Disclaimer: Copyright 2023 Consolidated Multiple Listing Service. All rights reserved. This information is deemed reliable, but not guaranteed. The information being provided is for consumers’ personal, non-commercial use and may not be used for any purpose other than to identify prospective properties consumers may be interested in purchasing. Data last updated 7/19/23 10:48


