

Listing Courtesy of:  Hive MLS / Listed By: Savannah Lakes Realty
 Hive MLS / Listed By: Savannah Lakes Realty
 214 Holly Lane McCormick, SC 29835
Active (12 Days)
$474,900 (USD)
Description
MLS #:
100596734
100596734
Lot Size
0.55 acres
0.55 acres
Type
Single-Family Home
Single-Family Home
Year Built
2009
2009
Views
None
None
County
McCormick County
McCormick County
Listed By
Kerry Skidmore, Savannah Lakes Realty
Source
Hive MLS
Last checked Aug 27 2026 at 11:09 PM GMT+0000
Hive MLS
Last checked Aug 27 2026 at 11:09 PM GMT+0000
Bathroom Details
- Full Bathrooms: 3
- Half Bathroom: 1
Interior Features
- Pantry
- Kitchen Island
- High Ceilings
- Walk-In Closet(s)
- Built-In Features
Kitchen
- Dishwasher
- Refrigerator
- Built-In Microwave
- Built-In Electric Oven
- Cooktop
Subdivision
- Savannah Lakes Village
Lot Information
- Wooded
- Sloped
- Sprinklers In Front
- Landscaped
- Lake Privileges
Property Features
- Foundation: Block
Heating and Cooling
- Heat Pump
- Electric
- Central Air
- Ceiling Fan(s)
Basement Information
- Finished
- Exterior Entry
- Walk-Out Access
Pool Information
- None
Homeowners Association Information
- Dues: $2004/Annually
Flooring
- Carpet
- Ceramic Tile
- Hardwood
Exterior Features
- Stucco
- Roof: Composition
Utility Information
- Utilities: Sewer Connected, Water Connected, Cable Available, Underground Utilities, High Speed Internet, Fiber Optic
- Sewer: Public Sewer
School Information
- Elementary School: McCormick Elementary
- Middle School: McCormick Middle
- High School: McCormick
Parking
- Garage Door Opener
- Concrete
- Garage
Living Area
- 2,638 sqft
Location
Estimated Monthly Mortgage Payment
*Based on Fixed Interest Rate withe a 30 year term, principal and interest only
Listing price
Down payment
%
Interest rate
%Mortgage calculator estimates are provided by CENTURY 21 Real Estate LLC and are intended for information use only. Your payments may be higher or lower and all loans are subject to credit approval.
Disclaimer: © 2026 NCRMLS. All rights reserved. HIVE MLS, (NCRMLS), provides content displayed here (“provided content”) on an “as is” basis and makes no representations or warranties regarding the provided content, including, but not limited to those of non-infringement, timeliness, accuracy, or completeness. Individuals and companies using information presented are responsible for verification and validation of information they utilize and present to their customers and clients. Hive MLS will not be liable for any damage or loss resulting from use of the provided content or the products available through Portals, IDX, VOW, and/or Syndication. Recipients of this information shall not resell, redistribute, reproduce, modify, or otherwise copy any portion thereof without the expressed written consent of Hive MLS. Data last updated 8/27/26 16:09



A 2.25% VA assumable mortgage for qualified buyers -- in today's market, that's the kind of number that changes the whole conversation. And it comes attached to a home that's just as rare.
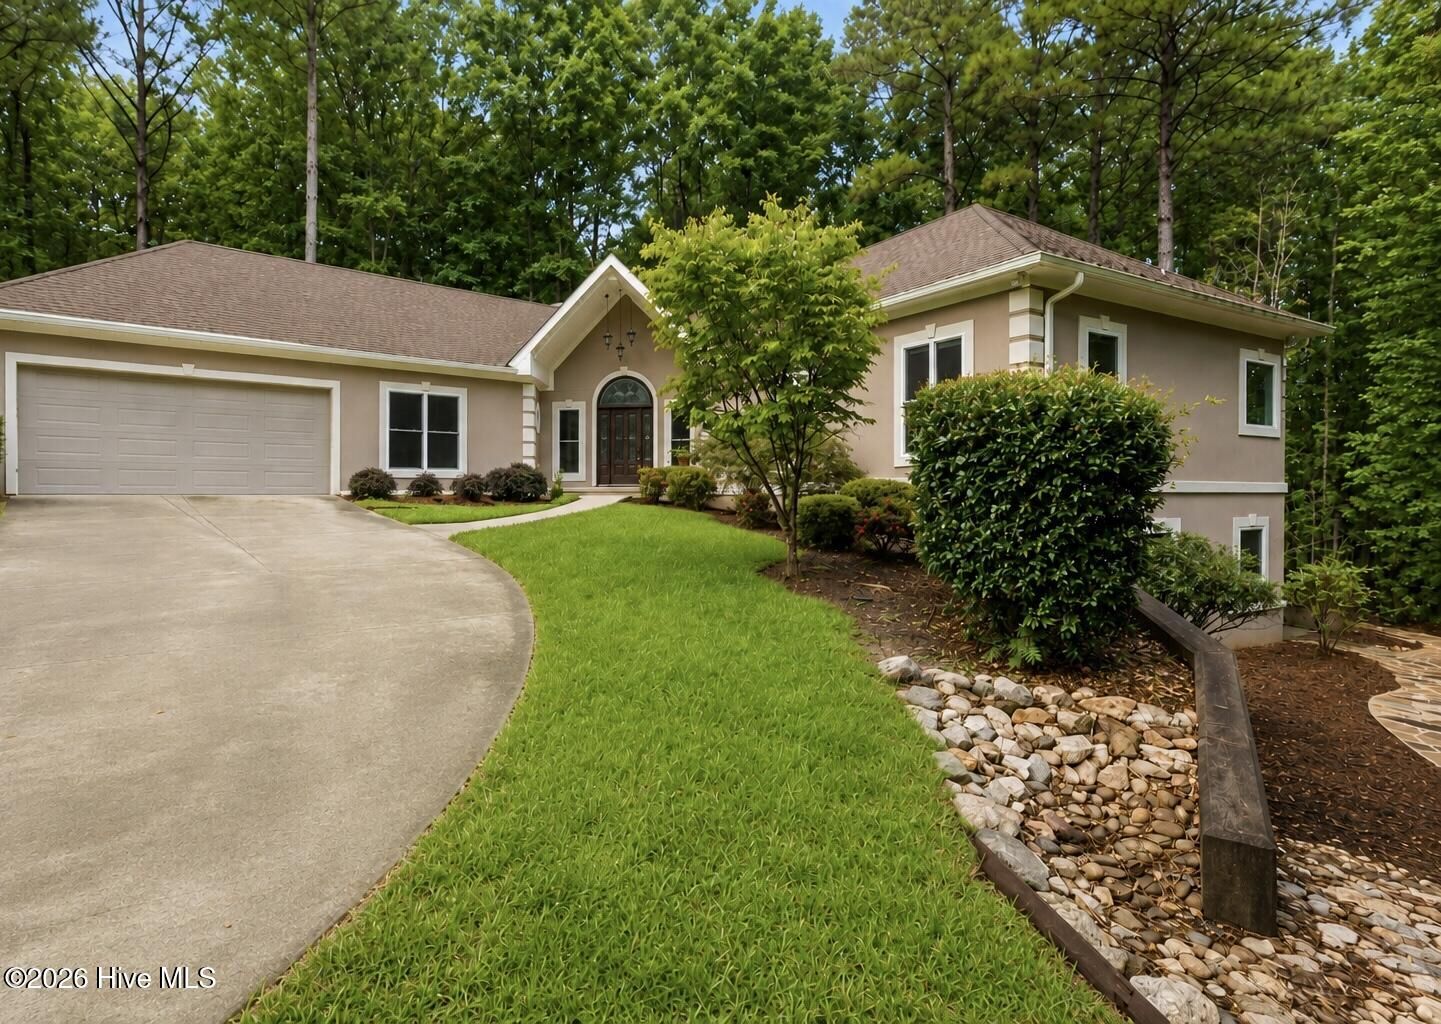
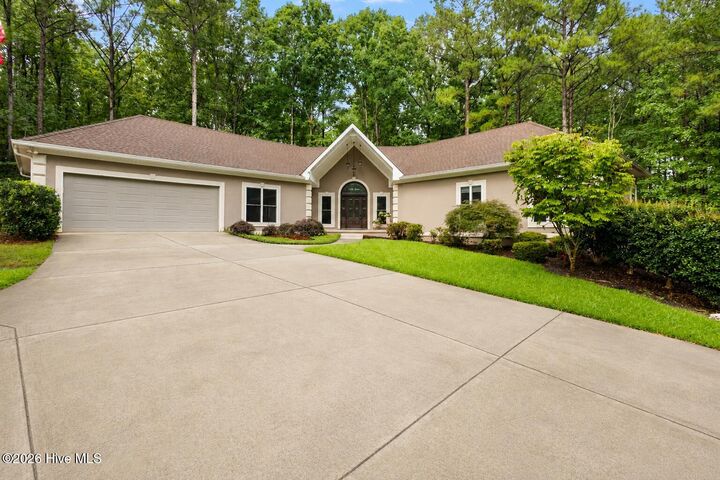
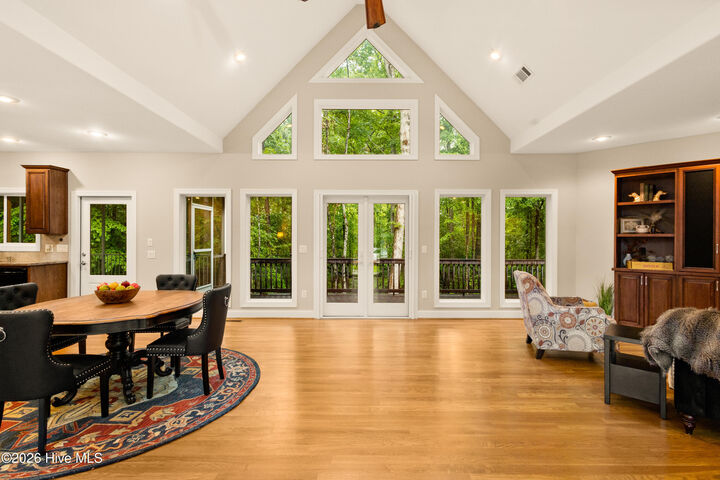
This custom-built modern ranch backs up to roughly 11 acres of protected green space owned by the Savannah Lakes Village POA, with over 250 feet of road frontage for a homesite that feels worlds away from typical. The back of the home rises two full stories above a walk-out basement, with a screened porch and deck stretching the entire width of the house -- the effect is pure treehouse living.
Inside, a vaulted entry opens to a bright, open floor plan finished with custom cabinetry and built-ins throughout, plus beautiful wood floors carrying through the main living space. The primary suite is a true retreat, with three walk-in closets, a soaking tub, and a walk-in shower. A dedicated office and laundry room round out the main level.
The walk-out basement has its own private entrance and offers 2 bedrooms, a full bath, and a kitchenette, with room for an additional laundry area if needed -- perfect for multigenerational living, a mother-in-law suite, or guest quarters.
Rare land, rare design, and a rare rate. Schedule your private showing today.