

Listing Courtesy of: CHARLESTON / Listed By: Adams Properties Powered By Pmi
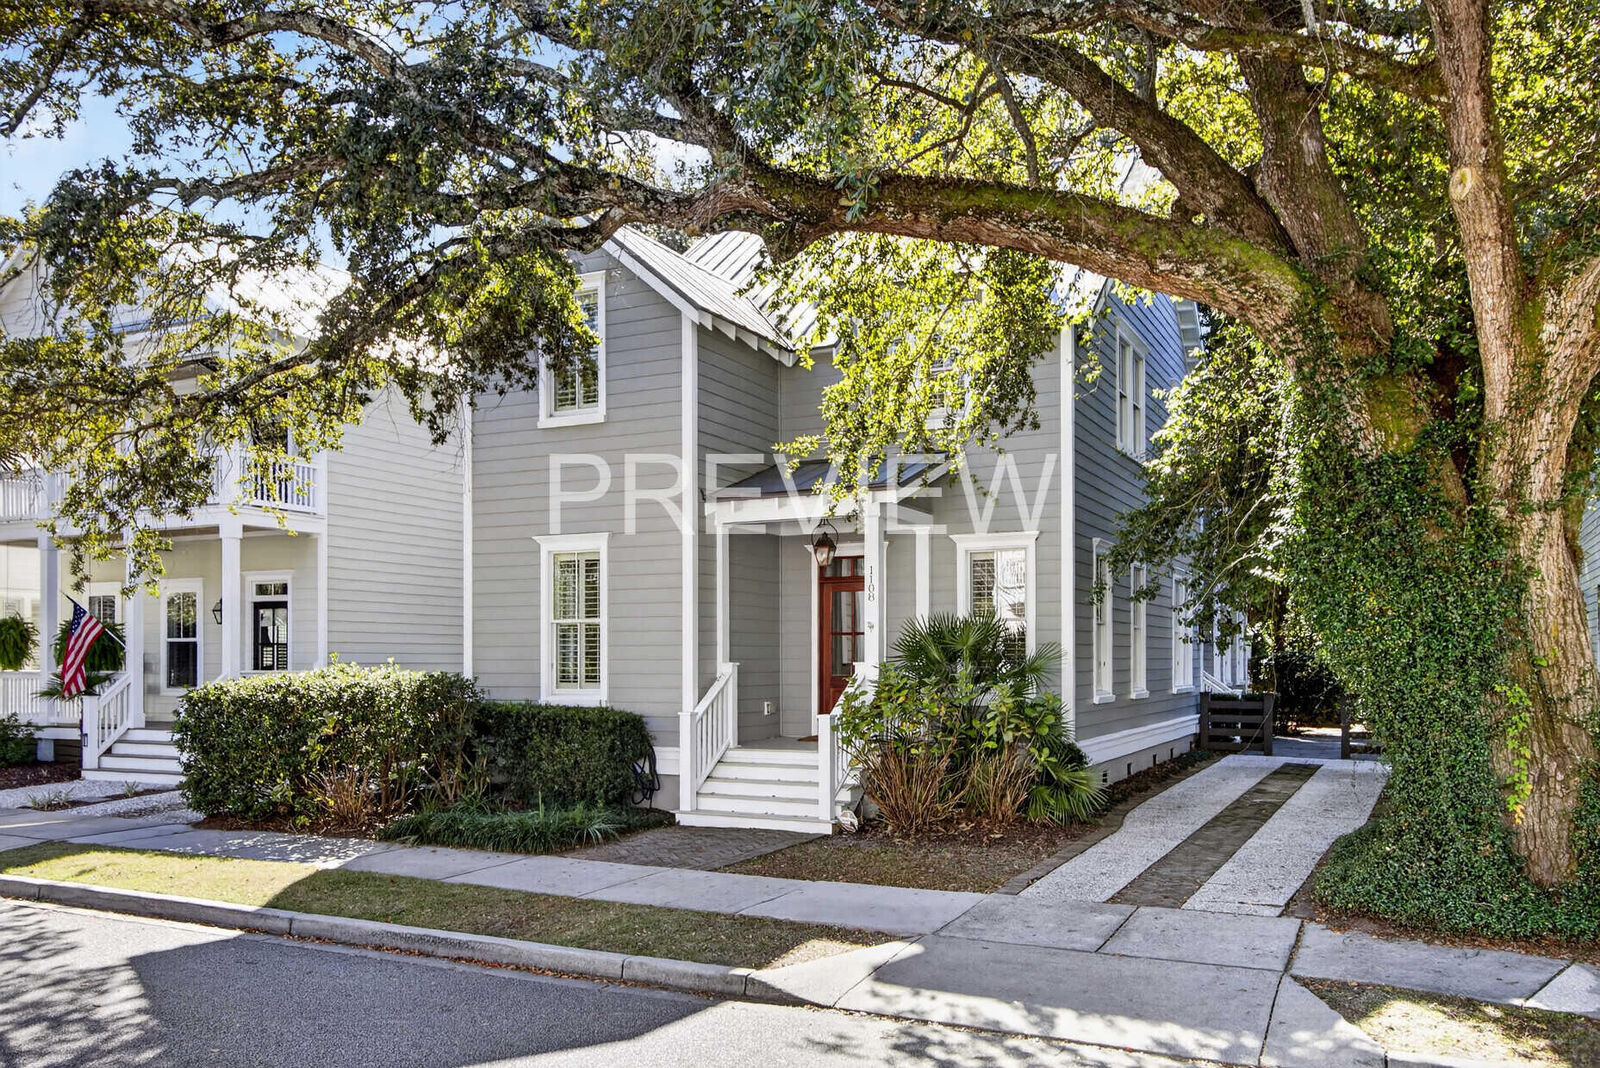
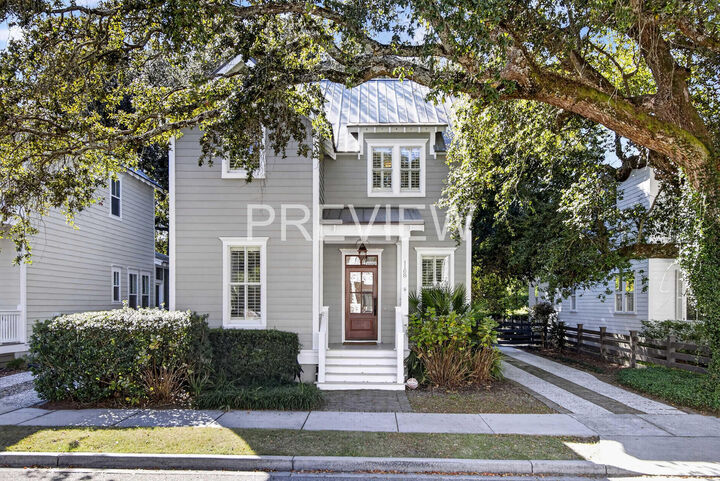
1108 Phillips Park Drive Mount Pleasant, SC 29464
Active (0 Days)
$6,250 (USD)
Description
MLS #:
26030758
26030758
Type
Rental
Rental
Year Built
2008
2008
County
Charleston County
Charleston County
Community
Phillips Park
Phillips Park
Listed By
Aaron Lemke, Adams Properties Powered By Pmi
Source
CHARLESTON
Last checked Nov 16 2026 at 2:16 AM GMT+0000
CHARLESTON
Last checked Nov 16 2026 at 2:16 AM GMT+0000
Bathroom Details
Subdivision
- Phillips Park
School Information
- Elementary School: Mamie Whitesides
- Middle School: Laing
- High School: Lucy Beckham
Parking
- Covered Spaces :Unknown
Stories
- 2
Location
Disclaimer: Copyright 2026 Charleston Trident MLS. All rights reserved. This information is deemed reliable, but not guaranteed. The information being provided is for consumers’ personal, non-commercial use and may not be used for any purpose other than to identify prospective properties consumers may be interested in purchasing. Data last updated 11/15/26 18:16



The kitchen is a true highlight, equipped with Viking Appliances and a gas range, Calcutta Gold marble countertops, and a deep farm sink perfect for both everyday cooking and entertaining. Step outside through double mahogany and glass French doors to the side porch leading to a large bluestone patio, ideal for al fresco dining and Lowcountry evenings. On the second floor, enjoy your coffee on a screened porch. Complementing this perfect home and adding modern convenience is a nearly new high end washer and dryer.
Nestled in the quiet, tree-lined cul-de-sac community of Phillips Park, you'll enjoy an intimate neighborhood feel while being minutes from everything that makes Mount Pleasant special:
Hop in the golf cart for dinner in the Old Village or at nearby restaurants
Quick access to Sullivan's Island beaches 2 miles away (easy bike or walk)
Excellent shopping, dining, and grocery options
Top-rated schools
Short drive to historic downtown Charleston and Shem Creek
This home delivers the elevated finishes and flexible layout today's buyers want, combining classic Lowcountry charm with modern luxury.
Key highlights include:
4 bedrooms + large office (potential 5th bedroom) & 4 bathrooms
Approximately 2,844 sq ft
Built 2008
Heart-of-pine floors, wide trim & crown molding
Gas-log fireplace and custom plantation shutters
Viking Appliances and gas range, Calcutta Gold marble counters & deep farm sink
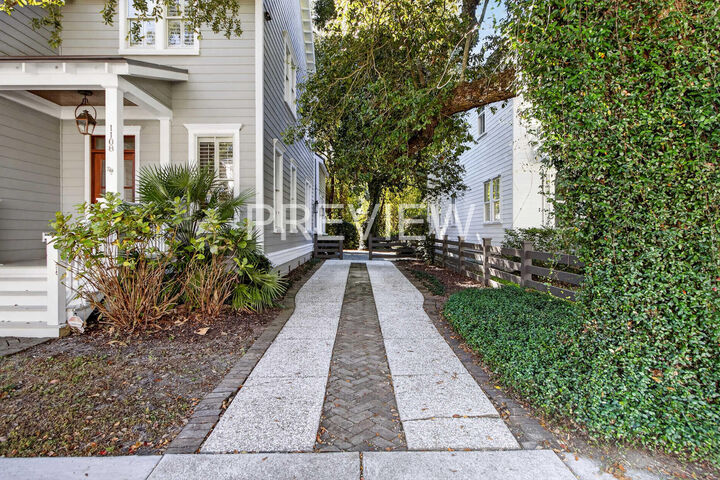
Two side porches and a large bluestone patio and herringbone brick entry path
Mahogany & glass front and side doors with copper gas lanterns
Large storage shed at the rear of the lot
Electric Vehicle charger ready
Rinnai Tankless water heater
Pets Negotiable
https://www.zillow.com/view-imx/c15749a3-c726-423c-a35c-30c5b009ad9a?setAttribution=mls&wl=true&initialViewType=pano&utm_source=dashboard