

Listing Courtesy of: CHARLESTON / Listed By: Keller Williams Realty Charleston
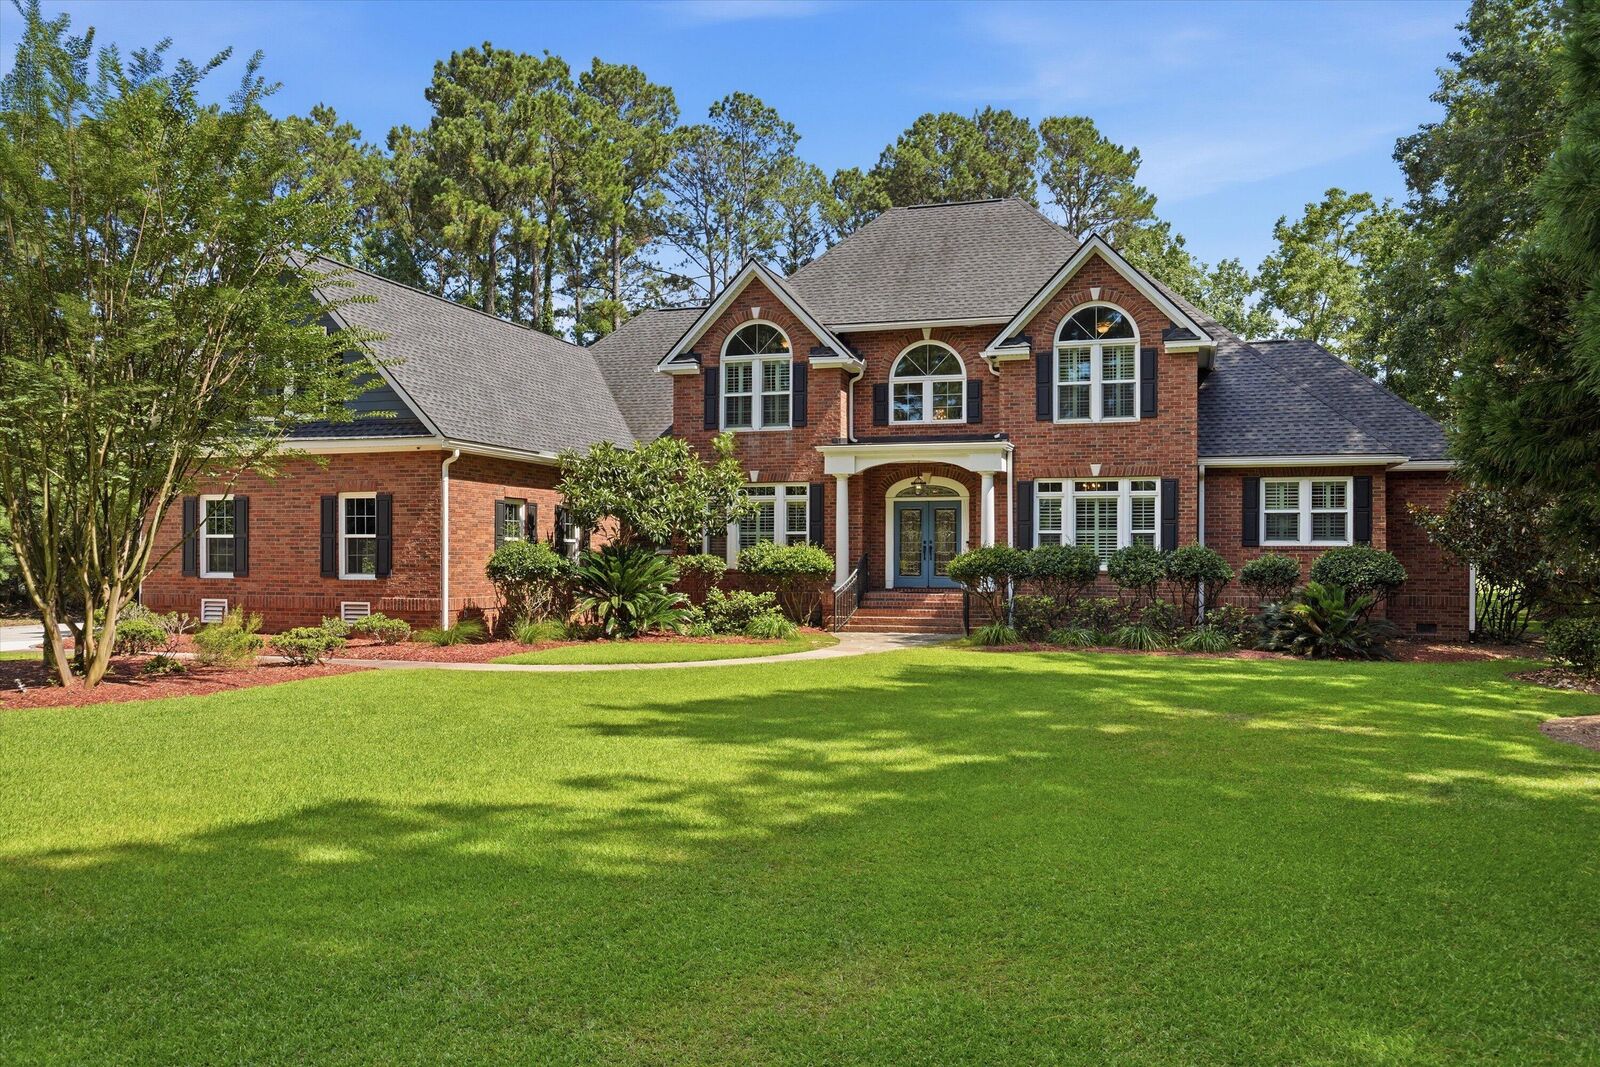
3065 Pignatelli Crescent Mount Pleasant, SC 29466
Active (10 Days)
$2,100,000 (USD)
Description
MLS #:
26018628
26018628
Lot Size
1.11 acres
1.11 acres
Type
Single-Family Home
Single-Family Home
Year Built
2004
2004
Style
Traditional
Traditional
County
Charleston County
Charleston County
Community
Dunes West
Dunes West
Listed By
Brian Beatty, Keller Williams Realty Charleston
Source
CHARLESTON
Last checked Jul 8 2026 at 6:59 AM GMT+0000
CHARLESTON
Last checked Jul 8 2026 at 6:59 AM GMT+0000
Bathroom Details
- Full Bathrooms: 5
- Half Bathroom: 1
Subdivision
- Dunes West
Utility Information
- Utilities: Dominion Energy, Mt. P. W/S Comm
- Sewer: Public Sewer
School Information
- Elementary School: Laurel Hill
- Middle School: Cario
- High School: Wando
Garage
- Attached Garage
Parking
- Covered Spaces :3
Stories
- 2
Location
Estimated Monthly Mortgage Payment
*Based on Fixed Interest Rate withe a 30 year term, principal and interest only
Listing price
Down payment
%
Interest rate
%Mortgage calculator estimates are provided by CENTURY 21 Real Estate LLC and are intended for information use only. Your payments may be higher or lower and all loans are subject to credit approval.
Disclaimer: Copyright 2026 Charleston Trident MLS. All rights reserved. This information is deemed reliable, but not guaranteed. The information being provided is for consumers’ personal, non-commercial use and may not be used for any purpose other than to identify prospective properties consumers may be interested in purchasing. Data last updated 7/7/26 23:59



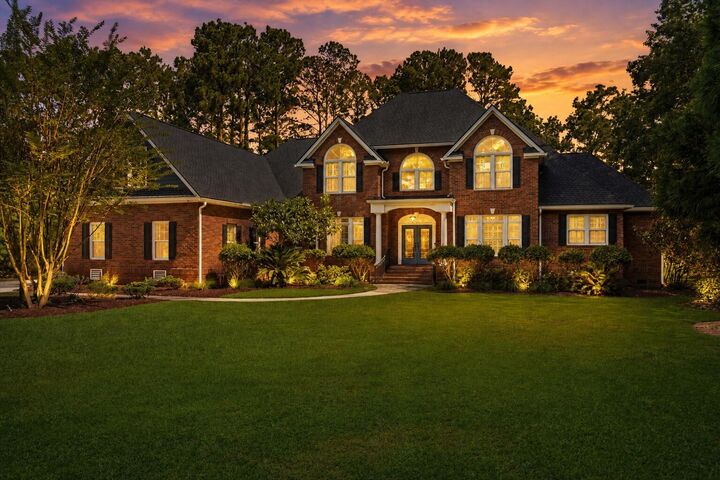
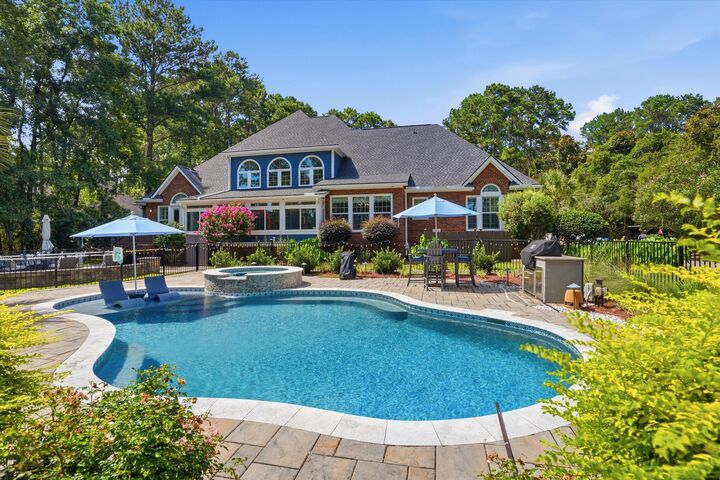
The outdoor oasis is a true highlight, featuring a custom-shaped pool with a waterfall, spa, and sun lounge. The exterior is complete with custom ambient lighting, a built-in gas grill, extensive Techo-Block patio areas, and a 12x12 detached storage shed equipped with electricity and Wi-Fi. This property offers an exceptional blend of privacy, luxury, and classic Lowcountry charm