450 Rose Fountain Dr. Myrtle Beach, SC 29579
Listing Courtesy of: COASTAL CAROLINAS / Listed By: Jte Real Estate

  450 Rose Fountain Dr. Myrtle Beach, SC 29579

Active (14 Days)
$775,000 (USD)
3
BED
3
BATH
3,879
SQFT

Description

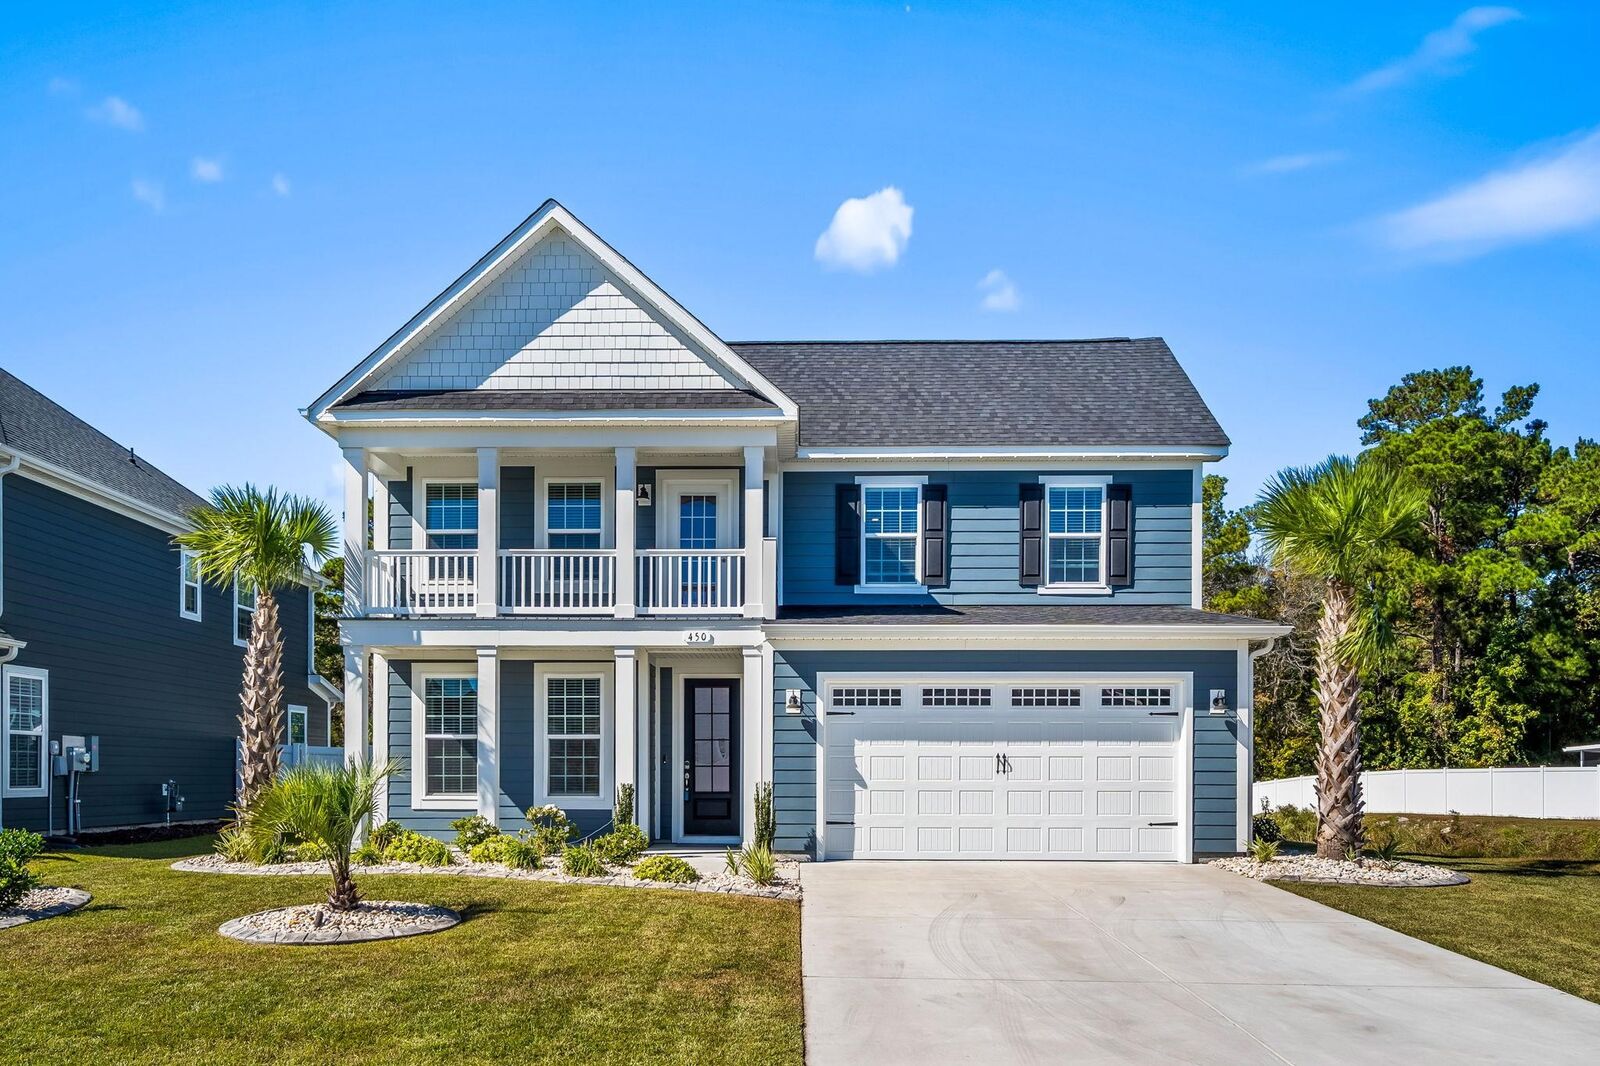
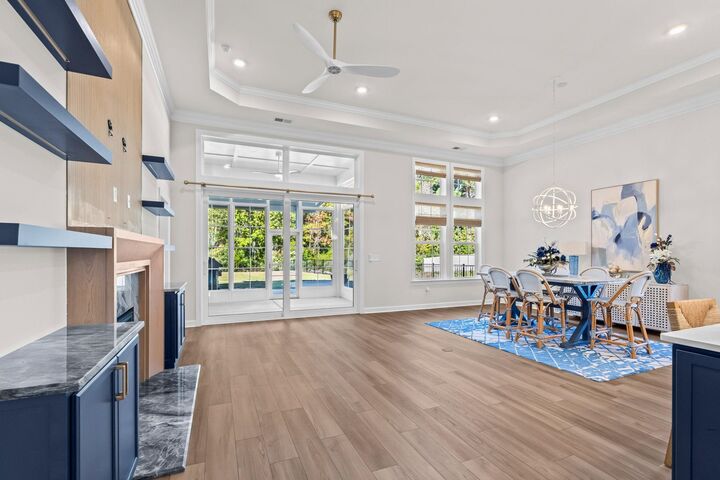
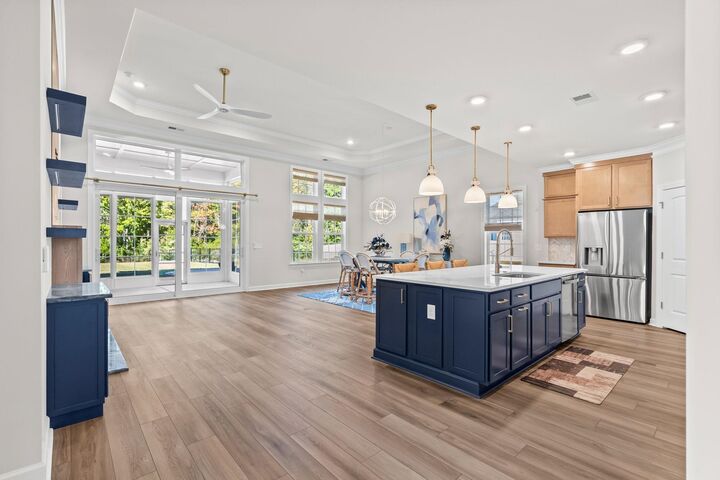
Welcome to 450 Rose Fountain Drive, where coastal style, exceptional condition, and a thoughtfully designed floor plan come together in one of Carolina Forest's most desirable gated communities, Waterbridge. Offering 3,189 heated square feet, this immaculate three-bedroom, three-bath home shows like a model and is truly move-in ready. Situated on a beautifully landscaped homesite backing to a wooded preserve, the property offers a peaceful setting with plenty of room to relax, entertain, and enjoy the outdoors. The home's striking coastal exterior, double front porches, and inviting entry set the tone for what awaits inside. You'll immediately appreciate the natural light, spacious rooms, custom trim details, and carefully selected finishes. The main living area features an impressive open design with a beautiful fireplace, custom built-ins, and large windows overlooking the backyard. The kitchen is equally impressive, featuring an oversized contrasting-color island, quartz countertops, double-stacked cabinetry, stainless steel appliances, gas cooking, and plenty of storage. A generous dining area brings everything together, creating a space that works just as well for quiet evenings as it does for entertaining a crowd. The first-floor primary suite enjoys a private location overlooking the rear yard and features a beautifully appointed bathroom with dual vanities, a large tiled shower, and walk-in closet. A second bedroom and full bathroom are also located on the main level, along with a spacious laundry room, additional dining room, and an attached two-car garage. Upstairs, you'll find a third bedroom, full bathroom, and an expansive sitting room measuring approximately 26 by 20 feet. This versatile second-floor space is perfect for a media room, home office, game room, or additional guest living area and opens to a charming second-story balcony. The outdoor living space is a standout feature of this property. The current owners recently added an Eze-Breeze porch enclosure and a covered outdoor summer kitchen, making this already exceptional home even more enjoyable. The outdoor kitchen features a built-in gas grill, while the beautifully landscaped and fully fenced backyard offers a natural gas fire feature, palm trees, decorative stone, and landscape lighting. With the wooded preserve as a backdrop, this is the kind of setting you'll appreciate every day. Additional features include luxury vinyl plank flooring throughout the main level, designer lighting, custom millwork, epoxy garage flooring, and built-in garage storage. The care and attention this home has received are apparent throughout, with the added benefit of recent outdoor improvements already completed for the next owner. Waterbridge offers an outstanding collection of amenities, including its spectacular resort-style swimming pool, clubhouse, fitness center, tennis and pickleball courts, scenic lakes, and boat and RV storage. All of this within easy reach of Carolina Forest shopping, dining, medical facilities, golf, and the beautiful beaches of the Grand Strand. If you're searching for a home that offers quality, space, privacy, and a true move-in-ready experience, 450 Rose Fountain Drive deserves a place at the top of your list. Beautifully maintained, tastefully finished, and ready for its next owner. Schedule your private showing today!

MLS #:
2626020
Lot Size
0.32 acres
Type
Single-Family Home
Year Built
2024
Style
Traditional
County
Horry County
Community
Waterbridge

Listed By

Jason T Ellis, Jte Real Estate
Source
COASTAL CAROLINAS
Last checked Nov 7 2026 at 11:47 PM GMT+0000
Bathroom Details
  • Full Bathrooms: 3
Interior Features
  • Washer
  • Window Treatments
  • Dishwasher
  • Disposal
  • Microwave
  • Range
  • Refrigerator
  • Kitchen Island
  • Stainless Steel Appliances
  • Laundry: Washer Hookup
  • Dryer
  • Range Hood
  • Breakfast Bar
  • Solid Surface Counters
  • Loft
  • Cooktop
  • Separate Shower
  • Dual Sinks
  • Tray Ceiling(s)
  • Windows: Window Treatments
  • Main Level Primary
Subdivision
  • Waterbridge
Lot Information
  • Rectangular
  • Rectangular Lot
Property Features
  • Foundation: Slab
Heating and Cooling
  • Electric
  • Central
  • Central Air
Pool Information
  • Outdoor Pool
  • Community
Homeowners Association Information
  • Dues: $150/Monthly
Flooring
  • Tile
  • Carpet
  • Luxury Vinyl Plank
  • Luxury Vinyl
Utility Information
  • Utilities: Underground Utilities, Other, Cable Available, Electricity Available, Phone Available, Sewer Available, Natural Gas Available
School Information
  • Elementary School: Ten Oaks Elementary School
  • Middle School: Ten Oaks Middle
  • High School: Carolina Forest High School
Parking
  • Garage Door Opener
  • Garage
  • Two Car Garage
  • Attached
Living Area
  • 3,189 sqft
Location
   
Calculate drive times to this property
 
Powered by INRIX® Drive Time

Powered by Walk Score®

Estimated Monthly Mortgage Payment

*Based on Fixed Interest Rate withe a 30 year term, principal and interest only

Listing price
Down payment
%
Interest rate
%
Mortgage calculator estimates are provided by CENTURY 21 Real Estate LLC and are intended for information use only. Your payments may be higher or lower and all loans are subject to credit approval.
Disclaimer: Provided courtesy of the Coastal Carolinas MLS. Copyright 2026 of the Coastal Carolinas MLS. All rights reserved. Information is provided exclusively for consumers' personal, non-commercial use, and may not be used for any purpose other than to identify prospective properties consumers may be interested in purchasing, and that the data is deemed reliable but is not guaranteed accurate by the Coastal Carolinas MLS. Data last updated: 11/7/26 15:47
