

Listing Courtesy of:  Hive MLS / Listed By: Stanley Martin Ga/Sc Brokerage LLC
 Hive MLS / Listed By: Stanley Martin Ga/Sc Brokerage LLC
 14514 Yellow Jacket Boulevard North Augusta, SC 29841
Active (2 Days)
$401,970 (USD)
Description
MLS #:
100606509
100606509
Lot Size
8,276 SQFT
8,276 SQFT
Type
Single-Family Home
Single-Family Home
Year Built
2026
2026
Views
None
None
County
Aiken County
Aiken County
Listed By
Richard Cobb, Stanley Martin Ga/Sc Brokerage LLC
Source
Hive MLS
Last checked Sep 29 2026 at 11:23 AM GMT+0000
Hive MLS
Last checked Sep 29 2026 at 11:23 AM GMT+0000
Bathroom Details
- Full Bathrooms: 2
- Half Bathroom: 1
Interior Features
- Pantry
- Solid Surface
- Kitchen Island
- High Ceilings
- Walk-In Closet(s)
- Eat-In Kitchen
Kitchen
- Dishwasher
- Disposal
- Built-In Microwave
- Gas Range
- Tankless Water Heater
Subdivision
- The Hive
Lot Information
- Sprinklers In Front
- Landscaped
- Sprinklers In Rear
- Cleared
- Rectangular Lot
Property Features
- Foundation: Slab
Heating and Cooling
- Forced Air
- Natural Gas
- Fireplace(s)
- Central Air
Pool Information
- None
Homeowners Association Information
- Dues: $650/Annually
Flooring
- Carpet
- Lvt/Lvp
Exterior Features
- Vinyl Siding
- Roof: Architectural Shingle
Utility Information
- Utilities: Natural Gas Connected, Sewer Connected, Water Connected, Underground Utilities
- Sewer: Public Sewer
- Energy: Led Lighting, Thermostat, Lighting
School Information
- Elementary School: Hammond Hill
- Middle School: Paul Knox
- High School: North Augusta
Parking
- Garage Door Opener
- Attached
- Garage Faces Front
- Concrete
- Garage
Living Area
- 2,560 sqft
Location
Estimated Monthly Mortgage Payment
*Based on Fixed Interest Rate withe a 30 year term, principal and interest only
Listing price
Down payment
%
Interest rate
%Mortgage calculator estimates are provided by CENTURY 21 Real Estate LLC and are intended for information use only. Your payments may be higher or lower and all loans are subject to credit approval.
Disclaimer: © 2026 NCRMLS. All rights reserved. HIVE MLS, (NCRMLS), provides content displayed here (“provided content”) on an “as is” basis and makes no representations or warranties regarding the provided content, including, but not limited to those of non-infringement, timeliness, accuracy, or completeness. Individuals and companies using information presented are responsible for verification and validation of information they utilize and present to their customers and clients. Hive MLS will not be liable for any damage or loss resulting from use of the provided content or the products available through Portals, IDX, VOW, and/or Syndication. Recipients of this information shall not resell, redistribute, reproduce, modify, or otherwise copy any portion thereof without the expressed written consent of Hive MLS. Data last updated 9/29/26 04:23



$2000 Real Heroes discount available for qualified buyers (active and retired military, first responders, and teachers.
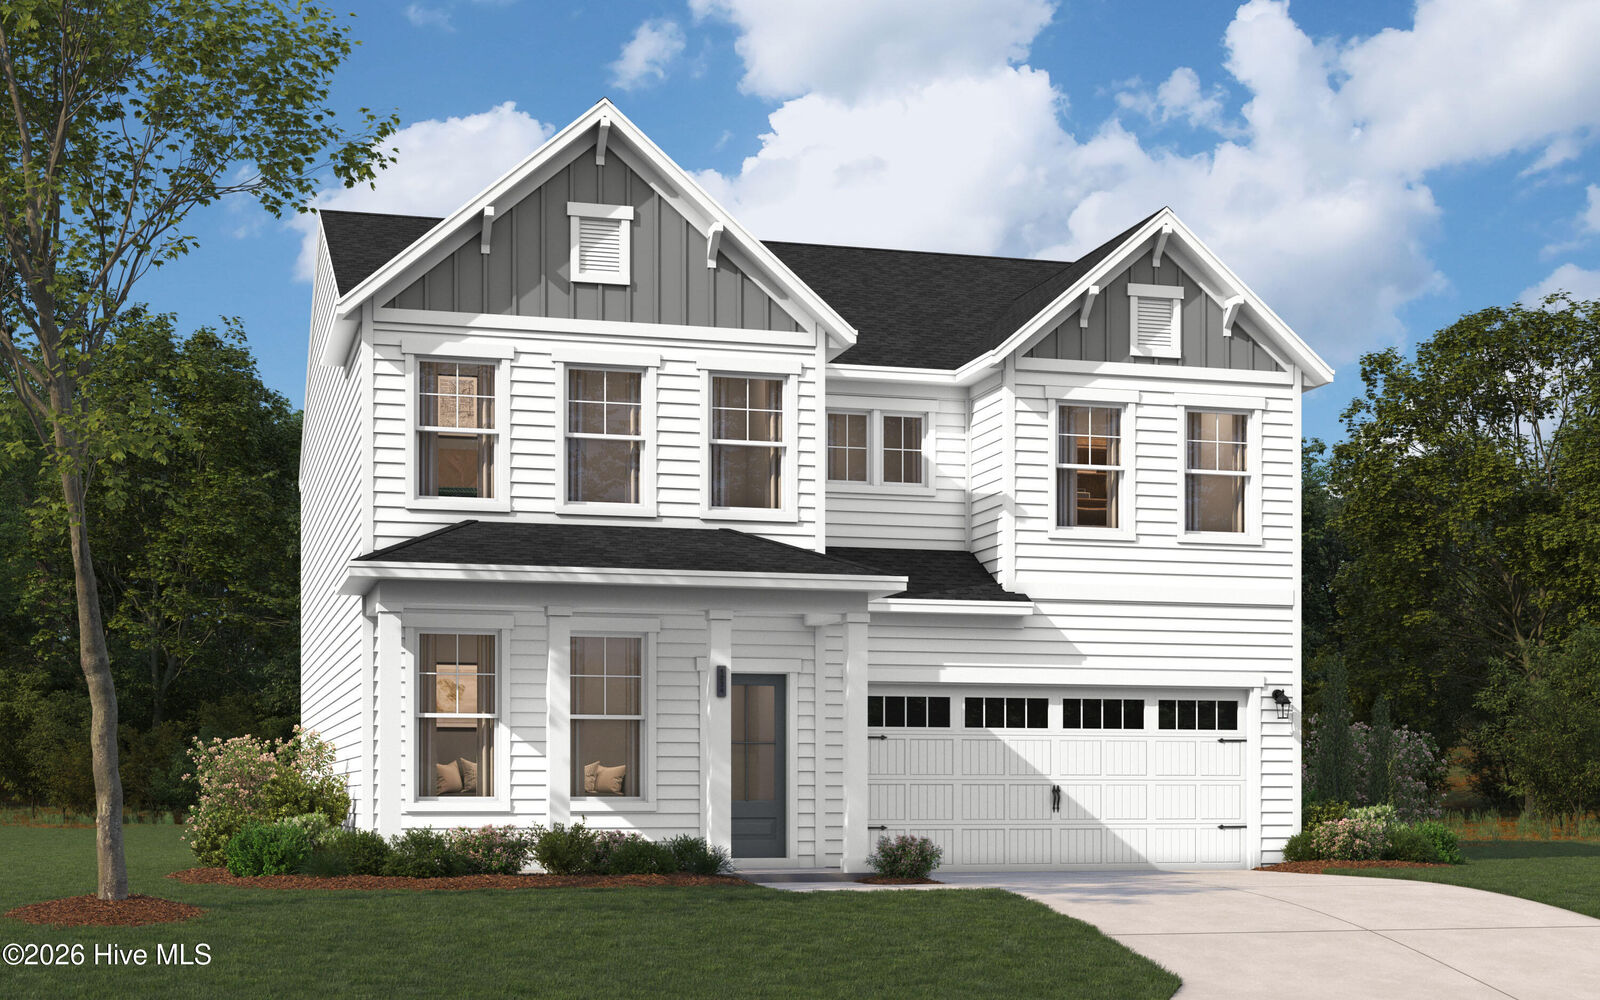
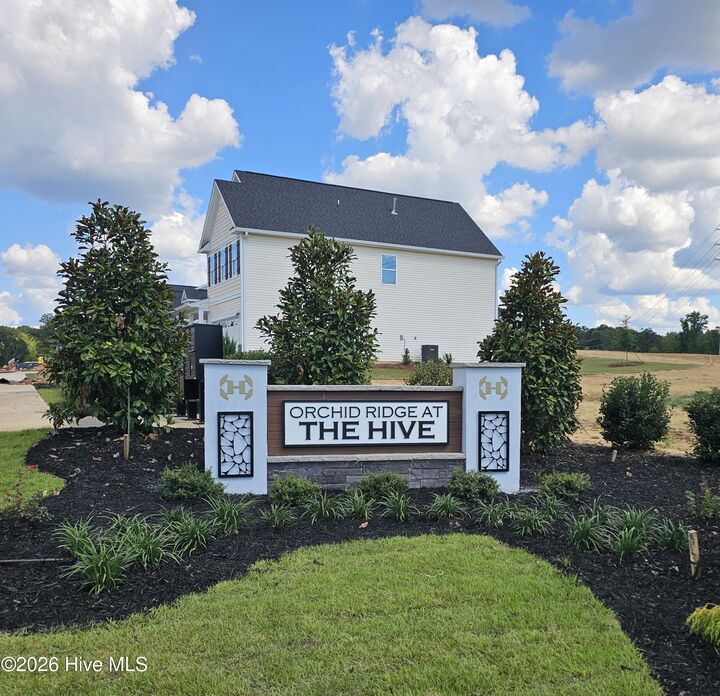
Take a look at the Indigo at Orchid Ridge at The Hive, an ideal location near shopping, dining, and outdoor recreation with easy commuter access.
This Indigo spans 2,460 square feet across two floors, with four bedrooms, two full baths, a powder room, and a two-car garage. The main level opens into a connected kitchen, dining, and living area where the open layout keeps conversation easy whether one person is cooking or the whole group has gathered. A study with glass doors sits just off the main living space, offering a quieter zone without feeling cut off from the rest of the house. Upstairs, four bedrooms include a primary suite with a built-in seat shower, plus a secondary bath with dual vanity that handles busy mornings with less friction. The covered patio extends the main level outside, giving the living space room to breathe on evenings.
Notable highlights:
Mudroom cubbies and a bench keep gear organized at entry.
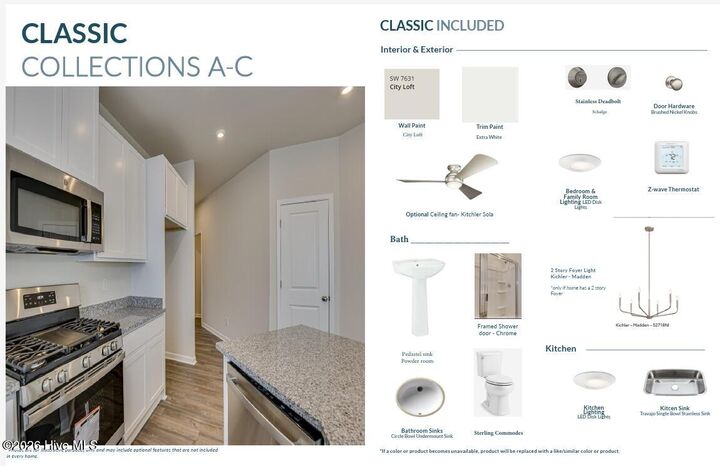
LED lighting brightens the upper flex space and family room.
A patio provides an additional outdoor area off the main level.
Energy efficient construction inspected and tested by The Home Energy Rating System (HERS) index.
Photos used are for illustrative purposes only. Colors and finishes may vary.