

Listing Courtesy of:  Hive MLS / Listed By: Stanley Martin Ga/Sc Brokerage LLC
 Hive MLS / Listed By: Stanley Martin Ga/Sc Brokerage LLC
14564 Yellow Jacket Boulevard North Augusta, SC 29841
Active (16 Days)
$416,780 (USD)
OPEN HOUSE TIMES
-
OPENSat, Nov 710:00 am - 5:00 pm
-
OPENSun, Nov 811:00 am - 5:00 pm
-
OPENMon, Nov 910:00 am - 5:00 pm
-
OPENTue, Nov 1010:00 am - 5:00 pm
-
OPENWed, Nov 1110:00 am - 5:00 pm
-
OPENThu, Nov 1210:00 am - 5:00 pm
-
OPENFri, Nov 1310:00 am - 5:00 pm
-
OPENSat, Nov 1410:00 am - 5:00 pm
-
OPENSun, Nov 1511:00 am - 5:00 pm
-
OPENMon, Nov 1610:00 am - 5:00 pm
-
OPENTue, Nov 1710:00 am - 5:00 pm
-
OPENWed, Nov 1810:00 am - 5:00 pm
-
OPENThu, Nov 1910:00 am - 5:00 pm
-
OPENFri, Nov 2010:00 am - 5:00 pm
-
OPENSat, Nov 2110:00 am - 5:00 pm
-
OPENSun, Nov 2211:00 am - 5:00 pm
-
OPENMon, Nov 2310:00 am - 5:00 pm
-
OPENMon, Nov 2311:00 am - 5:00 pm
-
OPENTue, Nov 2410:00 am - 5:00 pm
-
OPENWed, Nov 2510:00 am - 5:00 pm
-
OPENFri, Nov 2710:00 am - 5:00 pm
-
OPENSat, Nov 2810:00 am - 5:00 pm
-
OPENSun, Nov 2911:00 am - 5:00 pm
-
OPENMon, Nov 3010:00 am - 5:00 pm
show more
show more
Description
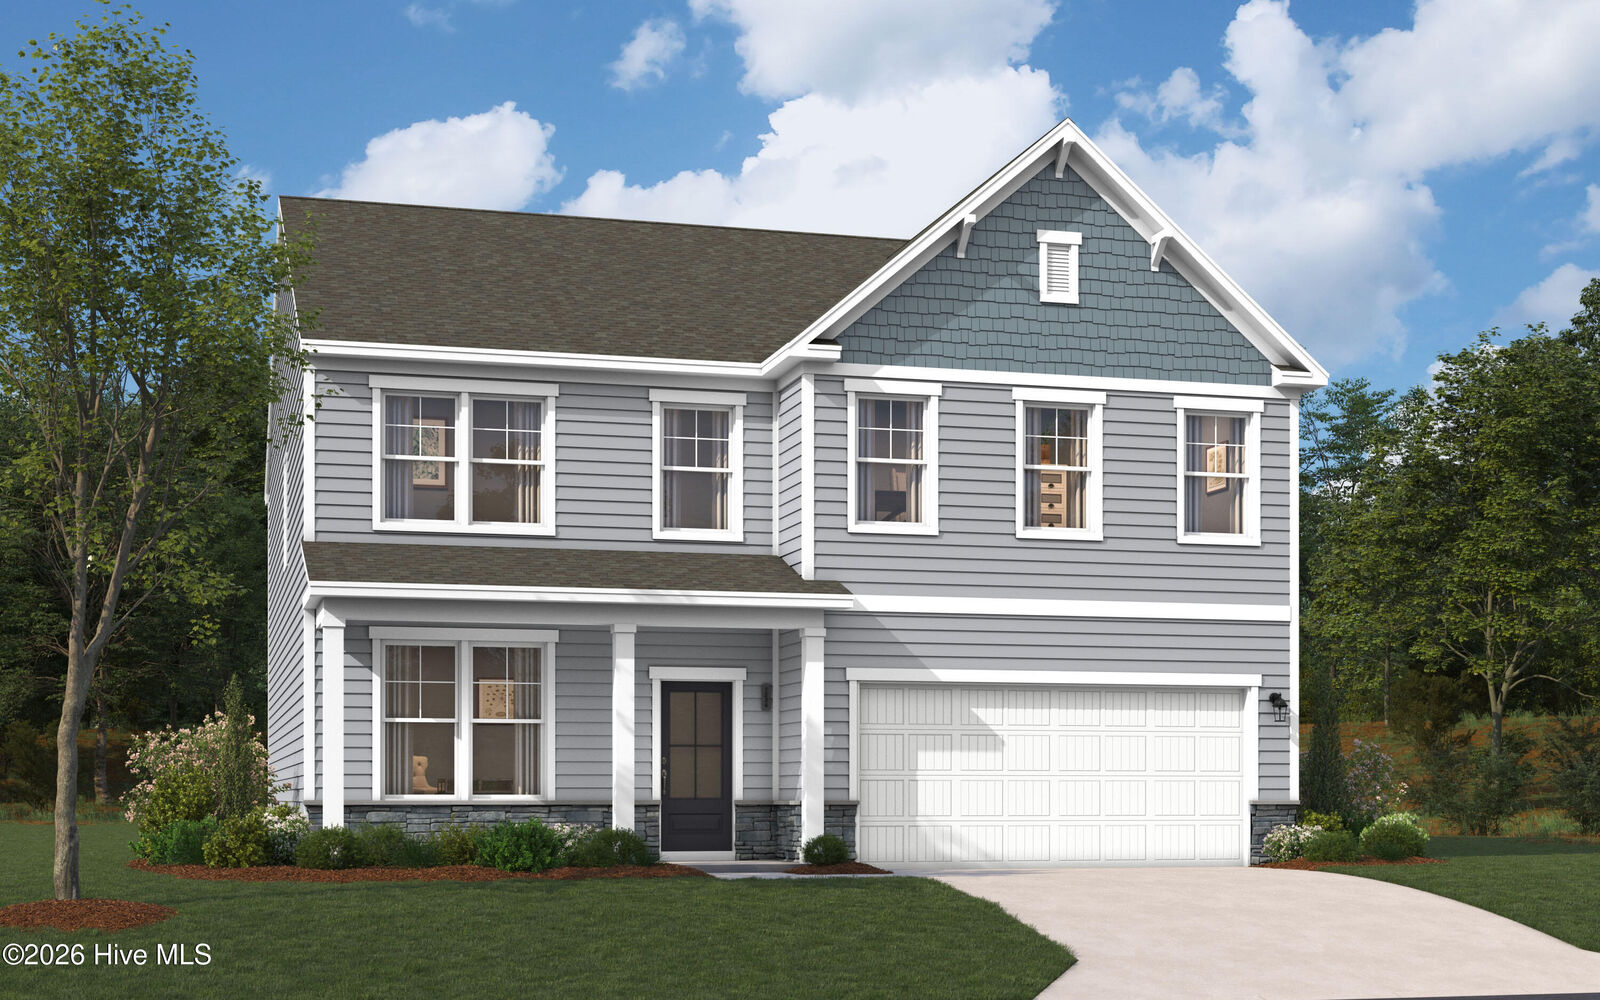
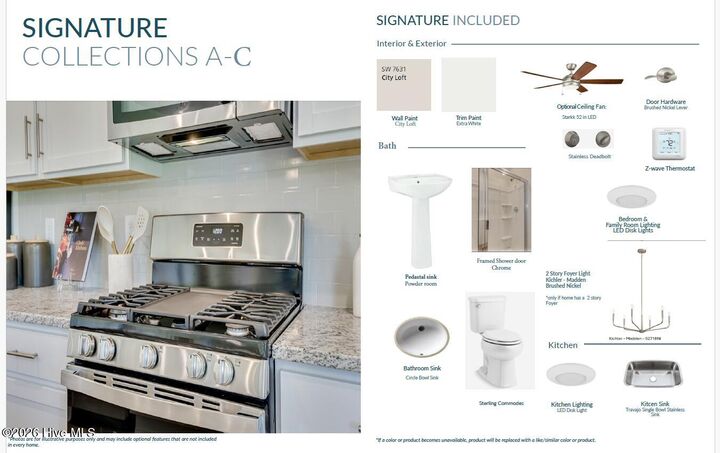
Ask about SPECIAL FINANCING opportunities with rates as low as 5.125% 5 year ARM, 5.75% VA/FHA Fixed Rate, or 6.375% Conv. Fixed Rate, PLUS, up to $12,000 toward closing costs on select homes with use of preferred lender. Limited-time offer. Contact the Neighborhood Sales Manager for complete details and qualifications. $2000 Real Heroes discount available for qualified buyers (active and retired military, first responders, and teachers). The Kershaw floorplan provides a masterful open concept layout that you are sure to love. This home's stunning kitchen flows into the family room, making it the true heart of your home. The kitchen has lovely designer finishes, and an island with sink, making it easy to prepare your favorite meals while keeping an eye on the happenings in the family room. The Kershaw also offers a bedroom and full bath on the main level. The Second level primary suite will be the sanctuary you've been dreaming of, complete with a walk in closet and private bathroom. The living keeps getting better with 2 additional, spacious bedrooms that have walk-in closets and share a full bathroom plus a spacious, second living space. Garage size matters, so all of ours are over 21' x 19', giving you ample room for parking and storage. Energy efficient construction inspected and tested by The Home Energy Rating System (HERS) index. Photos used are for illustrative purposes only. Colors and finishes may vary.
MLS #:
100612410
100612410
Lot Size
8,276 SQFT
8,276 SQFT
Type
Single-Family Home
Single-Family Home
Year Built
2026
2026
Views
None
None
County
Aiken County
Aiken County
Listed By
Richard Cobb, Stanley Martin Ga/Sc Brokerage LLC
Source
Hive MLS
Last checked Nov 7 2026 at 11:14 PM GMT+0000
Hive MLS
Last checked Nov 7 2026 at 11:14 PM GMT+0000
Bathroom Details
- Full Bathrooms: 3
Interior Features
- Pantry
- Mud Room
- Solid Surface
- Kitchen Island
- High Ceilings
- Walk-In Closet(s)
- Eat-In Kitchen
- Smart Thermostat
Kitchen
- Dishwasher
- Disposal
- Built-In Microwave
- Gas Cooktop
- Vented Exhaust Fan
- Built-In Electric Oven
- Tankless Water Heater
Subdivision
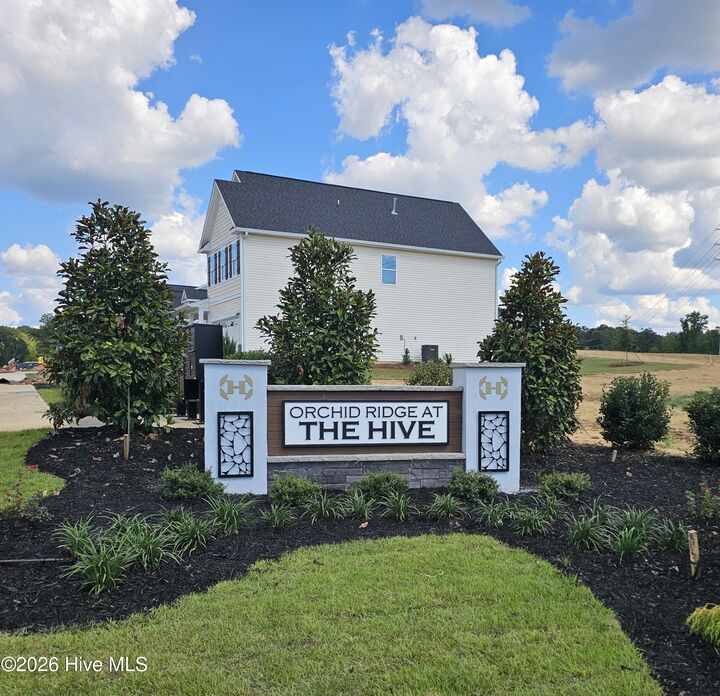
- The Hive
Lot Information
- Corner Lot
- Sprinklers In Front
- Sprinklers In Rear
- Rectangular Lot
Property Features
- Foundation: Slab
Heating and Cooling
- Forced Air
- Natural Gas
- Central Air
Pool Information
- None
Homeowners Association Information
- Dues: $650/Annually
Flooring
- Carpet
- Lvt/Lvp
Exterior Features
- Vinyl Siding
- Stone Veneer
- Roof: Architectural Shingle
Utility Information
- Utilities: Natural Gas Connected, Sewer Connected, Water Connected, Underground Utilities
- Sewer: Public Sewer
- Energy: Led Lighting, Thermostat, Lighting
School Information
- Elementary School: Hammond Hill
- Middle School: Paul Knox
- High School: North Augusta
Parking
- Garage Door Opener
- Garage Faces Front
- Concrete
- Garage
Living Area
- 2,917 sqft
Location
Estimated Monthly Mortgage Payment
*Based on Fixed Interest Rate withe a 30 year term, principal and interest only
Listing price
Down payment
%
Interest rate
%Mortgage calculator estimates are provided by CENTURY 21 Real Estate LLC and are intended for information use only. Your payments may be higher or lower and all loans are subject to credit approval.
Disclaimer: © 2026 NCRMLS. All rights reserved. HIVE MLS, (NCRMLS), provides content displayed here (“provided content”) on an “as is” basis and makes no representations or warranties regarding the provided content, including, but not limited to those of non-infringement, timeliness, accuracy, or completeness. Individuals and companies using information presented are responsible for verification and validation of information they utilize and present to their customers and clients. Hive MLS will not be liable for any damage or loss resulting from use of the provided content or the products available through Portals, IDX, VOW, and/or Syndication. Recipients of this information shall not resell, redistribute, reproduce, modify, or otherwise copy any portion thereof without the expressed written consent of Hive MLS. Data last updated 11/7/26 15:14


