

Listing Courtesy of:  Hive MLS / Listed By: Re/Max True Advantage
 Hive MLS / Listed By: Re/Max True Advantage
 6113 Whitewater #A Drive North Augusta, SC 29841
Active (12 Days)
$329,900 (USD)
Description
MLS #:
100596728
100596728
Lot Size
8,712 SQFT
8,712 SQFT
Type
Single-Family Home
Single-Family Home
Year Built
2022
2022
Views
None
None
County
Aiken County
Aiken County
Listed By
Kayla Anthony, Re/Max True Advantage
Source
Hive MLS
Last checked Aug 27 2026 at 11:54 PM GMT+0000
Hive MLS
Last checked Aug 27 2026 at 11:54 PM GMT+0000
Bathroom Details
- Full Bathrooms: 3
- Half Bathroom: 1
Interior Features
- Blinds/Shades
- Kitchen Island
- Eat-In Kitchen
Kitchen
- Dishwasher
- Disposal
- Built-In Microwave
- Range
- See Remarks
- Tankless Water Heater
Subdivision
- Rushing Waters
Lot Information
- Sprinklers In Front
- Landscaped
- Sprinklers In Rear
Property Features
- Foundation: Slab
Heating and Cooling
- Natural Gas
- Fireplace(s)
- Central Air
- Ceiling Fan(s)
Homeowners Association Information
- Dues: $425/Annually
Flooring
- Carpet
- Laminate
- Vinyl
Exterior Features
- Brick
- Vinyl Siding
- Roof: Composition
Utility Information
- Utilities: See Remarks, Other, High Speed Internet, Cable High Speed, Fiber Optic
- Sewer: Public Sewer
School Information
- Elementary School: Mossy Creek
- Middle School: Paul Knox
- High School: North Augusta
Parking
- Garage Door Opener
- Attached
- See Remarks
- Garage
Living Area
- 2,821 sqft
Location
Estimated Monthly Mortgage Payment
*Based on Fixed Interest Rate withe a 30 year term, principal and interest only
Listing price
Down payment
%
Interest rate
%Mortgage calculator estimates are provided by CENTURY 21 Real Estate LLC and are intended for information use only. Your payments may be higher or lower and all loans are subject to credit approval.
Disclaimer: © 2026 NCRMLS. All rights reserved. HIVE MLS, (NCRMLS), provides content displayed here (“provided content”) on an “as is” basis and makes no representations or warranties regarding the provided content, including, but not limited to those of non-infringement, timeliness, accuracy, or completeness. Individuals and companies using information presented are responsible for verification and validation of information they utilize and present to their customers and clients. Hive MLS will not be liable for any damage or loss resulting from use of the provided content or the products available through Portals, IDX, VOW, and/or Syndication. Recipients of this information shall not resell, redistribute, reproduce, modify, or otherwise copy any portion thereof without the expressed written consent of Hive MLS. Data last updated 8/27/26 16:54



The open-concept main living area is perfect for everyday living and entertaining. The kitchen features a large island, granite countertops, stainless steel appliances, laminate flooring, a motion-activated faucet, a spacious pantry, and plenty of prep and storage space. Just off the kitchen is the family room, creating an easy flow for gatherings and entertaining.
Need extra flexibility? The main-level flex room can be used as a home office, formal dining room, playroom, sitting room, or whatever fits your lifestyle.
Upstairs, the HUGE loft gives you an entire second living space -- perfect for a movie room, game room, playroom, or family hangout. You'll also find four generously sized secondary bedrooms, giving everyone plenty of room.
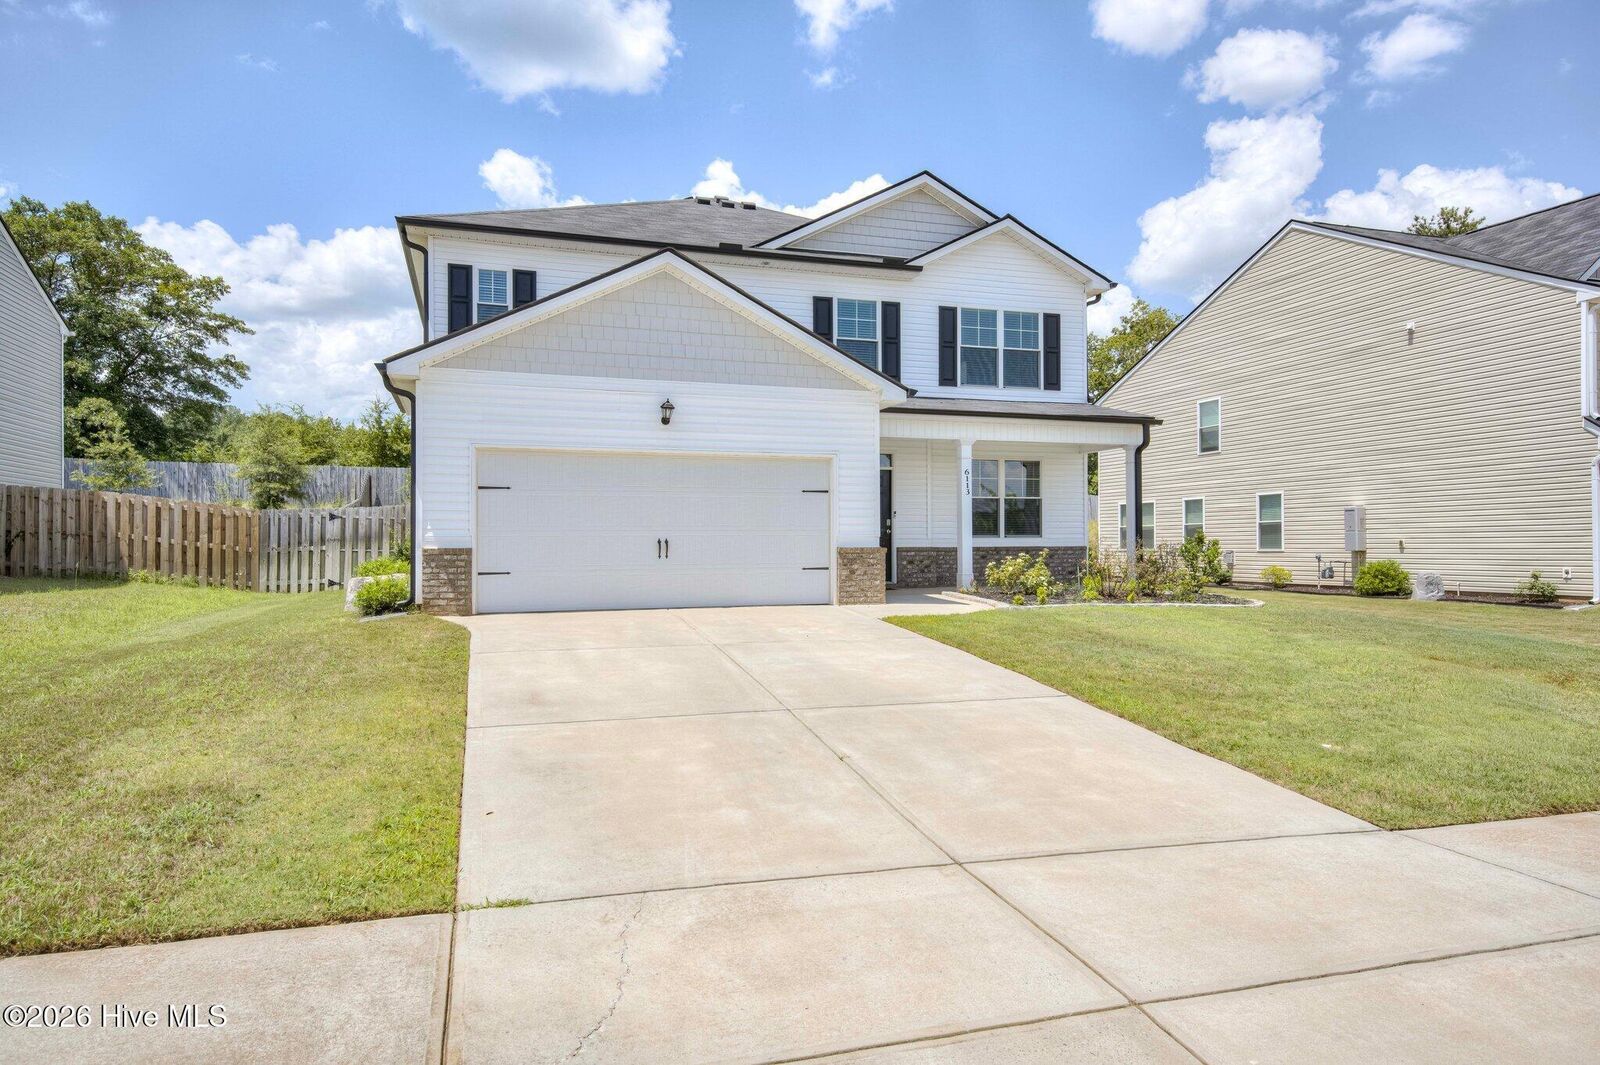
The home has been freshly painted throughout and professionally deep cleaned, making it truly move-in ready. Additional features include a tankless water heater, smart-home pre-wiring, and a privacy-fenced backyard.
Rushing Waters offers a community pool, sidewalks, and street lights, with convenient access to I-20, shopping, dining, and everyday necessities.
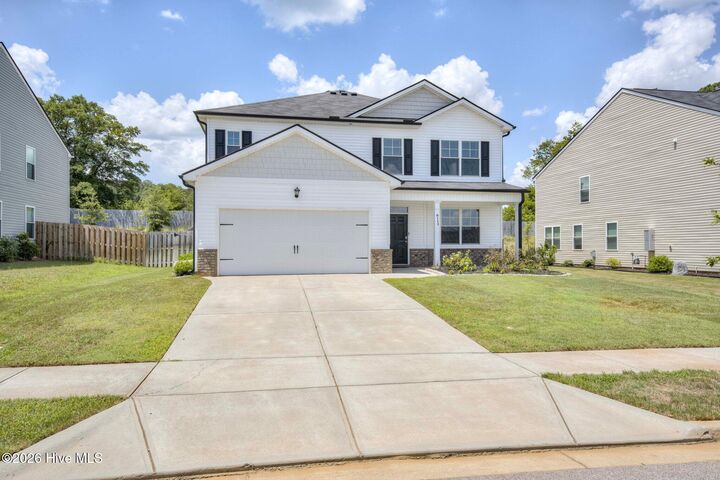
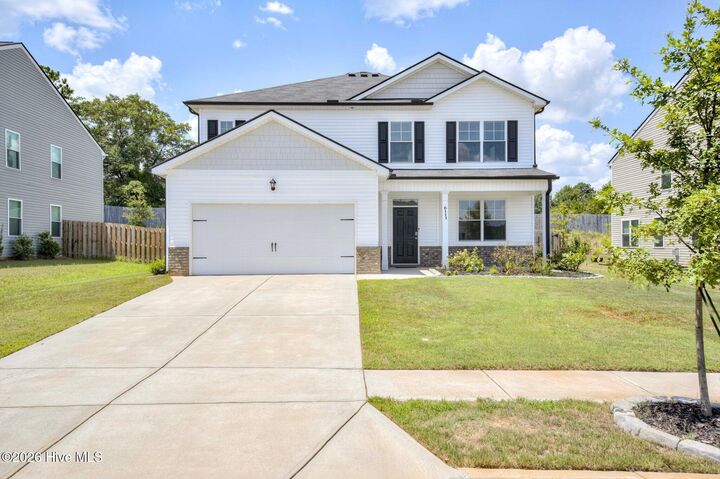
Offering 5 bedrooms, an owner's suite on the main level, a huge loft, and plenty of living space, this home is being offered well under market value. Schedule your private tour today!