49 Red Squirrel Ln. Pawleys Island, SC 29585
Listing Courtesy of: COASTAL CAROLINAS / Listed By: Re/Max Executive - Contact:  Cell: 843-325-3924

  49 Red Squirrel Ln. Pawleys Island, SC 29585

Active (0 Days)
$1,175,000 (USD)

4
BED
4
BATH
6,521
SQFT

Description

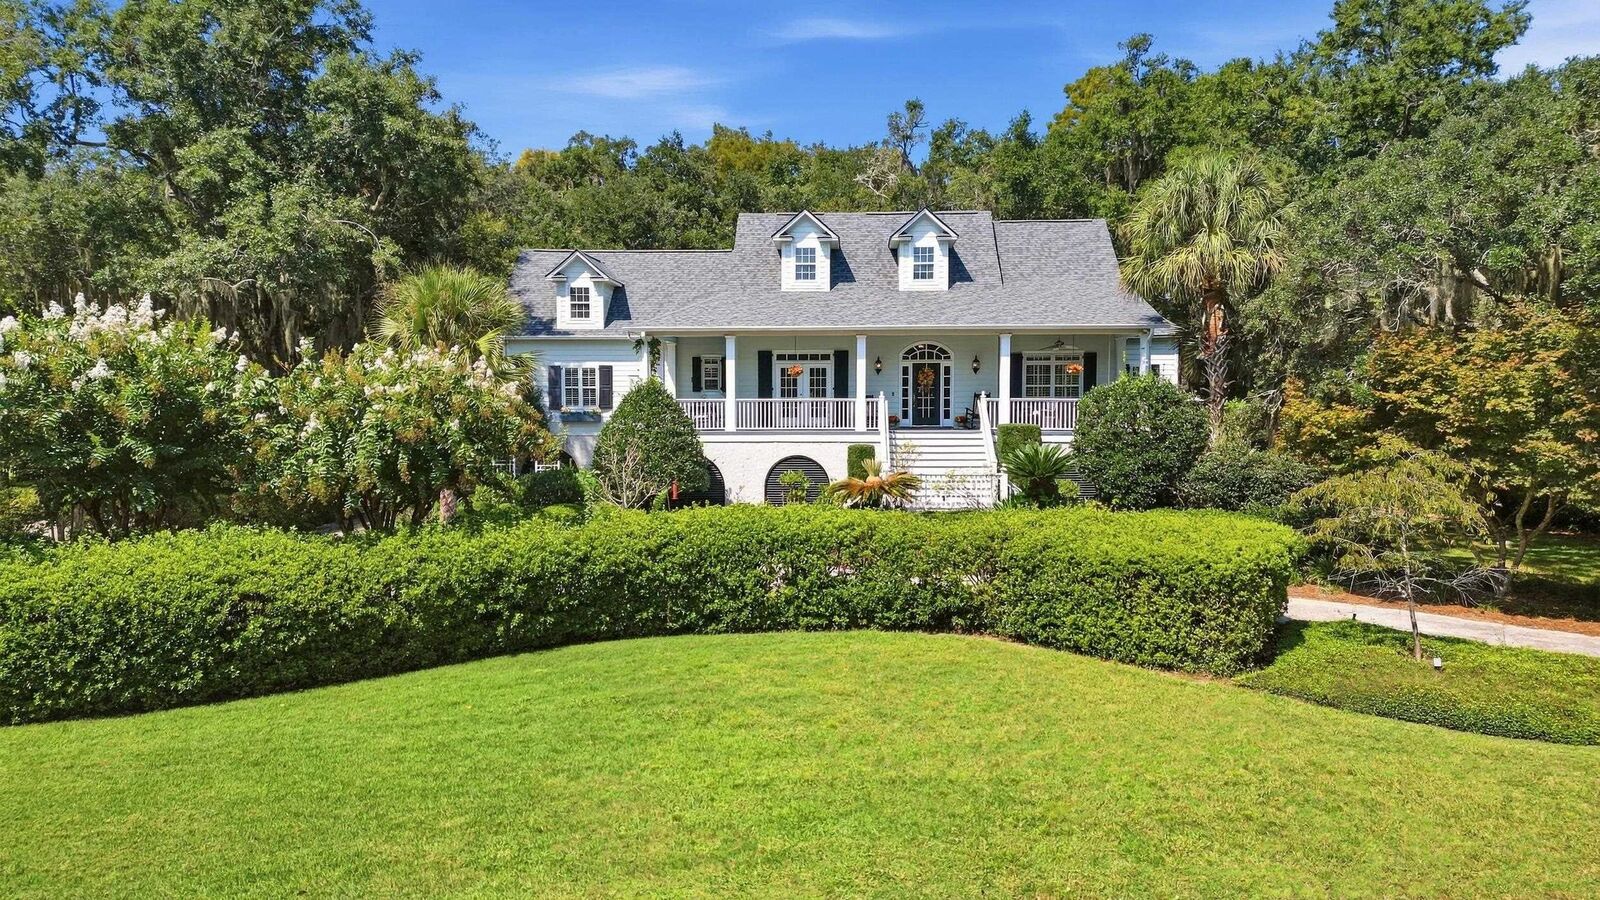
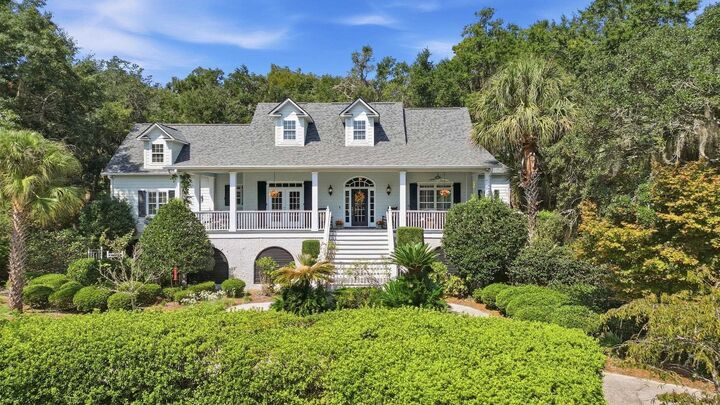
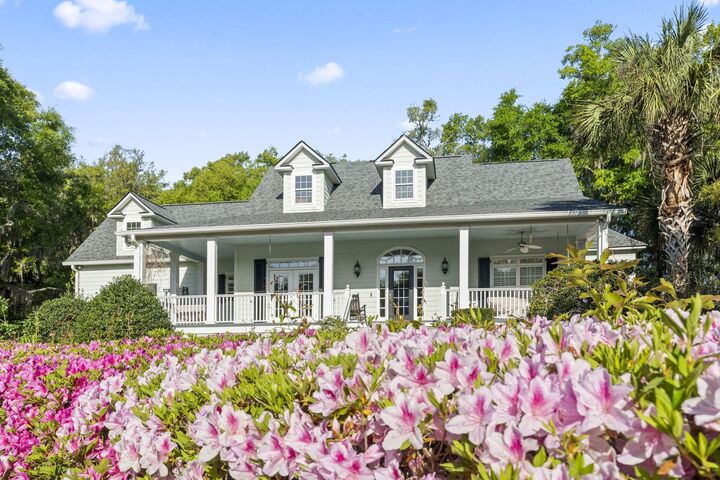
Discover the timeless beauty of Low Country living in this exceptional custom-built residence, where Southern elegance, thoughtful design, and an extraordinary natural setting come together in perfect harmony. Located in the picturesque, gated golf community of Willbrook Plantation in Pawleys Island, this beautifully maintained home enjoys a park-like setting surrounded by professional landscaping and majestic, century-old live oaks draped in Spanish moss. Beyond the backyard, historic ricefields and the tranquil marshlands of the Waccamaw River create a breathtaking western vista—and spectacular sunsets paint the evening sky in unforgettable hues of red, orange, and gold. Custom built with exceptional quality and superior craftsmanship, this bright and inviting home has been meticulously maintained and thoughtfully enhanced. Recent improvements include a new roof with transferable warranty (April 2026), new main-level HVAC (May 2026), new water heater (June 2026), front gutters, gutter guards on all gutters, and a new irrigation pump (September 2026). A generator and exterior elevator also convey. The flowing floor plan offers generous living spaces, abundant natural light, four bedrooms, hardwood flooring throughout the main living areas and bedrooms, and three full baths plus one-half bath. The inviting great room features a brick gas-log fireplace with custom mantel and built-in cabinetry, soaring vaulted ceiling and upper windows that fill the room with natural light. The well-appointed kitchen features stainless-steel appliances, gas cooktop, farmhouse sink, quartz countertops, trash compactor, pantry and breakfast bar. The elegant formal dining room features French doors opening to the expansive front porch. One of the home's most appealing spaces is the exceptional three-season room with a wonderful connection to the outdoors. A corner gas-log fireplace and expansive windows showcase the beautifully landscaped backyard and natural beauty beyond. The first-floor primary suite provides a private retreat with large windows and back porch access. The luxurious ensuite bath features two custom walk-in closets, dual granite vanities, whirlpool tub, tiled shower, tile flooring and plantation shutters. Two additional guest bedrooms share a Jack-and-Jill bath. The fourth bedroom has its own full bath, ideal as a private guest suite. An expansive family room, versatile flex room, laundry room, half bath and additional flexible room provide space for an office, craft room, exercise studio, media room or hobby. A dedicated storage/supply room offers excellent organization and covered outdoor access. The oversized three-car garage offers ample room for vehicles, storage and projects and includes a workbench. Outside, the original patio has been expanded with pavers, creating an inviting space for outdoor dining and entertaining. Residents of Willbrook Plantation enjoy a gated setting, community pool, clubhouse and the esteemed Dan Maples-designed golf course. Perhaps most special is the community's exclusive access to private oceanfront amenities at Litchfield by the Sea, conveniently accessible by golf cart. Amenities include private beach parking, tennis courts, beach clubhouse, showers, sun decks, fishing and crabbing docks, and miles of pristine Atlantic coastline. Ideally situated in Pawleys Island, this remarkable residence is close to renowned restaurants, boutique shopping, Brookgreen Gardens, Huntington Beach State Park and Charleston. More than a beautifully crafted home, this is an opportunity to embrace the relaxed sophistication, natural beauty and timeless charm of Low Country coastal living.

MLS #:
2623207
Lot Size
0.62 acres
Type
Single-Family Home
Year Built
1998
Style
Raised Beach
Views
Marsh View
County
Georgetown County
Community
Willbrook Plantation

Listed By

Diane M Labaugh, Re/Max Executive, Contact: Cell: 843-325-3924
Source
COASTAL CAROLINAS
Last checked Sep 19 2026 at 1:03 PM GMT+0000
Bathroom Details
  • Full Bathrooms: 3
  • Half Bathroom: 1
Interior Features
  • Fireplace
  • Handicap Access
  • Skylights
  • Washer
  • Window Treatments
  • Entrance Foyer
  • Split Bedrooms
  • Dishwasher
  • Disposal
  • Microwave
  • Range
  • Refrigerator
  • Breakfast Area
  • Stainless Steel Appliances
  • Laundry: Washer Hookup
  • Dryer
  • Windows: Skylight(s)
  • Breakfast Bar
  • Solid Surface Counters
  • Walk-In Closet(s)
  • Vanity
  • Separate Shower
  • Dual Sinks
  • Ceiling Fan(s)
  • Jetted Tub
  • Windows: Window Treatments
  • Vaulted Ceiling(s)
  • Sitting Area In Primary
Subdivision
  • Willbrook Plantation
Lot Information
  • Rectangular
  • Near Golf Course
  • Rectangular Lot
Property Features
  • Foundation: Raised
Heating and Cooling
  • Electric
  • Central
  • Central Air
Pool Information
  • Outdoor Pool
  • Community
Homeowners Association Information
  • Dues: $346/Monthly
Flooring
  • Tile
  • Wood
Utility Information
  • Utilities: Underground Utilities, Cable Available, Electricity Available, Phone Available, Sewer Available, Water Available, Water Source: Public
  • Energy: Windows, Doors
School Information
  • Elementary School: Waccamaw Elementary School
  • Middle School: Waccamaw Middle School
  • High School: Waccamaw High School
Parking
  • Underground
  • Garage
Living Area
  • 3,984 sqft
Additional Information: Re/Max Executive | Cell: 843-325-3924
Location
   
Calculate drive times to this property
 
Powered by INRIX® Drive Time

Powered by Walk Score®

Estimated Monthly Mortgage Payment

*Based on Fixed Interest Rate withe a 30 year term, principal and interest only

Listing price
Down payment
%
Interest rate
%
Mortgage calculator estimates are provided by CENTURY 21 Real Estate LLC and are intended for information use only. Your payments may be higher or lower and all loans are subject to credit approval.
Disclaimer: Provided courtesy of the Coastal Carolinas MLS. Copyright 2026 of the Coastal Carolinas MLS. All rights reserved. Information is provided exclusively for consumers' personal, non-commercial use, and may not be used for any purpose other than to identify prospective properties consumers may be interested in purchasing, and that the data is deemed reliable but is not guaranteed accurate by the Coastal Carolinas MLS. Data last updated: 9/19/26 06:03
