144 Porter Road Pickens, SC 29671
Listing Courtesy of: GREENVILLE SC / Listed By: Blackstream International Re

  144 Porter Road Pickens, SC 29671

Active (9 Days)
$1,175,000 (USD)
7
BED
5
BATH
5,826
SQFT

Description

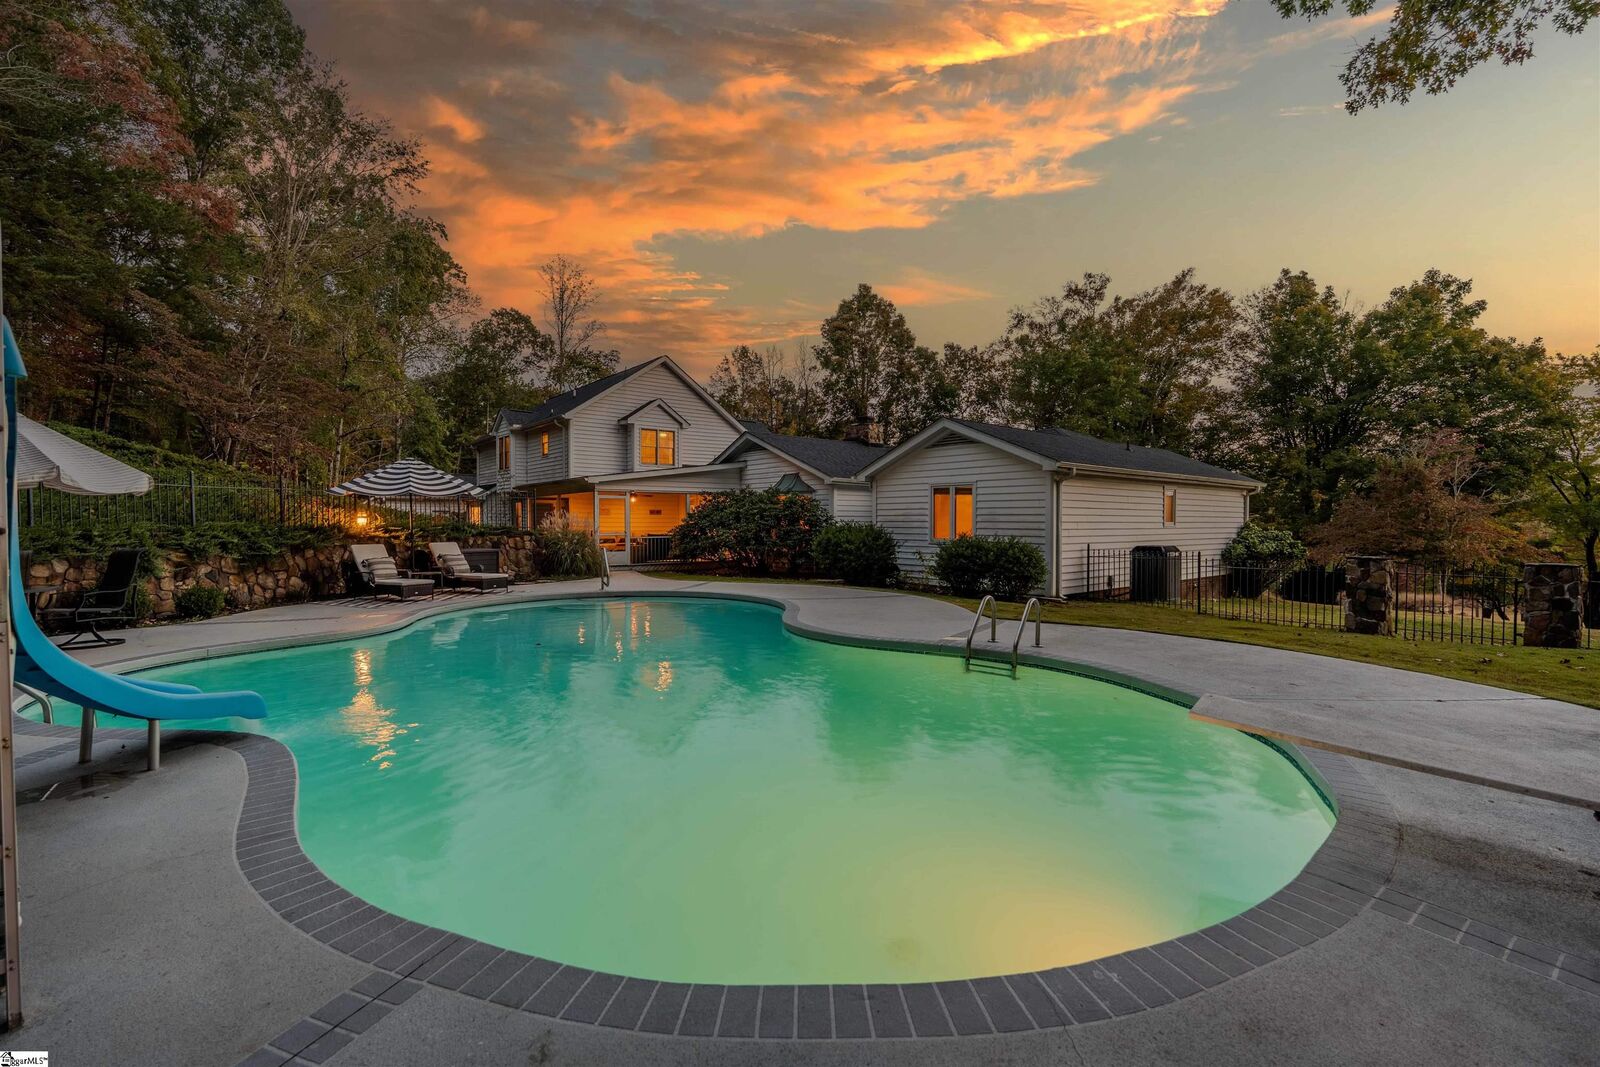
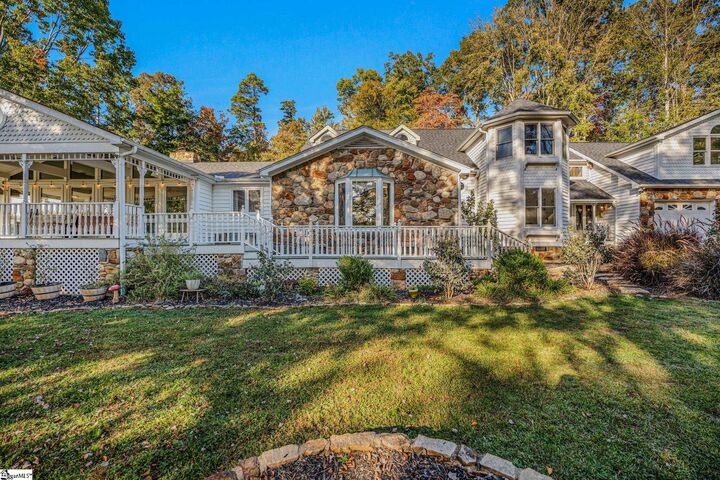
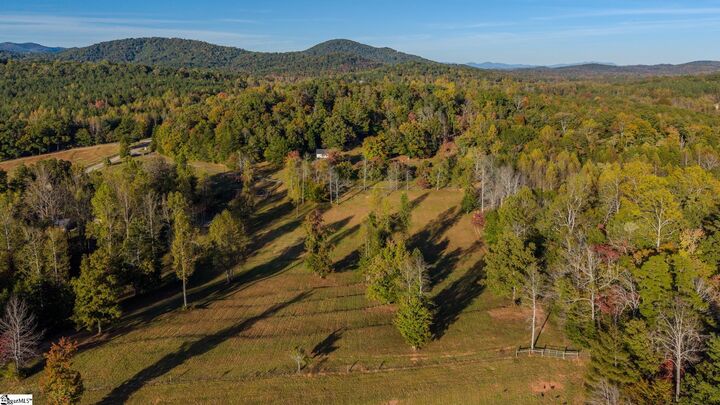
Exposed beams cross a vaulted wood ceiling above a floor-to-ceiling stone fireplace, and every window in the room looks out at land you own. This is a renovated farmhouse on approximately 16 unrestricted acres, with eight acres of irrigated, fenced pasture and a working farm setup already in place for horses, cattle, and chickens. A stone gate welcomes you in, and the drive runs past open fields to an oversized southern front porch made for morning coffee, birdsong, and long sunsets. The land is laid out in three parts: about five acres around the home, eight irrigated acres, and three additional acres. Rolling fenced fields, several sheds with electricity, a farmstand, a custom chicken coop, livestock pens, a fenced garden with irrigated raised beds, and walking trails through the woods suit it to equestrian use, a hobby farm, a true homestead, or several generations under one roof. Inside, the living room sets the tone with warm wood, hardwood floors, and windows that pull in natural light all day. The kitchen sits at the heart of the house with generous cabinet space, granite counters, a coffee bar, and a window overlooking the backyard. A formal dining room with a bay window has room for big gatherings, and the breakfast room opens to the backyard so summer days move easily between kitchen, porch, and pool. Timeless tile carries throughout, and dual laundry rooms keep a full house running. There are seven bedrooms, a bonus room, and five full baths across approximately 5,800 square feet. The primary suite features a custom feature wall and ceiling, dual walk-in closets, and a renovated bath with new dual vanities, updated counters, a tiled walk-in shower, and a jetted tub beneath the original stained glass window. A second primary suite on the main level works well as an in-law suite, and two more main-level bedrooms sit privately on the opposite side of the house. Upstairs are three bedrooms with high ceilings, built-in shelving, and writing desks (one could serve as an office), plus a playroom and a large rec room for games, movies, or a proper man cave, renovated with slate tile floors, shiplap accent walls, and built-in surround sound. Out back, an oversized screened porch overlooks the private saltwater gunite pool with a waterfall slide and lounge area, enclosed by stone and iron fencing with lantern-topped columns. The unglamorous work is done. Since 2021 the sellers have added a new architectural roof on the home and the detached wood shop, two new HVAC systems with new ductwork for the main system, a tankless water heater, a fully rehabilitated well that now feeds the pasture irrigation, electric service through the pasture, and a complete rehabilitation of the pool. A three-car garage, the wood shop, and a garden shed round out the working side of the property, so the tractor, the tools, and the feed all have a home. Leave city living behind while staying close to it all: about 10 minutes to Table Rock for hiking, 15 minutes to Lake Keowee for boating, 20 minutes to downtown Easley's shops, restaurants, and groceries, and roughly 24 miles to Greenville. This is the version of country life most people only talk about. The fencing is up, the water reaches the field, the coop is built, and the house has room for everyone who wants to come help with the chores, or at least show up for dinner. Bring your horses, your cattle, your chickens, or your parents. Space like this, this close to town and this ready to use, does not come along often.

MLS #:
1608221
Taxes
$2,494
Lot Size
16 acres
Type
Single-Family Home
Style
Traditional, Craftsman
Views
Mountain(s)
County
Pickens County

Listed By

Erin Hubbard, Blackstream International Re
Source
GREENVILLE SC
Last checked Nov 8 2026 at 10:18 PM GMT+0000
Bathroom Details
  • Full Bathrooms: 5
Interior Features
  • Ceiling Fan(s)
  • Granite Counters
  • Laundry: 1st Floor
  • Refrigerator
  • Electric Cooktop
  • Microwave
  • Electric Water Heater
  • Walk-In Closet(s)
  • Laundry: Walk-In
  • Laundry: Laundry Room
  • Oven
  • Laundry: Sink
  • Vaulted Ceiling(s)
Lot Information
  • Pasture
  • Wooded
  • Sloped
  • Few Trees
  • 10 - 25 Acres
Property Features
  • Fireplace: 1
  • Fireplace: Gas Log
  • Foundation: Crawl Space
Heating and Cooling
  • Electric
  • Central Air
Pool Information
  • In Ground
Flooring
  • Carpet
  • Ceramic Tile
  • Wood
  • Laminate
Exterior Features
  • Roof: Architectural
Utility Information
  • Utilities: Underground Utilities
  • Sewer: Septic Tank
School Information
  • Elementary School: Ambler
  • Middle School: Pickens
  • High School: Pickens
Garage
  • Attached Garage
Parking
  • Yard Door
  • Side/Rear Entry
  • Attached
  • Paved
  • Circular Driveway
  • Workshop In Garage
  • Total: 3
Stories
  • 2
Living Area
  • 5,826 sqft
Location
   
Calculate drive times to this property
 
Powered by INRIX® Drive Time

Powered by Walk Score®

Estimated Monthly Mortgage Payment

*Based on Fixed Interest Rate withe a 30 year term, principal and interest only

Listing price
Down payment
%
Interest rate
%
Mortgage calculator estimates are provided by CENTURY 21 Real Estate LLC and are intended for information use only. Your payments may be higher or lower and all loans are subject to credit approval.
Disclaimer: Copyright 2026 Greater Greenville Association of Realtors. All rights reserved. This information is deemed reliable, but not guaranteed. The information being provided is for consumers’ personal, non-commercial use and may not be used for any purpose other than to identify prospective properties consumers may be interested in purchasing. Data last updated 11/8/26 14:18
