

Listing Courtesy of: Western Upstate MLS / Listed By: Keller Williams Luxury Lake Living - Contact: 864-915-3086
370 Blakely Avenue Piedmont, SC 29673
Active (0 Days)
$1,495,000 (USD)

Description
MLS #:
20308940
20308940
Taxes
$5,746(2025)
$5,746(2025)
Lot Size
6.97 acres
6.97 acres
Type
Single-Family Home
Single-Family Home
Style
Traditional
Traditional
Views
Water
Water
County
Greenville County
Greenville County
Listed By
Laura Pace, Keller Williams Luxury Lake Living, Contact: 864-915-3086
Source
Western Upstate MLS
Last checked Nov 2 2026 at 1:58 AM GMT+0000
Western Upstate MLS
Last checked Nov 2 2026 at 1:58 AM GMT+0000
Bathroom Details
- Full Bathrooms: 5
- Half Bathrooms: 2
Interior Features
- Disposal
- Refrigerator
- Dishwasher
- Fireplace
- Jetted Tub
- Jack and Jill Bath
- Dryer
- Washer
- Microwave
- Bath In Primary Bedroom
- Upper Level Primary
- Cable Tv
- Laundry: Electric Dryer Hookup
- Laundry: Washer Hookup
- Plumbed for Ice Maker
- Windows: Blinds
- Ceiling Fan(s)
- Walk-In Closet(s)
- Electric Water Heater
- Cathedral Ceiling(s)
- Granite Counters
- Gas Range
- Dual Sinks
- Pull Down Attic Stairs
- Smooth Ceilings
- High Ceilings
- Bookcases
- Multiple Primary Suites
- Separate Shower
- Laundry: Sink
- Bathtub
- Range
- Entrance Foyer
- Main Level Primary
- Built-In Features
Lot Information
- Wooded
- Level
- Pasture
- Not In Subdivision
- Outside City Limits
- Trees
- Views
- Stream/Creek
- Pond on Lot
Property Features
- Fireplace: Gas
- Fireplace: Option
- Fireplace: Gas Log
- Fireplace: Multiple
- Foundation: Crawlspace
Heating and Cooling
- Central
- Electric
- Central Air
Basement Information
- Crawl Space
Flooring
- Hardwood
- Ceramic Tile
- Laminate
Exterior Features
- Roof: Architectural
- Roof: Shingle
Utility Information
- Utilities: Underground Utilities, Water Source: Public, Septic Available, Cable Available, Electricity Available, Water Available, Propane
- Sewer: Septic Tank
School Information
- Elementary School: Robert E Cashion
- Middle School: Woodmont
- High School: Woodmont
Parking
- Garage
- Attached
- Driveway
- Garage Door Opener
- Circular Driveway
Stories
- 2
Additional Information: Keller Williams Luxury Lake Living | 864-915-3086
Location
Estimated Monthly Mortgage Payment
*Based on Fixed Interest Rate withe a 30 year term, principal and interest only
Listing price
Down payment
%
Interest rate
%Mortgage calculator estimates are provided by CENTURY 21 Real Estate LLC and are intended for information use only. Your payments may be higher or lower and all loans are subject to credit approval.
Disclaimer: Copyright 2026 Western Upstate MLS. All rights reserved. This information is deemed reliable, but not guaranteed. The information being provided is for consumers’ personal, non-commercial use and may not be used for any purpose other than to identify prospective properties consumers may be interested in purchasing. Data last updated 11/1/26 17:58



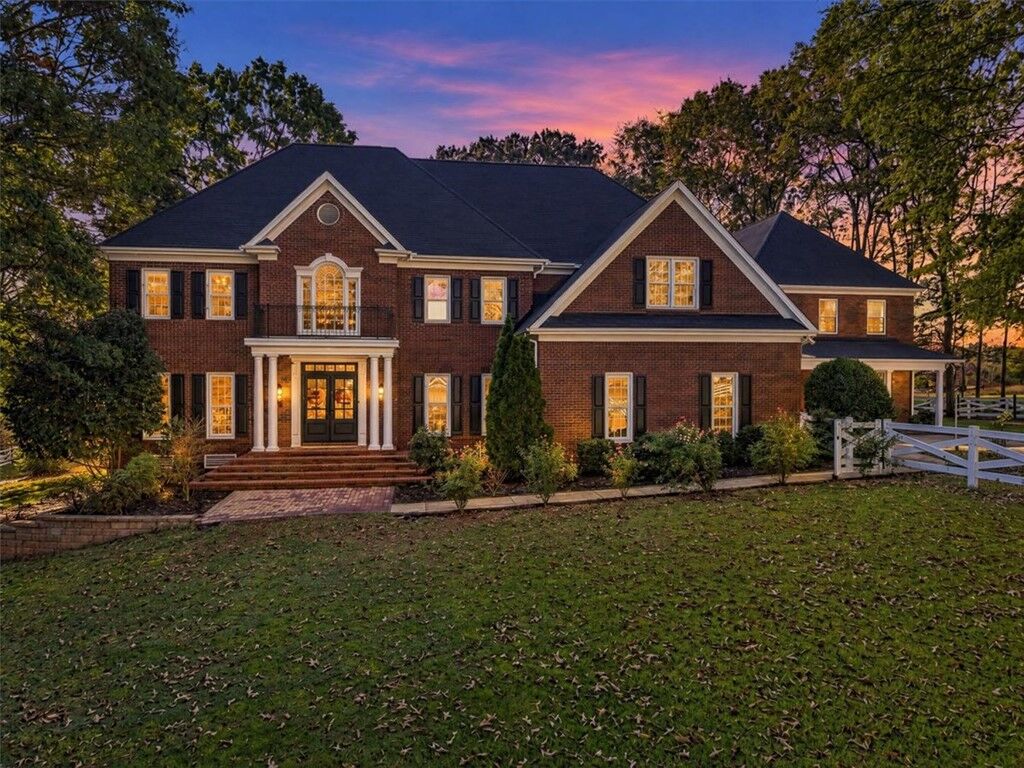
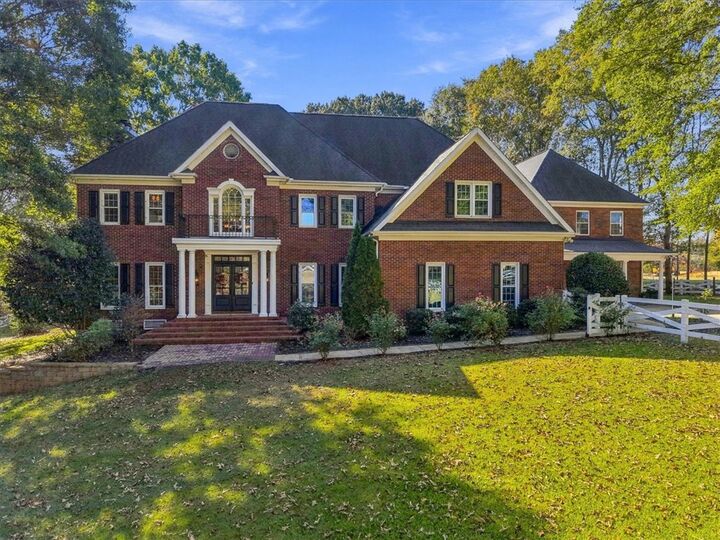
Welcome to an extraordinary private estate where timeless Southern elegance meets peaceful country living! Tucked away at the end of a long, picturesque private driveway this stunning brick Georgian Colonial estate offers nearly 7 acres of privacy, beautifully fenced pastures, a shared pond, and two spacious residences connected by a breezeway. With approximately 5,600 square feet of combined living space, 9 bedrooms, 5 full bathrooms, and 2 half bathrooms, this remarkable property offers an exceptional opportunity for multigenerational living, extended family, or those simply seeking the luxury of space and privacy.
The stately 3,600-square-foot main residence showcases classic Georgian Colonial architecture and greets you with a two-story foyer with soaring ceilings, gorgeous hardwood floors, generous living spaces, and timeless charm throughout. Designed for both everyday comfort and entertaining, the home features a great room with a cozy fireplace, living room, and a formal dining room. There is a large screened porch just off the great room with a fireplace as well. The gorgeous kitchen is truly the heart of the home, featuring granite countertops, stainless steel appliances, a gas range, an oversized center island, abundant cabinetry, and a large picture window offering peaceful views of the back pasture. The lower level is completed with a charming office nook providing a quiet, dedicated space for working from home or managing everyday tasks. Two staircases provide convenient access to the upper level, where you'll find the primary suite-boasting a fireplace and an ensuite bathroom equipped with a walk in shower and a large jetted tub in addition to 4 spacious bedrooms, 2 additional full bathrooms, and office/flex space. A large laundry room with sink on the main level and an attached two-car garage completes the main residence.
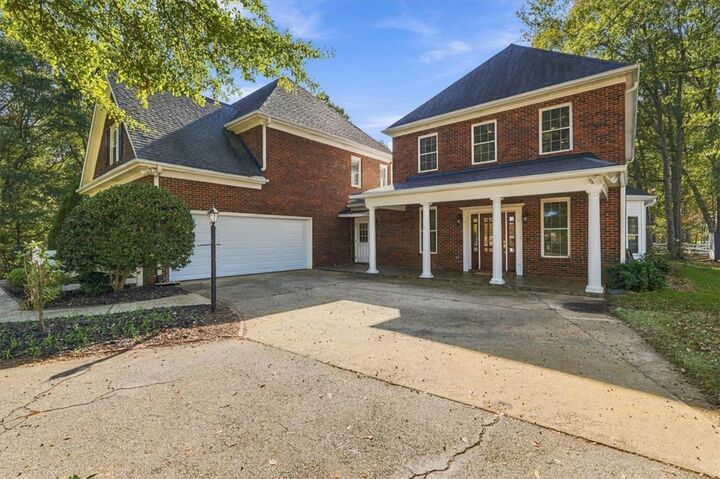
Connected to the main home by a breezeway, the impressive 2,000-square-foot guest house, built in 2021, is a standout feature of this estate! With access from the main residence as well as its own private exterior entrance, this beautifully designed second home offers the perfect balance of togetherness and independence. This guest home also features beautiful hardwood floors throughout the home, loads of natural light. The primary suite features a private bathroom with a walk-in shower and door leading directly to the patio. The lovely, fully equipped kitchen features granite countertops, stainless steel appliances, and a large picture window. Upstairs, you'll find 4 additional bedrooms, a full bathroom, and a versatile office or flex space. Whether accommodating extended family, hosting guests, or creating a private living arrangement for multiple generations, the possibilities are exceptional.
The home is surrounded by a canopy of mature trees, the approach creates an immediate sense of seclusion and tranquility. Nearly 7 acres of completely fenced land, attractive vinyl fencing, open pastures, and a shared pond provide a picturesque setting for enjoying the outdoors. A run-in shed equipped with stalls and electricity adds functionality for those with horses or other livestock. From peaceful mornings overlooking the pasture to evenings spent relaxing on the screened porch, every inch of this property invites you to slow down and enjoy the beauty of country living.
Two residences. Nearly seven acres. Endless possibilities. Properties offering this combination of classic architecture, generous living space, a substantial guest house, fenced acreage, and exceptional privacy are truly special. Whether you envision a private family compound, a multigenerational estate, or your own peaceful retreat, this extraordinary property offers the space, flexibility, and setting to make that vision a reality.
Experience the privacy, elegance, and possibilities of estate living!