

Listed By: Re/Max Executive - Contact: SByerly@remax.net
1220 Grun Augen Drive Richburg, SC 29729
Coming Soon (1 Days)
$915,000 (USD)
Description
MLS #:
4401037
4401037
Lot Size
2.12 acres
2.12 acres
Type
Single-Family Home
Single-Family Home
Year Built
2004
2004
County
Chester County
Chester County
Listed By
Scott Byerly, Re/Max Executive, Contact: SByerly@remax.net
Source
CANOPY MLS - IDX
Last checked Jul 8 2026 at 7:07 AM GMT+0000
CANOPY MLS - IDX
Last checked Jul 8 2026 at 7:07 AM GMT+0000
Bathroom Details
- Full Bathrooms: 3
Subdivision
- Victorian Hills
Lot Information
- Wooded
- Creek Front
Property Features
- Fireplace: Family Room
- Foundation: Crawl Space
Heating and Cooling
- Natural Gas
- Forced Air
- Central Air
Homeowners Association Information
- Dues: $50/Annually
Flooring
- Carpet
- Wood
- Tile
Exterior Features
- Roof: Architectural Shingle
Utility Information
- Sewer: Septic Installed
School Information
- Elementary School: Lewisville
- Middle School: Lewisville
- High School: Lewisville
Parking
- Detached Carport
- Attached Carport
- Garage Shop
- Garage Faces Side
- Rv Access/Parking
Living Area
- 4,270 sqft
Additional Information: Re/Max Executive | SByerly@remax.net
Location
Estimated Monthly Mortgage Payment
*Based on Fixed Interest Rate withe a 30 year term, principal and interest only
Listing price
Down payment
%
Interest rate
%Mortgage calculator estimates are provided by CENTURY 21 Real Estate LLC and are intended for information use only. Your payments may be higher or lower and all loans are subject to credit approval.
Disclaimer: Square footage is based on information available to agent, including County records. Information has not been verified by agent and should be verified by buyer.
Based on information submitted to the MLS GRID as of 7/8/2026 07:07. All data is obtained from various sources and may not have been verified by broker or MLS GRID. Supplied Open House Information is subject to change without notice. All information should be independently reviewed and verified for accuracy. Properties may or may not be listed by the office/agent presenting the information.



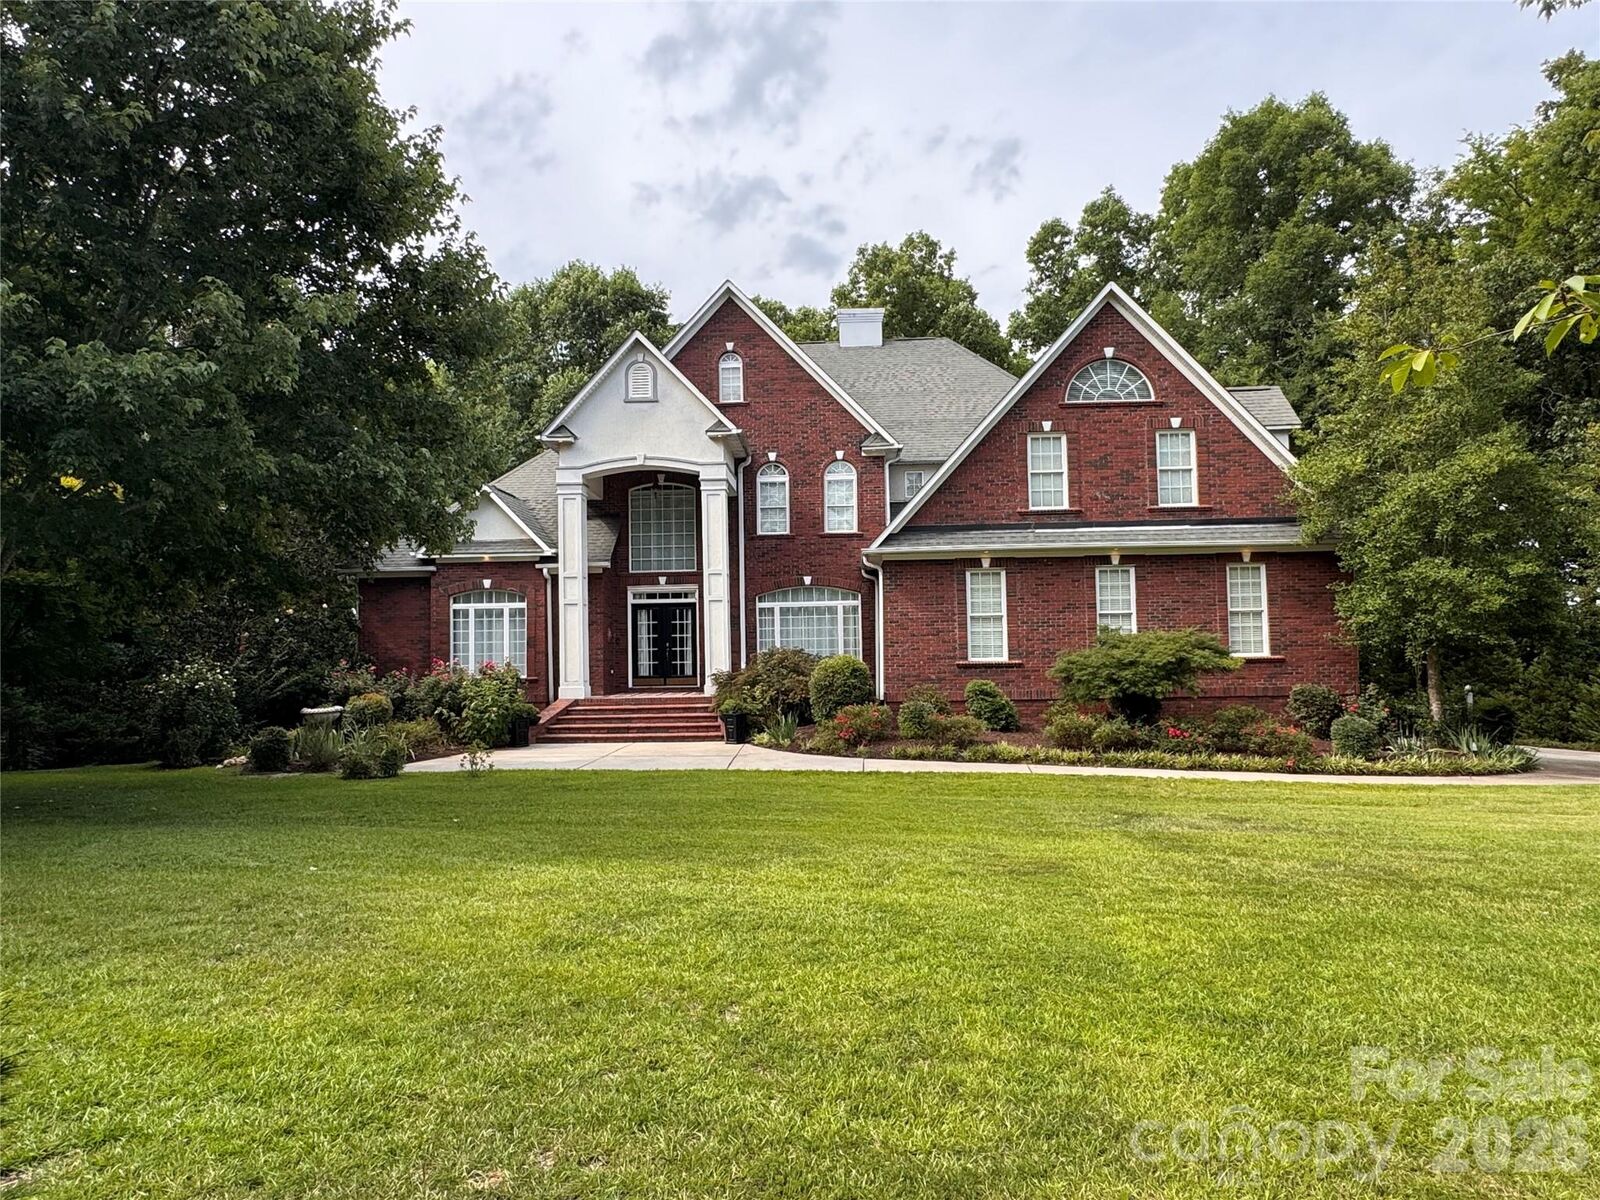
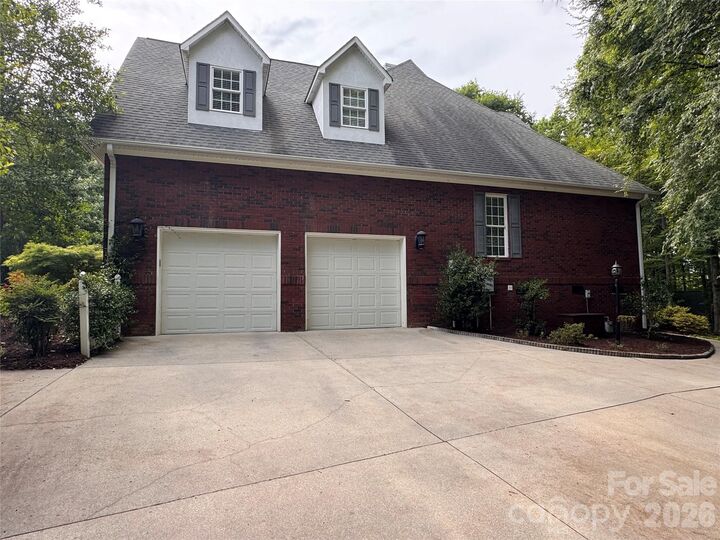
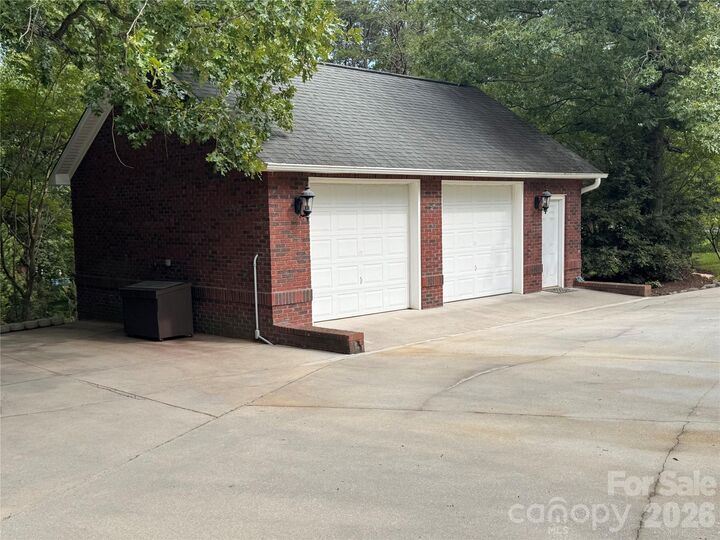
Step inside to find gleaming hardwood floors, soaring high ceilings, and elegant French doors that frame the natural light throughout. Custom details are woven into every corner of this home, creating a sense of warmth and sophistication rarely found in today's market. The kitchen is truly a chef's delight, boasting an abundance of counter space perfect for cooking and entertaining, all flowing seamlessly into an open concept family room that keeps everyone connected, whether you're hosting a crowd or enjoying a quiet night in. Retreat to the spacious primary suite, featuring a spa-like ensuite bath and an impressively sized walk-in closet built for the most discerning wardrobe. Upstairs, three additional generously sized secondary bedrooms share a full bathroom, along with a versatile bonus room currently used as a home office ideal for remote work, a playroom, or a media space. Outdoor living reaches an entirely new level here. Step out back to a wonderful covered patio, the perfect spot to unwind and take in the scenery. Follow the steps down to an enclosed patio leading to a covered outdoor kitchen and grill area, complete with a U-shaped countertop offering plenty of seating for guests. Continue through the gate and down the pathway to discover a detached screened-in porch with an extended deck, ideal for entertaining larger gatherings under the stars. Car and hobby enthusiasts will be thrilled with the sheer amount of storage and garage space this property offers: a 2-car attached garage, a 2-car detached garage beside the driveway, a 3-bay garage behind the home with bonus room above, and a dedicated RV garage. Whether you have an extensive vehicle collection, boats, equipment, or simply need room to grow, you'll never run out of space here. Additional peace of mind comes standard with a whole-home backup generator, ensuring comfort and convenience no matter what. This one-of-a-kind estate is a rare offering schedule your private showing today.