

Listed By: The Ligon Company - Contact: brenda@theligoncompany.com
1221 Rittenhouse Lane Rock Hill, SC 29732
Pending (27 Days)
$675,000 (USD)
Description
MLS #:
4435339
4435339
Lot Size
0.55 acres
0.55 acres
Type
Single-Family Home
Single-Family Home
Year Built
2002
2002
County
York County
York County
Listed By
Brenda Hallman, The Ligon Company, Contact: brenda@theligoncompany.com
Source
CANOPY MLS - IDX as distributed by MLS Grid
Last checked Nov 13 2026 at 4:59 PM GMT+0000
CANOPY MLS - IDX as distributed by MLS Grid
Last checked Nov 13 2026 at 4:59 PM GMT+0000
Bathroom Details
- Full Bathrooms: 3
Subdivision
- Laurel Creek
Property Features
- Fireplace: Den
- Foundation: Crawl Space
Heating and Cooling
- Forced Air
- Central Air
Homeowners Association Information
- Dues: $1095/Annually
Flooring
- Carpet
- Wood
- Tile
Exterior Features
- Roof: Architectural Shingle
Utility Information
- Utilities: Cable Available, Natural Gas
- Sewer: Public Sewer
School Information
- Elementary School: India Hook
- Middle School: Dutchman Creek
- High School: Rock Hill
Parking
- Attached Garage
Living Area
- 2,772 sqft
Additional Information: The Ligon Company | brenda@theligoncompany.com
Location
Estimated Monthly Mortgage Payment
*Based on Fixed Interest Rate withe a 30 year term, principal and interest only
Listing price
Down payment
%
Interest rate
%Mortgage calculator estimates are provided by CENTURY 21 Real Estate LLC and are intended for information use only. Your payments may be higher or lower and all loans are subject to credit approval.
Disclaimer: Listings courtesy of Canopy MLS as distributed by MLS GRID. Some IDX listings have been excluded from this website.
Based on information submitted to the MLS GRID as of 11/13/2026 16:59. All data is obtained from various sources and may not have been verified by broker or MLS GRID. Supplied Open House Information is subject to change without notice. All information should be independently reviewed and verified for accuracy. Properties may or may not be listed by the office/agent presenting the information.



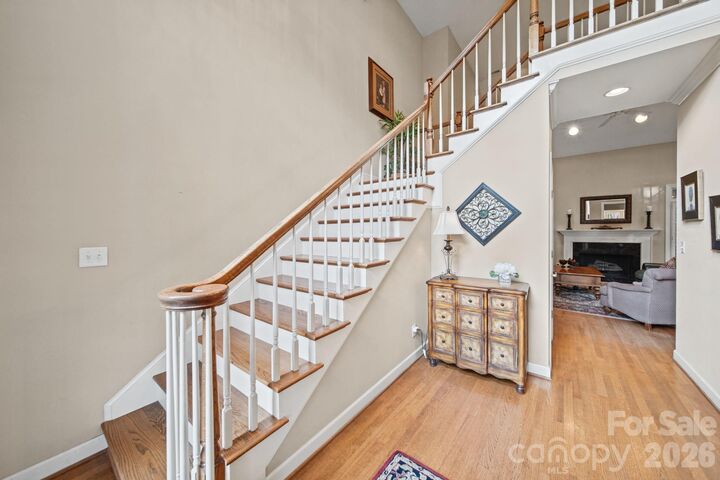
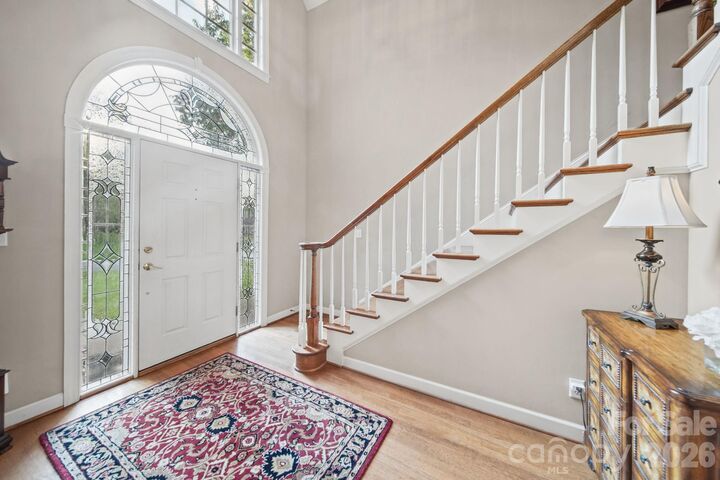
The two-story foyer welcomes you with hardwood floors and a staircase leading to the second floor. The spacious great room features vaulted ceilings, a fireplace, and plenty of natural light. A formal dining room provides space for gatherings, while the kitchen offers white cabinetry, ample counter space, and a breakfast area with an arched window overlooking the backyard. Plantation shutters in the living room, breakfast area, and primary bedroom add a touch of Southern character.
The primary suite and a second bedroom are conveniently located on the main level. The primary suite features a tray ceiling, dual vanities, a separate shower, and a jetted tub. Upstairs, you'll find two additional bedrooms, a full bath, and a spacious bonus room, offering flexibility for a home office, media room, hobbies, or additional living space.
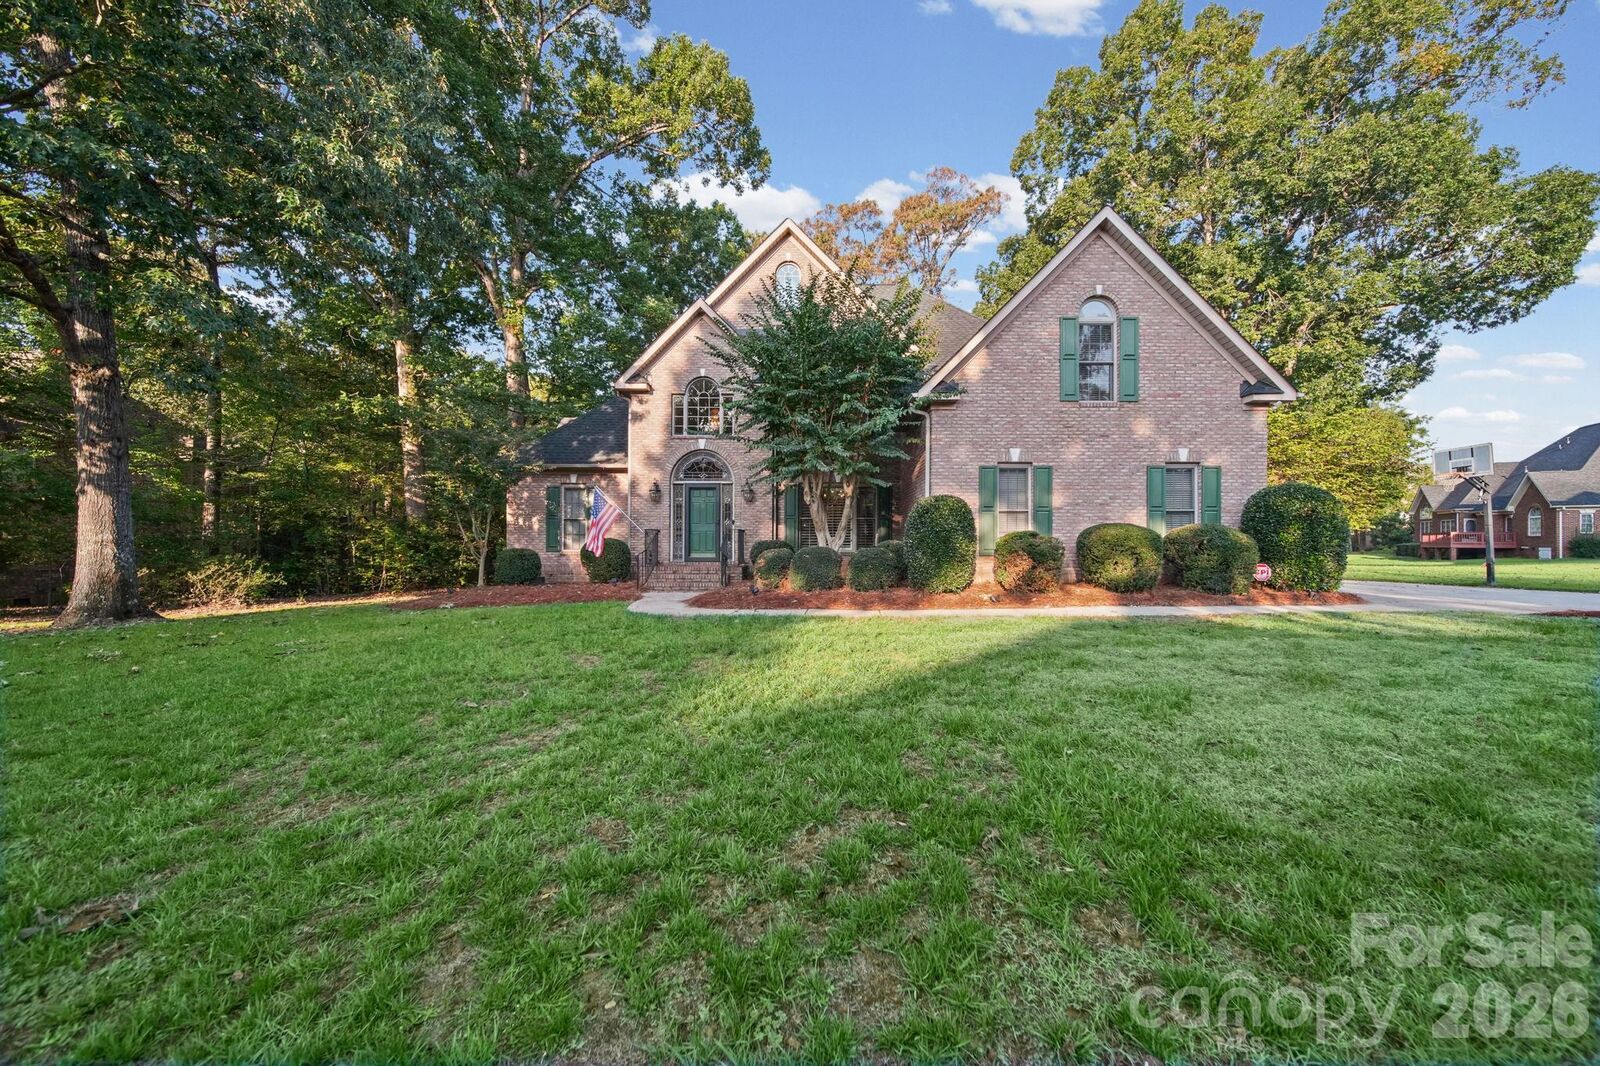
The large, private screened porch is a favorite feature of the home, offering a comfortable place to relax or entertain. The .55-acre lot provides plenty of outdoor space for playing, pets, gardening, or simply enjoying the yard.
Laurel Creek residents enjoy neighborhood amenities including a swimming pool, tennis courts, walking trails, and green spaces. Conveniently located approximately 2.2 miles from I-77, with easy access to shopping, dining, and everyday conveniences.
With its traditional brick exterior, flexible floor plan, generous lot, and desirable Laurel Creek location, this home has plenty to offer its next owner.