

Listed By: Geoff Campbell Realty Inc - Contact: geoffcampbellrealty@gmail.com
1290 Wendy Road Rock Hill, SC 29732
Active (7 Days)
$435,000 (USD)
Description
MLS #:
4439482
4439482
Lot Size
0.99 acres
0.99 acres
Type
Single-Family Home
Single-Family Home
Year Built
1976
1976
County
York County
York County
Listed By
Geoff Campbell, Geoff Campbell Realty Inc, Contact: geoffcampbellrealty@gmail.com
Source
CANOPY MLS - IDX as distributed by MLS Grid
Last checked Nov 8 2026 at 2:04 AM GMT+0000
CANOPY MLS - IDX as distributed by MLS Grid
Last checked Nov 8 2026 at 2:04 AM GMT+0000
Bathroom Details
- Full Bathrooms: 3
- Half Bathroom: 1
Interior Features
- Walk-In Closet(s)
- Breakfast Bar
- Split Bedroom
- Attic Stairs Pulldown
- Cable Prewire
- Entrance Foyer
Subdivision
- Meadow Lakes
Lot Information
- Wooded
- Level
- Private
Property Features
- Fireplace: Other - See Remarks
- Foundation: Crawl Space
Heating and Cooling
- Central
- Heat Pump
- Central Air
Flooring
- Wood
- Tile
Exterior Features
- Roof: Composition
Utility Information
- Sewer: Septic Installed
School Information
- Elementary School: York
- Middle School: Rawlinson Road
- High School: South Pointe (Sc)
Parking
- Attached Garage
- Garage Door Opener
- Driveway
Living Area
- 2,269 sqft
Additional Information: Geoff Campbell Realty Inc | geoffcampbellrealty@gmail.com
Location
Estimated Monthly Mortgage Payment
*Based on Fixed Interest Rate withe a 30 year term, principal and interest only
Listing price
Down payment
%
Interest rate
%Mortgage calculator estimates are provided by CENTURY 21 Real Estate LLC and are intended for information use only. Your payments may be higher or lower and all loans are subject to credit approval.
Disclaimer: Listings courtesy of Canopy MLS as distributed by MLS GRID. Some IDX listings have been excluded from this website.
Based on information submitted to the MLS GRID as of 11/8/2026 02:04. All data is obtained from various sources and may not have been verified by broker or MLS GRID. Supplied Open House Information is subject to change without notice. All information should be independently reviewed and verified for accuracy. Properties may or may not be listed by the office/agent presenting the information.



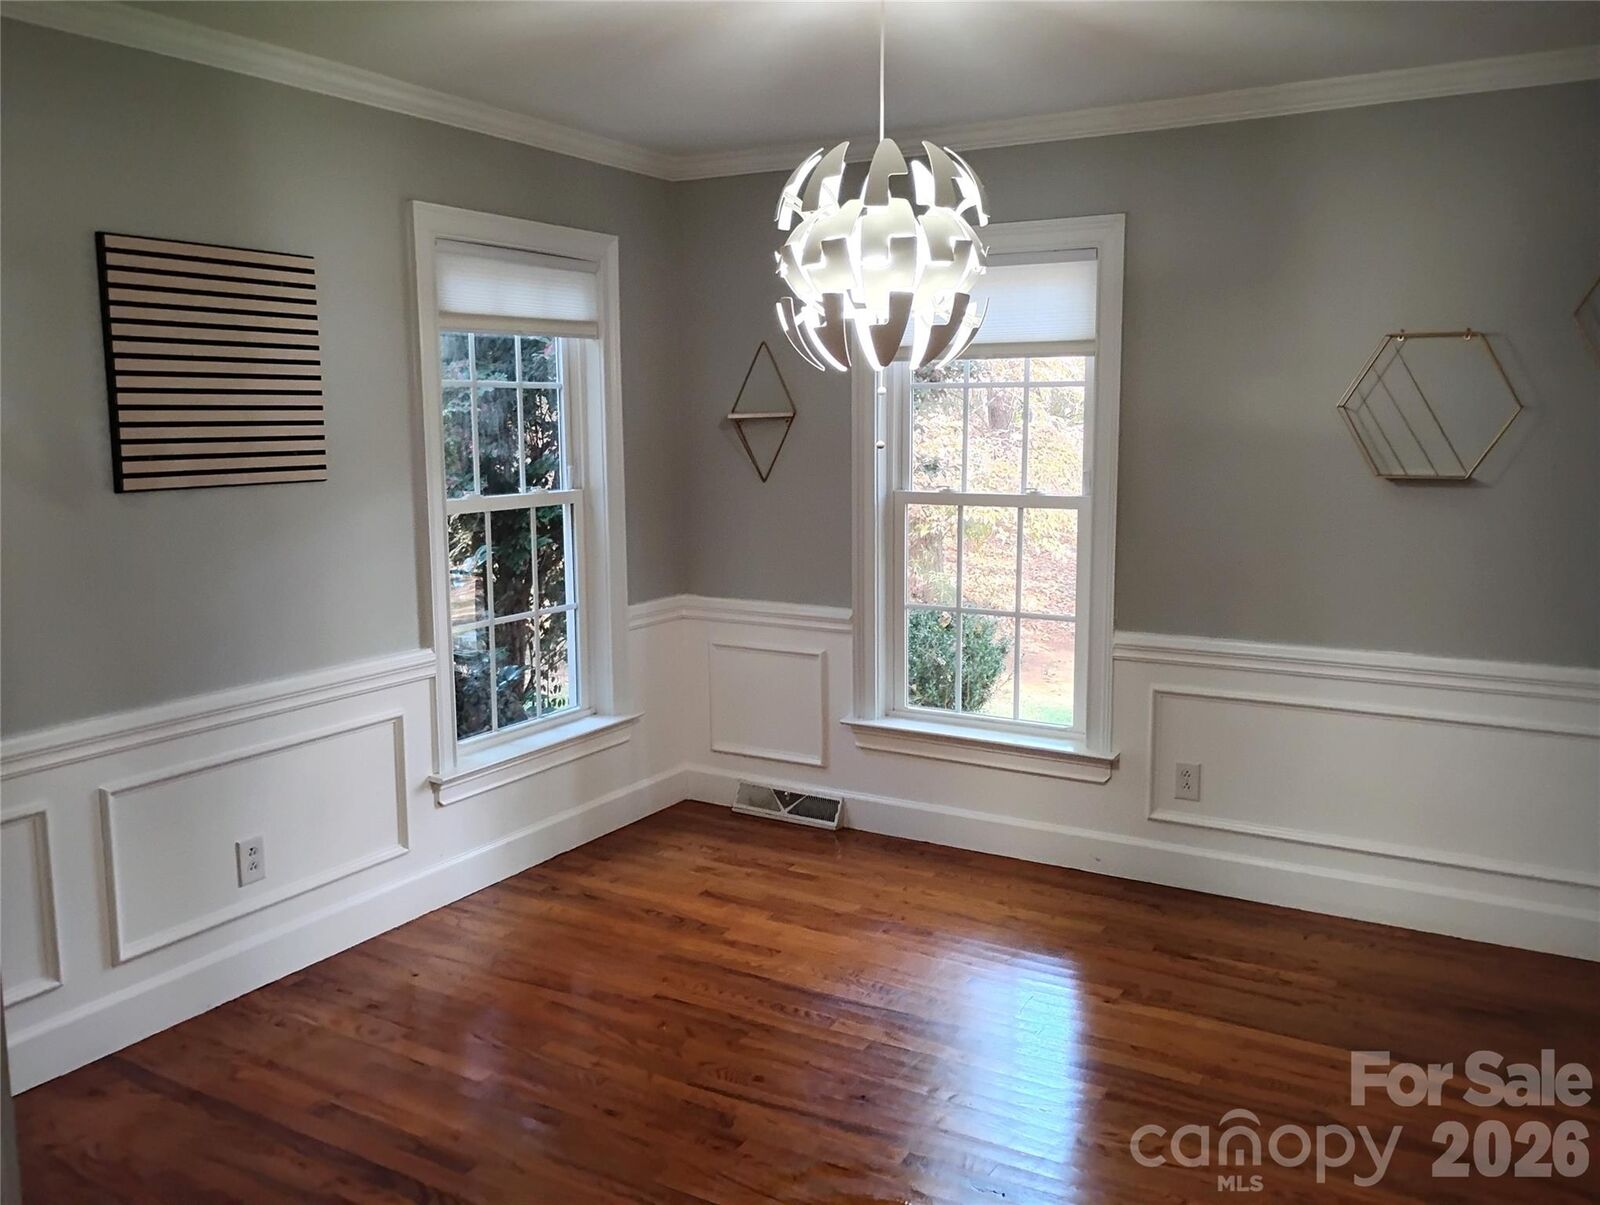
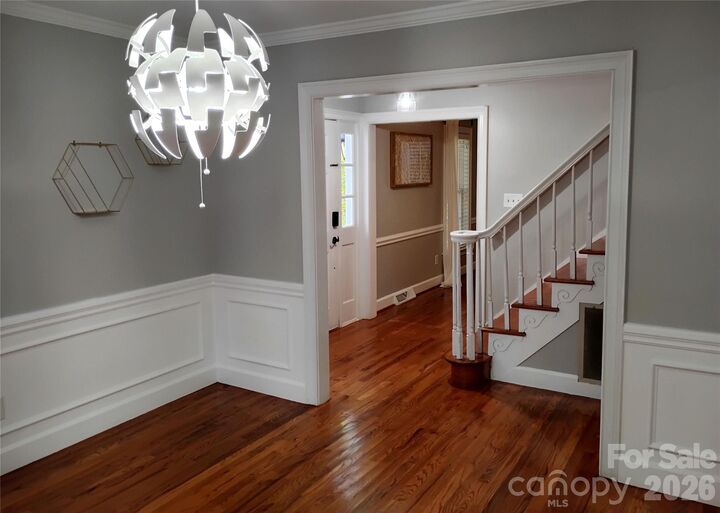
This well maintained property features beautiful hardwood floors in all rooms and the stairs except the kitchen/baths which have ceramic tile. Entry with an office on the left and dining room on the right. There are 2 primary bedrooms, 1st on the main level with private full bath and walk-in closet. 2nd primary upstairs is larger with full bath and walk-in.
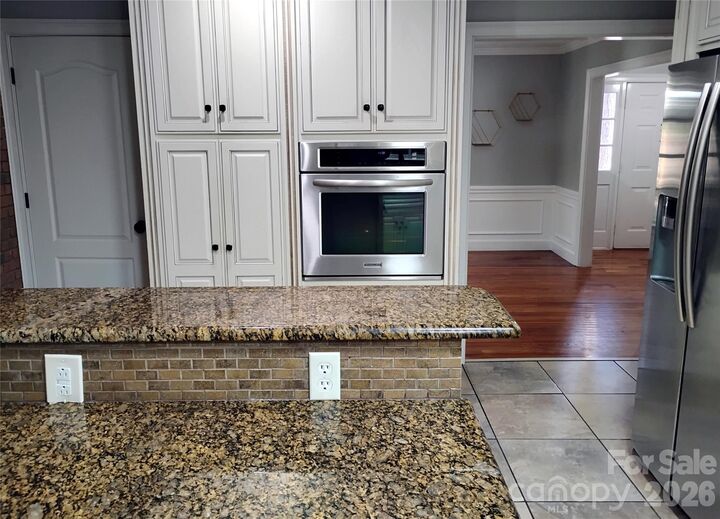
2 other BR's share a 3rd bath. Small sitting/reading niche with window overlooking the front yard upstairs. Kitchen has granite counters, tile backsplash, stainless appliances, gas range top, electric wall oven, breakfast bar and 42 inch cabinets. Laundry room has gas and electric dryer connection. Convenient powder room is across from laundry. Large den with double doors to the rear deck, patio and fire pit. Large brick F/P hearth is suitable for gas logs, chimney was removed during new roof installation. Another door from den leads to the 2 car garage garage. 2021 -Owners had the interior painted and the texture removed from ceilings, Mechanical updates : 2021 - owners replaced HVAC system and dishwasher, 2024- new septic field, 2024- roof , 2026- garage door opener, recent insulated tilt-in vinyl windows.
The hardboard siding (Masonite) was removed from exterior and fiber cement siding installed years ago for low maintenance.
Call your agent today to see this great home.