

Listed By: Carolina Realty Solutions - Contact: trey.mclamb@crsmail.com
1705 Kallaramo Road Rock Hill, SC 29732
Active (202 Days)
$417,900 (USD)
Description
MLS #:
4419818
4419818
Lot Size
0.55 acres
0.55 acres
Type
Single-Family Home
Single-Family Home
Year Built
2026
2026
County
York County
York County
Listed By
Trey McLamb Iii, Carolina Realty Solutions, Contact: trey.mclamb@crsmail.com
Source
CANOPY MLS - IDX
Last checked Aug 31 2026 at 5:12 PM GMT+0000
CANOPY MLS - IDX
Last checked Aug 31 2026 at 5:12 PM GMT+0000
Bathroom Details
- Full Bathrooms: 2
- Half Bathroom: 1
Subdivision
- Matthews Estates
Property Features
- Foundation: Crawl Space
Heating and Cooling
- Heat Pump
- Ceiling Fan(s)
- Central Air
Flooring
- Carpet
- Wood
Exterior Features
- Roof: Architectural Shingle
Utility Information
- Sewer: Public Sewer
School Information
- Elementary School: Ebinport
- Middle School: Rawlinson Road
- High School: Rock Hill
Parking
- Attached Garage
- Driveway
Living Area
- 1,676 sqft
Additional Information: Carolina Realty Solutions | trey.mclamb@crsmail.com
Location
Estimated Monthly Mortgage Payment
*Based on Fixed Interest Rate withe a 30 year term, principal and interest only
Listing price
Down payment
%
Interest rate
%Mortgage calculator estimates are provided by CENTURY 21 Real Estate LLC and are intended for information use only. Your payments may be higher or lower and all loans are subject to credit approval.
Disclaimer: Square footage is based on information available to agent, including County records. Information has not been verified by agent and should be verified by buyer.
Based on information submitted to the MLS GRID as of 8/31/2026 17:12. All data is obtained from various sources and may not have been verified by broker or MLS GRID. Supplied Open House Information is subject to change without notice. All information should be independently reviewed and verified for accuracy. Properties may or may not be listed by the office/agent presenting the information.



The open-concept kitchen is the heart of the home, featuring a large quartz island, custom soft-close cabinetry, and an oversized walk-in pantry. The luxurious primary suite offers a spa-like retreat with a double vanity, tile flooring, and a beautifully tiled, glass-enclosed shower.
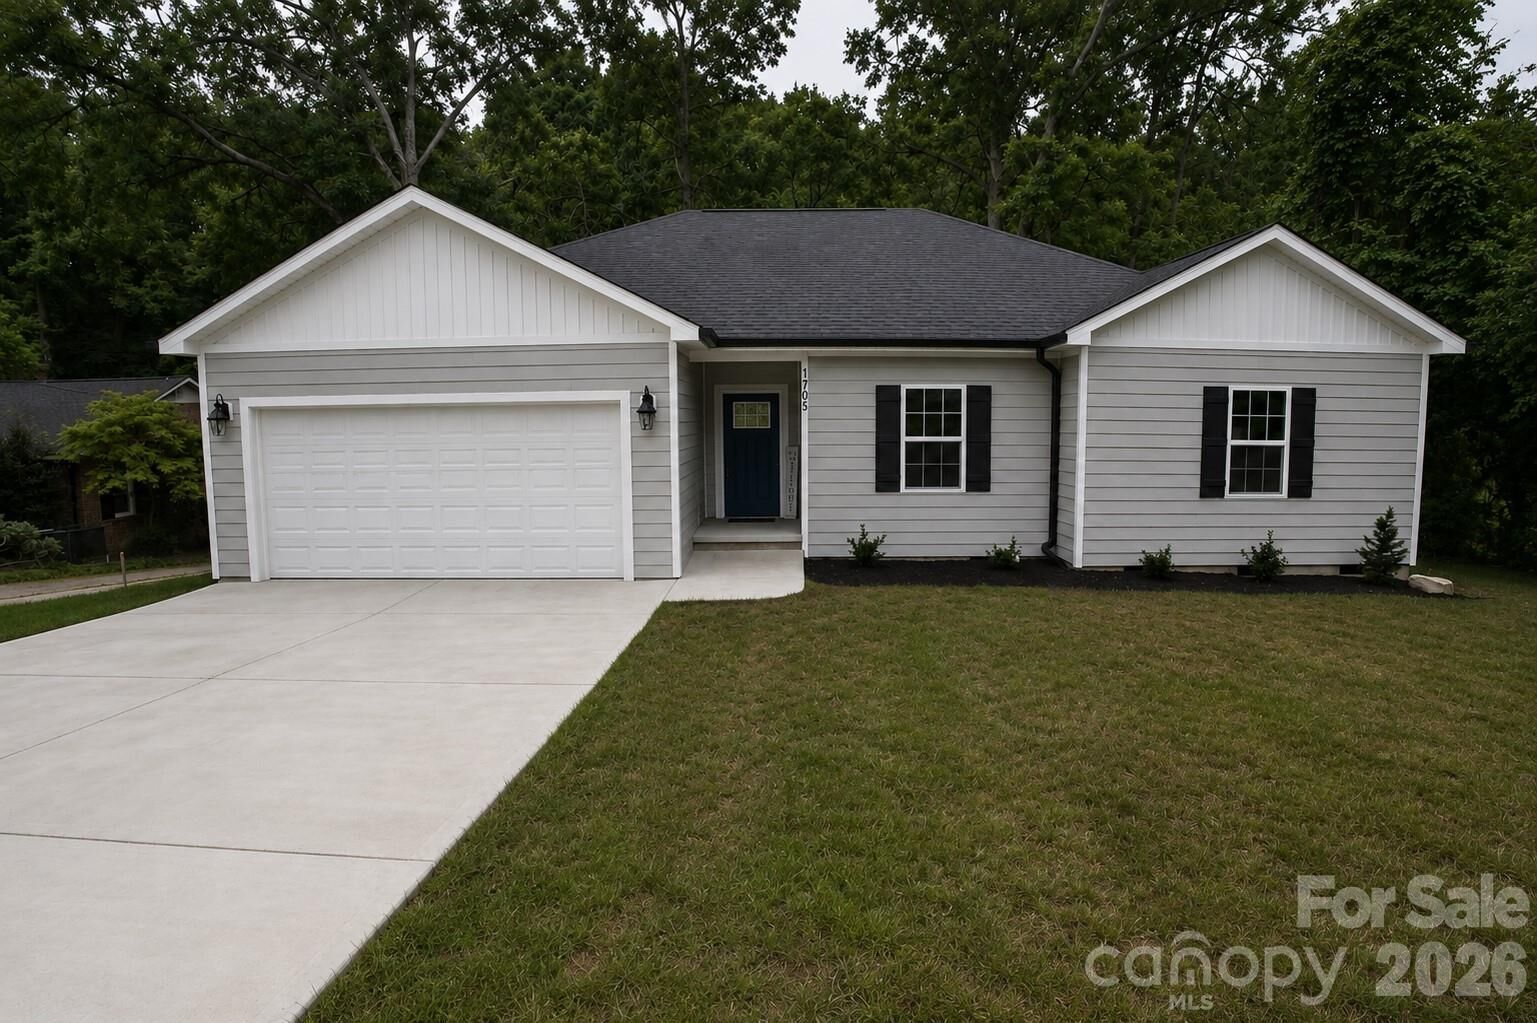
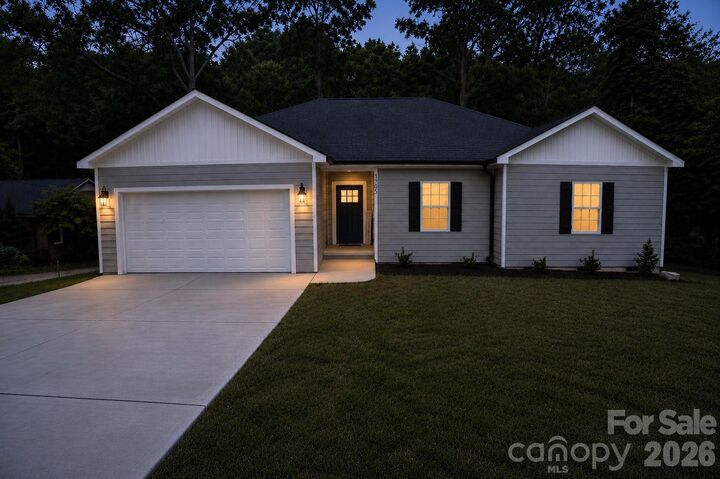
Step outside onto the large rear deck, complete with cable railing designed to preserve those coveted “clear-view” backyard vibes while overlooking the expansive .55-acre lot. The exterior is built to last with 50-year LP SmartSide siding, combining durability with modern curb appeal.
Additional highlights include an attached 2-car garage and a massive walk-up attic, offering exceptional storage space with potential for future use. With no HOA, a generous lot, modern finishes, and quality construction, this home offers the perfect blend of style, space, and freedom.
**Some photos have been virtually staged to demonstrate furniture layout potential**