

Listed By: Real Broker, LLC - Contact: Hello@michelle-homes.com
2059 Malvern Road Rock Hill, SC 29732
Coming Soon (4 Days)
$509,450 (USD)
Description
MLS #:
4400386
4400386
Lot Size
0.9 acres
0.9 acres
Type
Single-Family Home
Single-Family Home
Year Built
1997
1997
County
York County
York County
Listed By
Michelle Berryman, Real Broker, LLC, Contact: Hello@michelle-homes.com
Source
CANOPY MLS - IDX
Last checked Jul 8 2026 at 7:49 AM GMT+0000
CANOPY MLS - IDX
Last checked Jul 8 2026 at 7:49 AM GMT+0000
Bathroom Details
- Full Bathrooms: 3
Interior Features
- Pantry
- Walk-In Closet(s)
- Attic Walk In
- Breakfast Bar
- Open Floorplan
- Split Bedroom
- Garden Tub
- Kitchen Island
- Drop Zone
- Storage
- Entrance Foyer
- Central Vacuum
- Built-In Features
Subdivision
- Swan Meadows
Property Features
- Fireplace: Living Room
- Foundation: Crawl Space
Heating and Cooling
- Central
- Central Air
Homeowners Association Information
- Dues: $85/Annually
Flooring
- Vinyl
- Wood
Exterior Features
- Roof: Composition
Utility Information
- Utilities: Cable Available, Electricity Connected
- Sewer: Public Sewer
School Information
- Elementary School: Ebinport
- Middle School: Sullivan
- High School: Unspecified
Parking
- Attached Garage
- Garage Door Opener
- Driveway
- Garage Faces Side
Living Area
- 2,361 sqft
Additional Information: Real Broker, LLC | Hello@michelle-homes.com
Location
Estimated Monthly Mortgage Payment
*Based on Fixed Interest Rate withe a 30 year term, principal and interest only
Listing price
Down payment
%
Interest rate
%Mortgage calculator estimates are provided by CENTURY 21 Real Estate LLC and are intended for information use only. Your payments may be higher or lower and all loans are subject to credit approval.
Disclaimer: Square footage is based on information available to agent, including County records. Information has not been verified by agent and should be verified by buyer.
Based on information submitted to the MLS GRID as of 7/8/2026 07:49. All data is obtained from various sources and may not have been verified by broker or MLS GRID. Supplied Open House Information is subject to change without notice. All information should be independently reviewed and verified for accuracy. Properties may or may not be listed by the office/agent presenting the information.



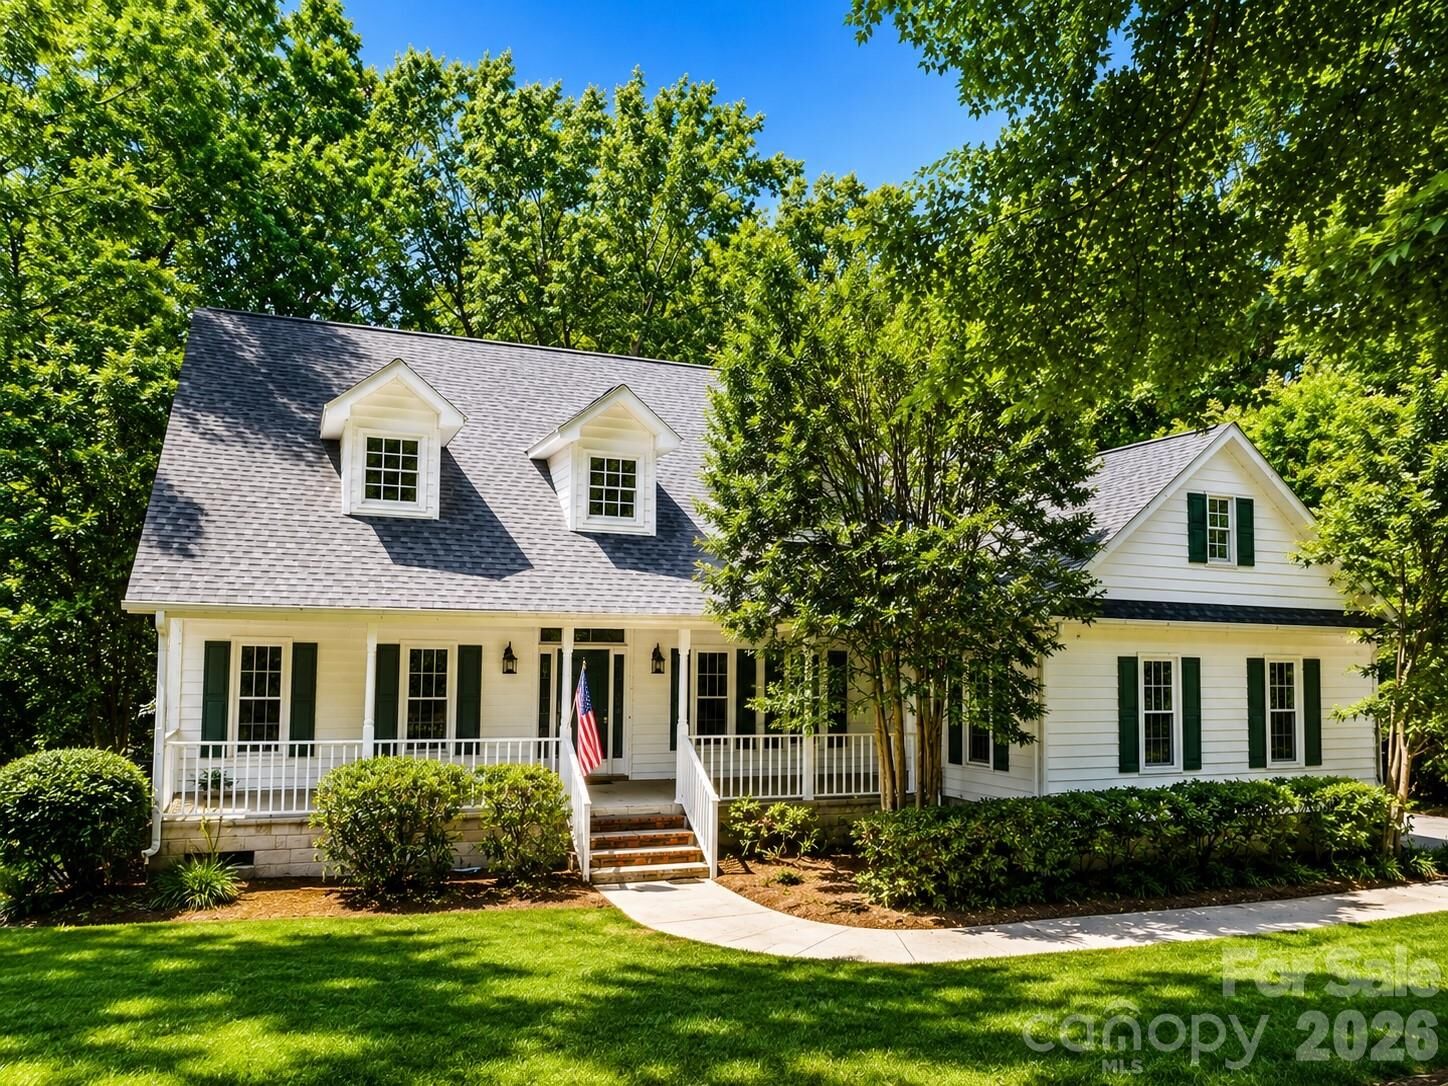
A welcoming front porch and classic dormer windows create picture-perfect curb appeal, while inside you'll find hardwood floors, an updated kitchen, and a functional floor plan designed for comfortable everyday living.
The spacious main-level primary suite offers privacy and convenience, featuring a large walk-in closet and en-suite bath. On the other side of the main level are two additional bedrooms, a full bath, and laundry room/mudroom. Upstairs, you'll find an additional bedroom with a private en-suite bath ideal for guests, teens, or multigenerational living. Full height in crawl space including a generous workshop area. Generator, new windows, new interior paint, and so much more.
Surrounded by mature hardwoods and lush landscaping, this property offers a peaceful, park-like setting while remaining just minutes from shopping, dining, schools, and all that Rock Hill has to offer. With incredible expansion potential and a highly desirable layout, this home is ready for its next chapter.