

Listed By: Fairchild Properties LLC - Contact: fairchildpropertymanagement@gmail.com
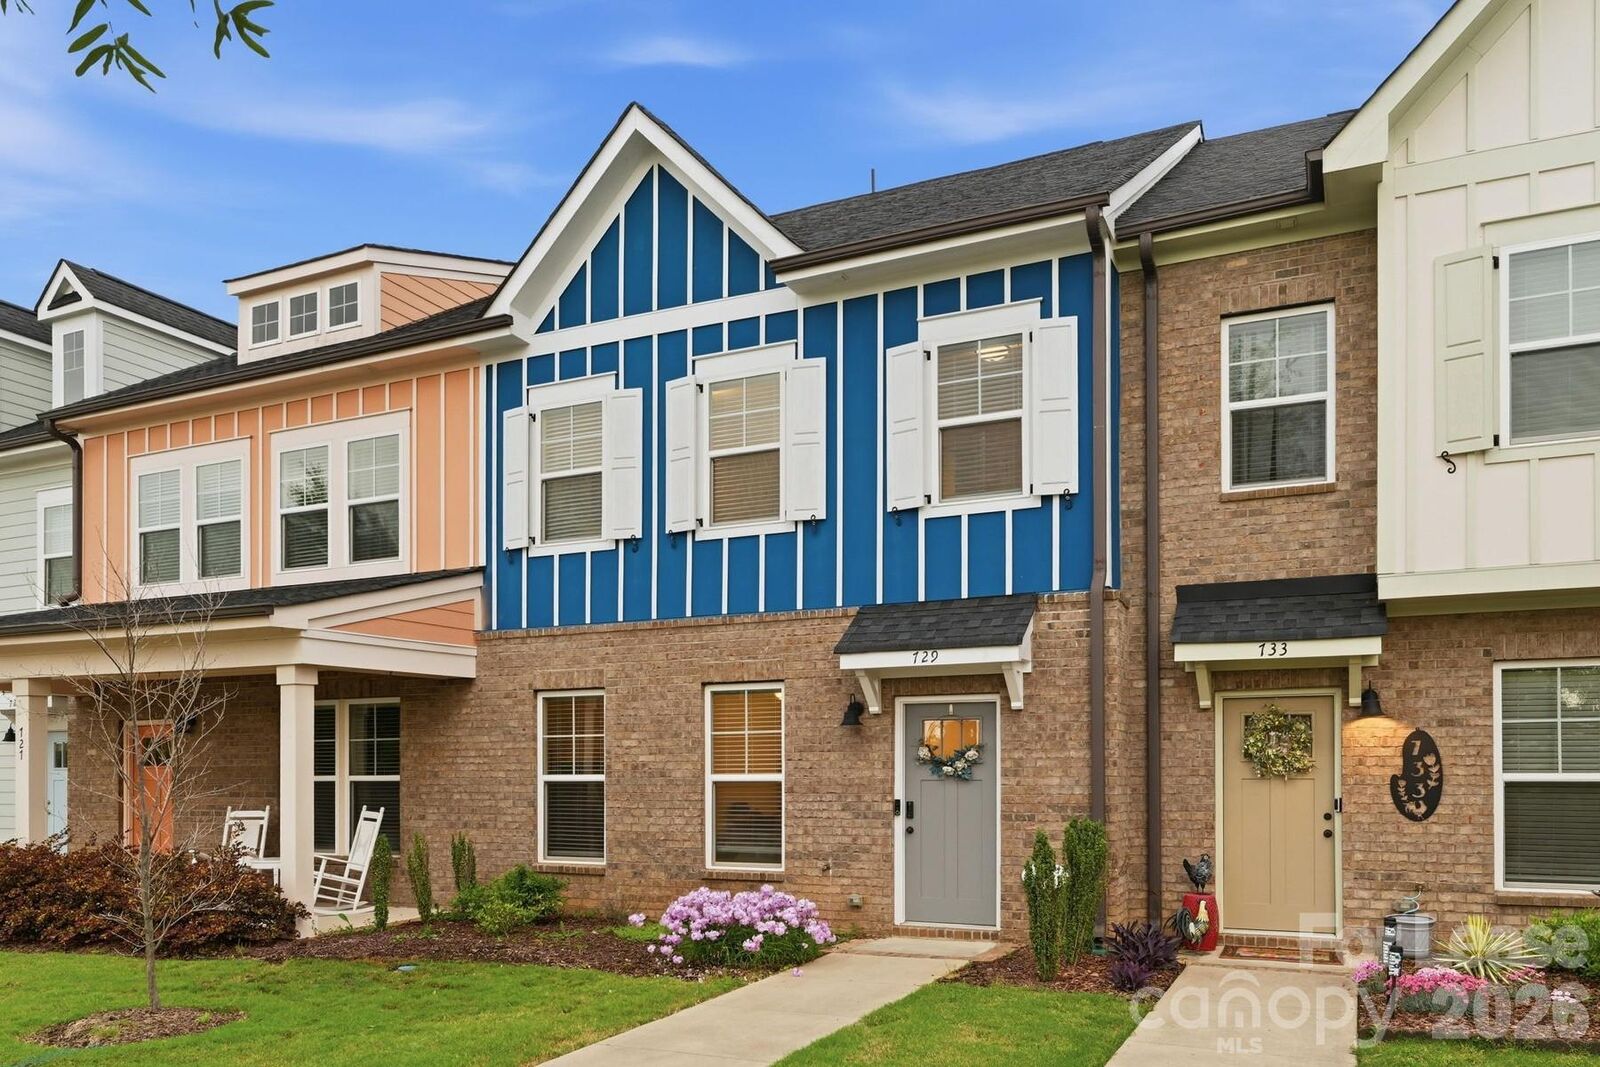
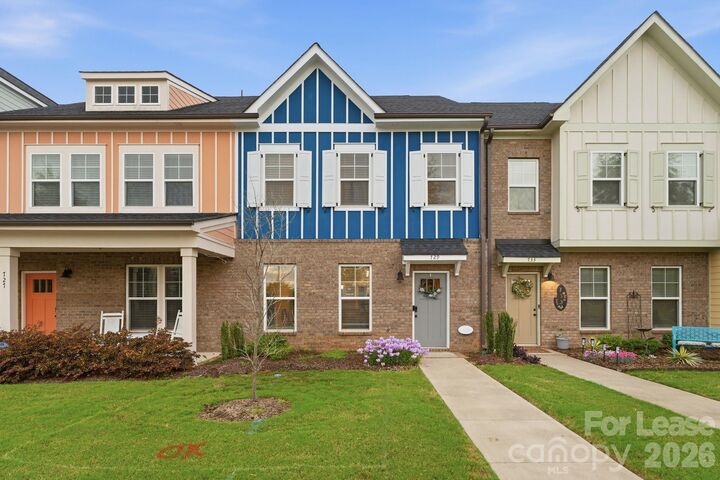
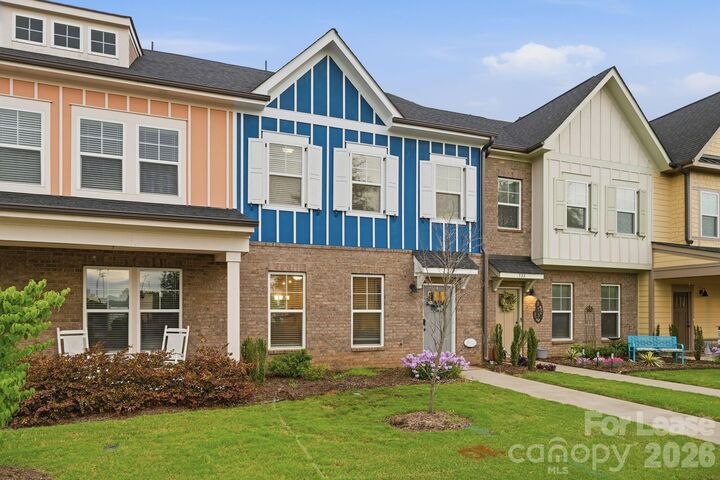
729 Veloway Drive Rock Hill, SC 29730
Active (0 Days)
$2,295 (USD)
Description
MLS #:
4445320
4445320
Type
Rental
Rental
Year Built
2022
2022
County
York County
York County
Listed By
David Cook, Fairchild Properties LLC, Contact: fairchildpropertymanagement@gmail.com
Source
CANOPY MLS - IDX as distributed by MLS Grid
Last checked Nov 22 2026 at 10:19 PM GMT+0000
CANOPY MLS - IDX as distributed by MLS Grid
Last checked Nov 22 2026 at 10:19 PM GMT+0000
Bathroom Details
- Full Bathrooms: 2
- Half Bathroom: 1
Interior Features
- Breakfast Bar
- Walk-In Pantry
- Drop Zone
Subdivision
- River Walk
Heating and Cooling
- Heat Pump
- Central Air
Flooring
- Carpet
- Vinyl
- Tile
Utility Information
- Sewer: Public Sewer
School Information
- Elementary School: Independence
- Middle School: Sullivan
- High School: Rock Hill
Parking
- Parking Space(s)
- Detached Garage
Living Area
- 1,842 sqft
Additional Information: Fairchild Properties LLC | fairchildpropertymanagement@gmail.com
Location
Disclaimer: Listings courtesy of Canopy MLS as distributed by MLS GRID. Some IDX listings have been excluded from this website.
Based on information submitted to the MLS GRID as of 11/22/2026 22:19. All data is obtained from various sources and may not have been verified by broker or MLS GRID. Supplied Open House Information is subject to change without notice. All information should be independently reviewed and verified for accuracy. Properties may or may not be listed by the office/agent presenting the information.



Additional highlights include a convenient entry drop zone, a private backyard perfect for grilling and outdoor relaxation. Plus a detached garage with pull-down stairs providing convenient access to additional storage.
Ideally situated in Riverwalk, this home offers easy access to I-77 and South Charlotte while providing a wonderful balance of convenience and outdoor living. Spanning 1,008 acres along the scenic Catawba River, Riverwalk is a vibrant riverfront community offering an exceptional lifestyle with an array of dining, shopping, and entertainment options. Outdoor enthusiasts will appreciate the community's premier cycling amenities, including a velodrome, BMX track, and mountain biking trails, along with access to a segment of the Carolina Thread Trail, connecting 15 counties. Riverwalk offers a unique blend of neighborhood charm, recreation, and connectivity. Home can be leased Furnished for $2,695 per month. No Pets. Available for a December move-in.