

Listed By: Howard Hanna Allen Tate Fort Mill - Contact: libby.taylor@allentate.com
736 Constance Way 46 Rock Hill, SC 29730
Coming Soon
$409,900 (USD)
OPEN HOUSE TIMES
-
OPENSat, Nov 711:00 am - 1:00 pm
Description
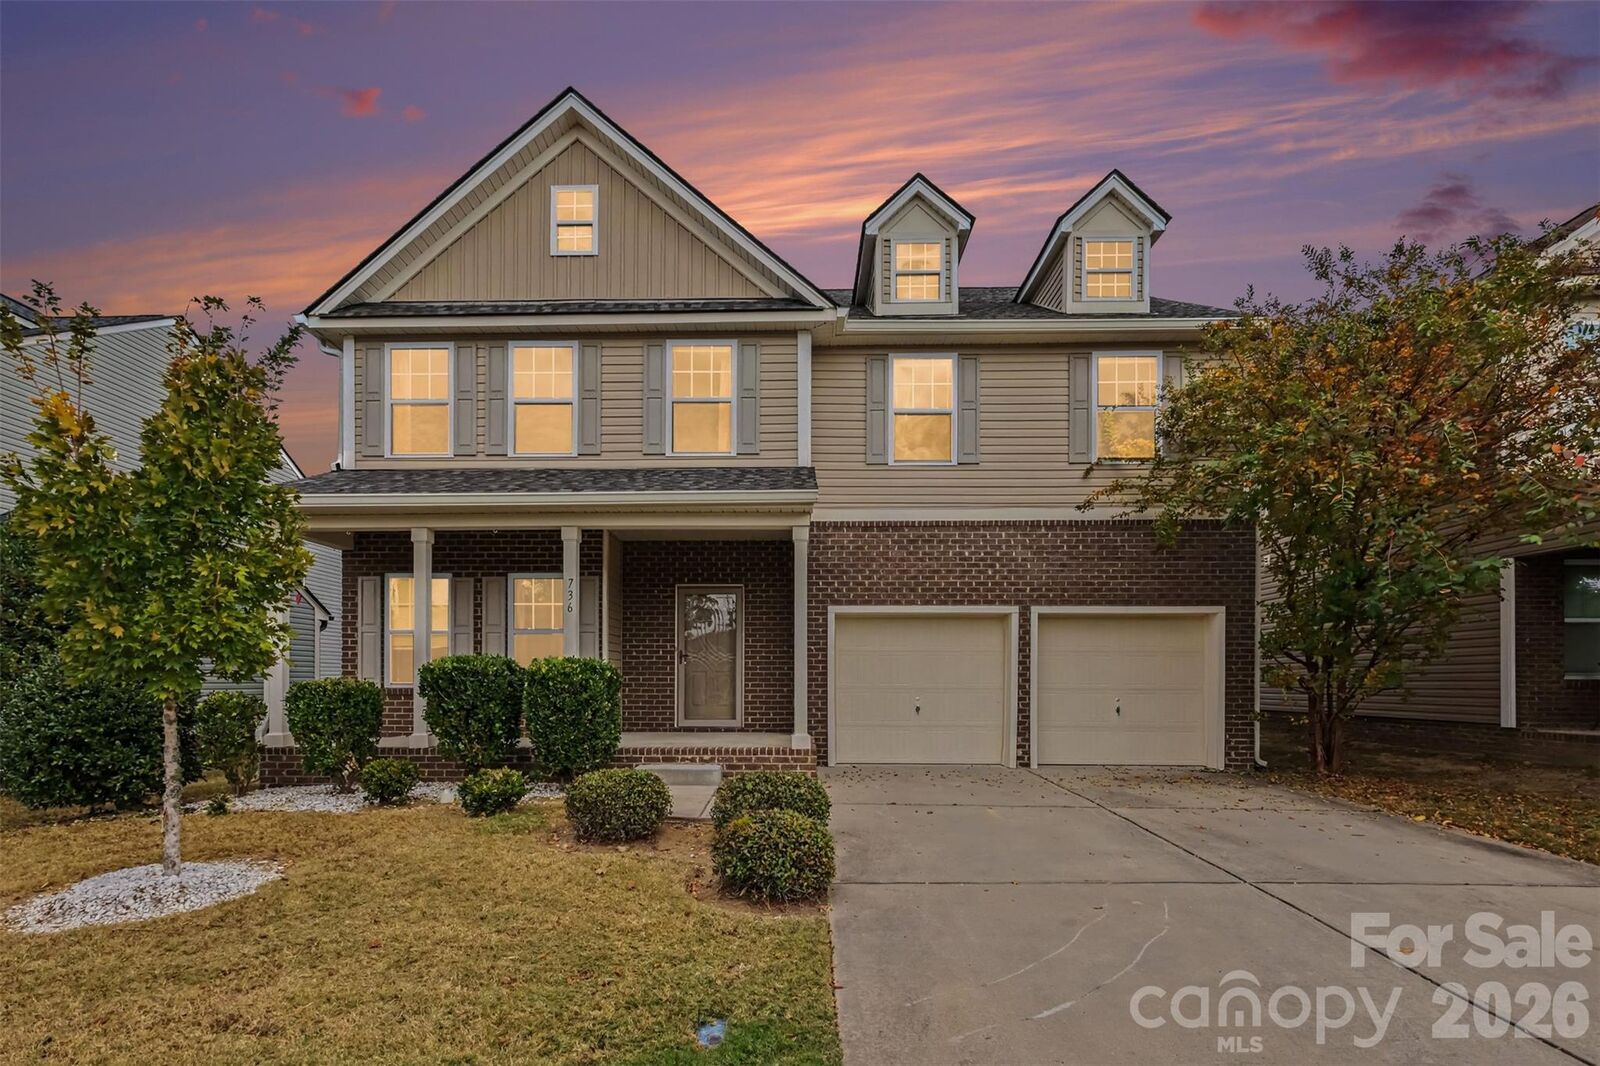
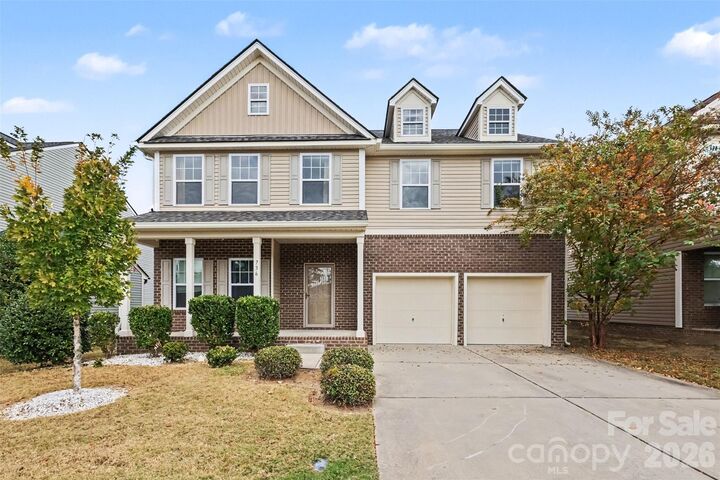
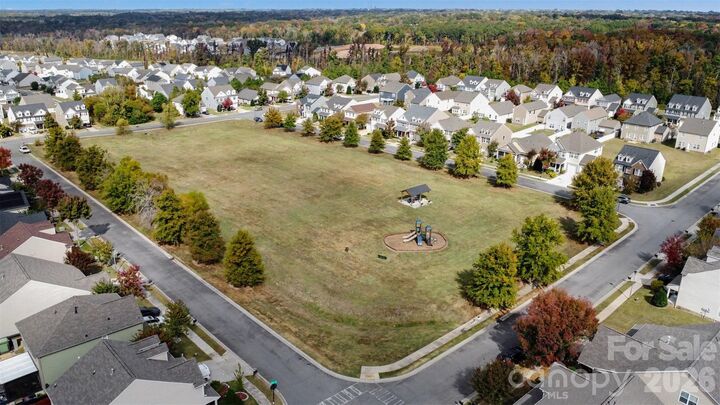
Welcome home! This beautifully maintained home offers a wonderful combination of comfort, space, and thoughtful updates. Enjoy peace of mind with a NEW roof, gutters, siding, and privacy fence in 2024, along with a NEW HVAC system in 2025. The open floor plan creates an inviting flow, perfect for both everyday living and entertaining. A dedicated office on the main level provides the ideal space for working from home, while the huge upstairs loft offers endless possibilities for a second living area, playroom, media room, or additional flex space. The spacious primary suite provides a relaxing retreat at the end of the day. Situated on a level lot and facing a beautiful, expansive park, this home offers a lovely setting with a view you'll appreciate. With its generous living spaces, desirable features, and major recent improvements, this home is ready for its next chapter!
MLS #:
4440143
4440143
Lot Size
6,098 SQFT
6,098 SQFT
Type
Single-Family Home
Single-Family Home
Year Built
2015
2015
County
York County
York County
Listed By
Libby Taylor, Fort Mill, Contact: libby.taylor@allentate.com
Source
CANOPY MLS - IDX as distributed by MLS Grid
Last checked Nov 6 2026 at 11:23 PM GMT+0000
CANOPY MLS - IDX as distributed by MLS Grid
Last checked Nov 6 2026 at 11:23 PM GMT+0000
Bathroom Details
- Full Bathrooms: 2
- Half Bathroom: 1
Interior Features
- Breakfast Bar
- Open Floorplan
- Kitchen Island
Subdivision
- Roddey Park
Lot Information
- Level
Property Features
- Foundation: Slab
Heating and Cooling
- Electric
- Central Air
Homeowners Association Information
- Dues: $450/Annually
Flooring
- Carpet
- Linoleum
Exterior Features
- Roof: Architectural Shingle
Utility Information
- Sewer: Public Sewer
School Information
- Elementary School: Oakdale
- Middle School: Saluda Trail
- High School: South Pointe (Sc)
Parking
- Attached Garage
Living Area
- 3,033 sqft
Additional Information: Fort Mill | libby.taylor@allentate.com
Location
Estimated Monthly Mortgage Payment
*Based on Fixed Interest Rate withe a 30 year term, principal and interest only
Listing price
Down payment
%
Interest rate
%Mortgage calculator estimates are provided by CENTURY 21 Real Estate LLC and are intended for information use only. Your payments may be higher or lower and all loans are subject to credit approval.
Disclaimer: Listings courtesy of Canopy MLS as distributed by MLS GRID. Some IDX listings have been excluded from this website.
Based on information submitted to the MLS GRID as of 11/6/2026 23:23. All data is obtained from various sources and may not have been verified by broker or MLS GRID. Supplied Open House Information is subject to change without notice. All information should be independently reviewed and verified for accuracy. Properties may or may not be listed by the office/agent presenting the information.


