

Listing Courtesy of: Western Upstate MLS / Listed By: Clardy Real Estate W Union
415 Lillians Drive Salem, SC 29676
Active (4 Days)
$275,000 (USD)

Description
MLS #:
20305232
20305232
Lot Size
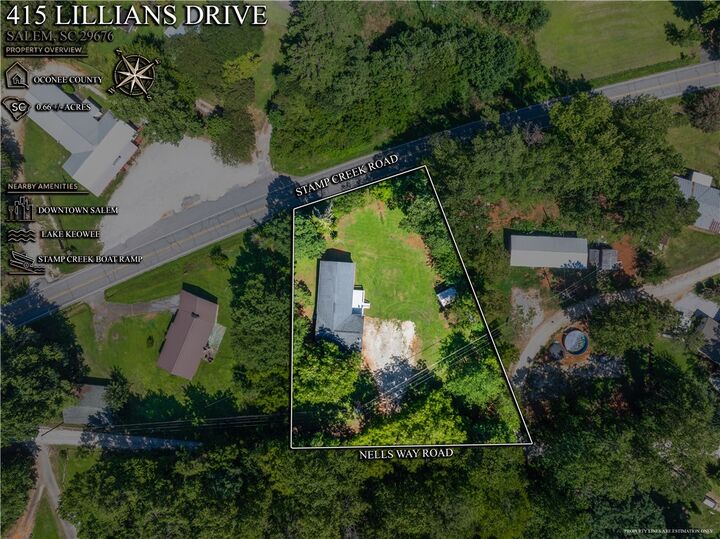
0.7 acres
0.7 acres
Type
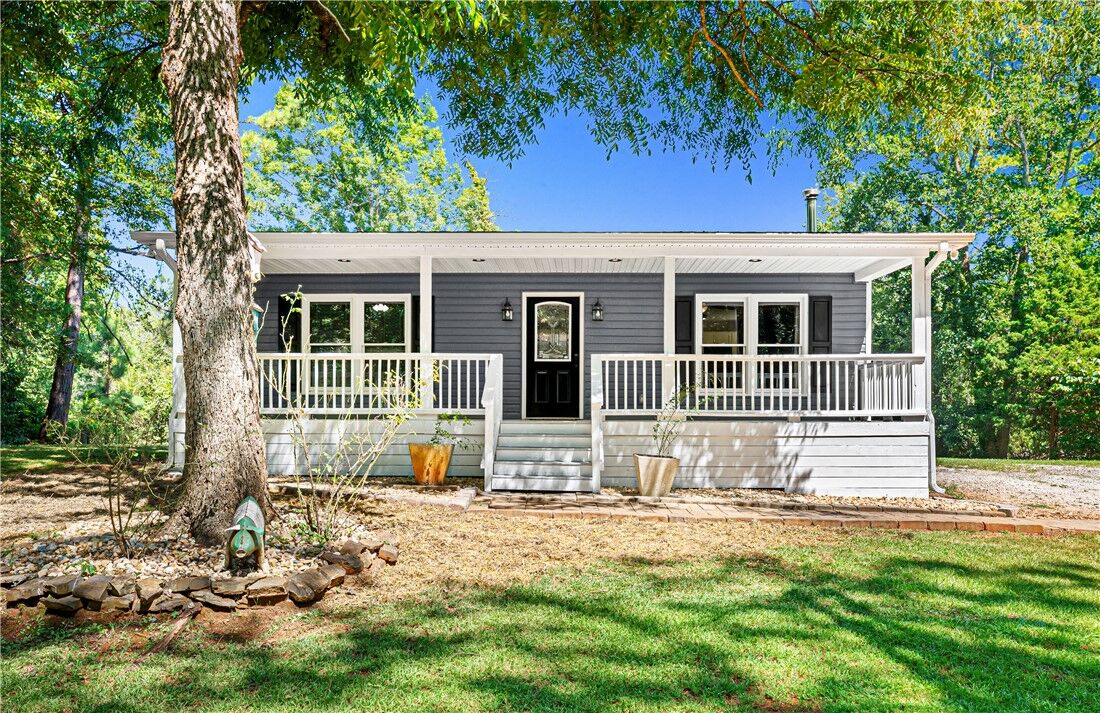
Single-Family Home
Single-Family Home
Year Built
2010
2010
Style
Ranch
Ranch
County
Oconee County
Oconee County
Community
Highland Acres
Highland Acres
Listed By
Teara Barnwell, Clardy Real Estate W Union
Source
Western Upstate MLS
Last checked Aug 27 2026 at 9:38 PM GMT+0000
Western Upstate MLS
Last checked Aug 27 2026 at 9:38 PM GMT+0000
Bathroom Details
- Full Bathrooms: 2
Interior Features
- Refrigerator
- Dishwasher
- Walk-In Shower
- Microwave
- Laundry: Electric Dryer Hookup
- Laundry: Washer Hookup
- Plumbed for Ice Maker
- Windows: Blinds
- Ceiling Fan(s)
- Walk-In Closet(s)
- Electric Oven
- Electric Range
- Electric Water Heater
- Dual Sinks
- Shower Only
- Windows: Vinyl
- Main Level Primary
- Window Treatments
Subdivision
- Highland Acres
Lot Information
- Subdivision
- Outside City Limits
Property Features
- Foundation: Crawlspace
Heating and Cooling
- Heat Pump
- Central
- Electric
- Central Air
Basement Information
- Crawl Space
Flooring
- Laminate
Exterior Features
- Roof: Architectural
- Roof: Shingle
Utility Information
- Utilities: Water Source: Public, Electricity Available, Water Available, Water Source: Well, Water Source: Private
- Sewer: Septic Tank
School Information
- Elementary School: Tam-Salem Elm
- Middle School: Walhalla Middle
- High School: Walhalla High
Stories
- 1
Location
Estimated Monthly Mortgage Payment
*Based on Fixed Interest Rate withe a 30 year term, principal and interest only
Listing price
Down payment
%
Interest rate
%Mortgage calculator estimates are provided by CENTURY 21 Real Estate LLC and are intended for information use only. Your payments may be higher or lower and all loans are subject to credit approval.
Disclaimer: Copyright 2026 Western Upstate MLS. All rights reserved. This information is deemed reliable, but not guaranteed. The information being provided is for consumers’ personal, non-commercial use and may not be used for any purpose other than to identify prospective properties consumers may be interested in purchasing. Data last updated 8/27/26 14:38



Inside, the home opens to an inviting living area centered around a rock hearth with a wood-burning fireplace insert. The open-concept design flows easily into the kitchen, where generous countertop space and abundant natural light create a comfortable setting for everyday living.
Just beyond the living area, you will find a guest bedroom and full bathroom before arriving at the heart of the home—an expansive dining area with plenty of room to host holiday meals and special occasions. From here, the thoughtful floor plan continues to a second guest bedroom and a spacious laundry room.
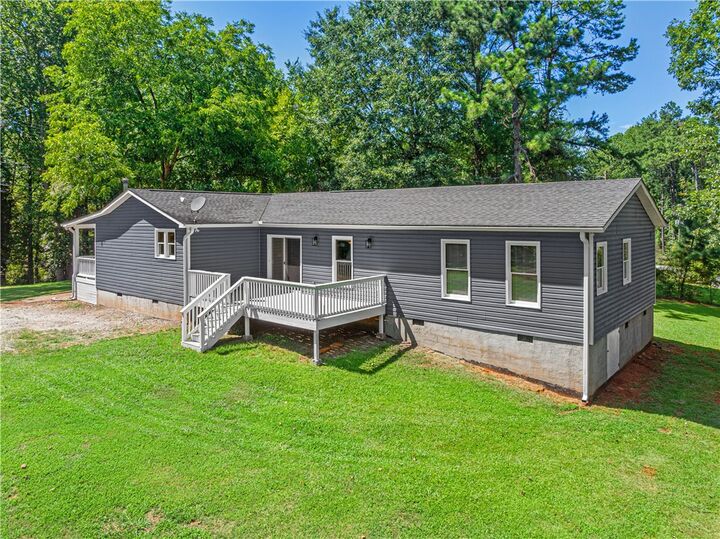
Privately positioned at the rear of the home, the primary suite provides a comfortable retreat with a large bathroom featuring a walk-in shower, double-sink vanity and walk-in closet. Originally built in 2010, the home was expanded in 2014 to create the oversized laundry room, central dining area and private primary suite.
Offering approximately 1,776 square feet with three bedrooms and two full bathrooms, this home provides a flexible layout designed to accommodate both everyday life and future needs. A large deck located just off the dining area overlooks the private backyard, creating an ideal place for outdoor dining, entertaining or simply relaxing at the end of the day.