


Listing Courtesy of: Western Upstate MLS / Listed By: Western Upstate Keller William - Contact: (864) 940-0575
234 Point Drive Seneca, SC 29672
Active (8 Days)
$1,149,000 (USD)
Description
MLS #:
20308833
20308833
Lot Size
0.52 acres
0.52 acres
Type
Single-Family Home
Single-Family Home
Year Built
1991
1991
Style
Traditional
Traditional
Views
Water
Water
County
Oconee County
Oconee County
Listed By
David Locke, Western Upstate Keller William, Contact: (864) 940-0575
Source
Western Upstate MLS
Last checked Nov 8 2026 at 10:18 PM GMT+0000
Western Upstate MLS
Last checked Nov 8 2026 at 10:18 PM GMT+0000
Bathroom Details
- Full Bathrooms: 2
Interior Features
- Jetted Tub
- Breakfast Area
- Bath In Primary Bedroom
- Separate/Formal Living Room
- Upper Level Primary
- Walk-In Closet(s)
- Dual Sinks
- Windows: Wood Frames
- Windows: Bay Window(s)
- Garden Tub/Roman Tub
- Bathtub
Lot Information
- Wooded
- Steep Slope
- Waterfront
- City Lot
- Not In Subdivision
- Views
- Hardwood Trees
Property Features
- Foundation: Basement
Heating and Cooling
- Central
- Electric
- Central Air
Basement Information
- Unfinished
Utility Information
- Utilities: Sewer Available, Water Source: Public, Electricity Available, Phone Available, Water Available
- Sewer: Public Sewer
School Information
- Elementary School: Northside Elem
- Middle School: Seneca Middle
- High School: Seneca High
Parking
- Garage
- Attached
- Driveway
Stories
- 2
Additional Information: Western Upstate Keller William | (864) 940-0575
Location
Estimated Monthly Mortgage Payment
*Based on Fixed Interest Rate withe a 30 year term, principal and interest only
Listing price
Down payment
%
Interest rate
%Mortgage calculator estimates are provided by CENTURY 21 Real Estate LLC and are intended for information use only. Your payments may be higher or lower and all loans are subject to credit approval.
Disclaimer: Copyright 2026 Western Upstate MLS. All rights reserved. This information is deemed reliable, but not guaranteed. The information being provided is for consumers’ personal, non-commercial use and may not be used for any purpose other than to identify prospective properties consumers may be interested in purchasing. Data last updated 11/8/26 14:18



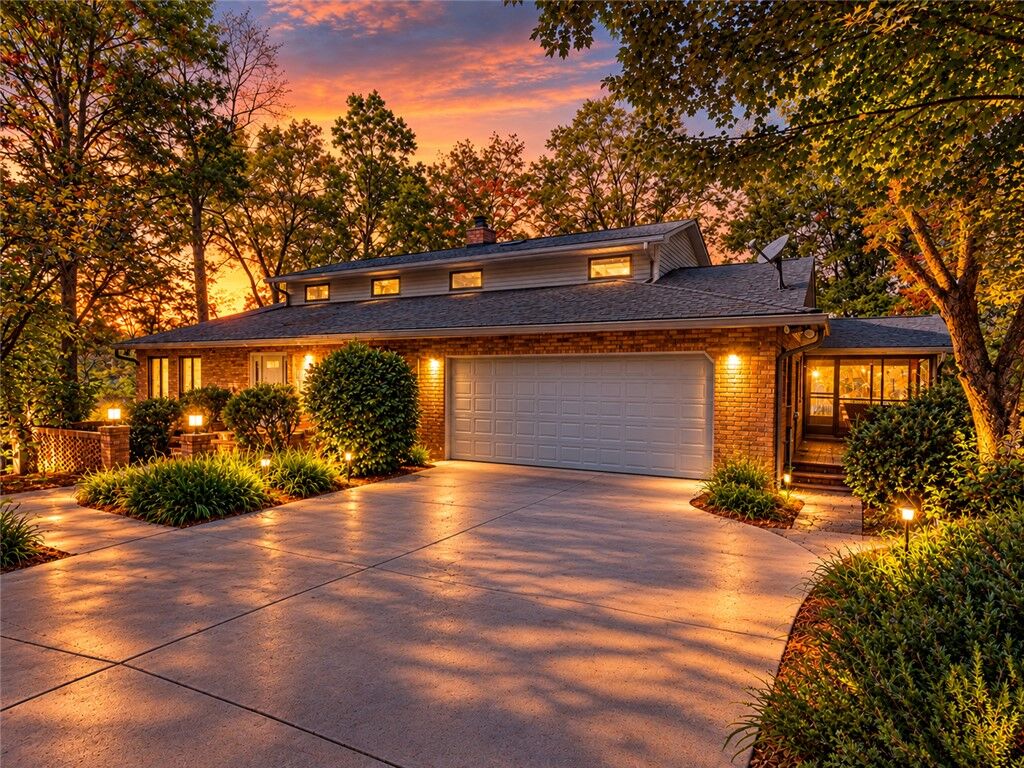
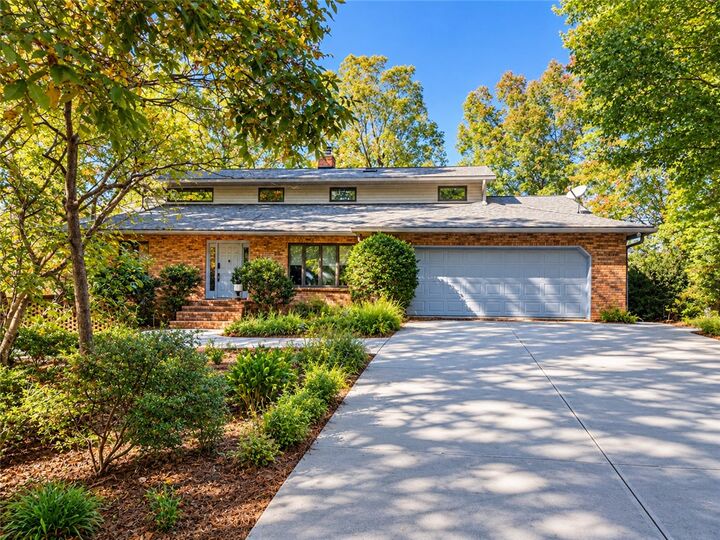
A spacious skylit foyer opens to a dining room with tray ceiling and bay window, while the generous living area showcases a wall of lake-facing windows, fireplace, wet bar, and built-ins. The large kitchen features a central island, Corian countertops, pantry, built-in desk, and memorable water views from the sink. A bright breakfast area with skylights connects to the screened porch. Two main-level bedrooms share a Jack-and-Jill full bath, complemented by a powder room, spacious laundry room, and two-car garage.
The entire upper level is devoted to the primary suite, featuring a cathedral ceiling, expansive picture window, private lake-view balcony, and large walk-in closet connecting the bedroom and bath. The oversized bathroom includes dual sinks, a separate shower, skylight, linen storage, and a garden tub overlooking the lake.
Outside, mature hardwoods frame the setting, and a wraparound ironwood porch provides generous space for outdoor living. A path leads to the waterfront pergola and dock. Interior paint, flooring, bathrooms, and other finishes await transformation, while the generous proportions, abundant natural light, and extraordinary lake setting provide an inspiring starting point. Bring your renovation plans and imagine the possibilities on Lake Keowee!