208 Holland Road Simpsonville, SC 29681
Listing Courtesy of: GREENVILLE SC / Listed By: Griffin Fine Real Estate

  208 Holland Road Simpsonville, SC 29681

Active (11 Days)
$2,400,000 (USD)
5
BED
7
BATH
7,020
SQFT

Description

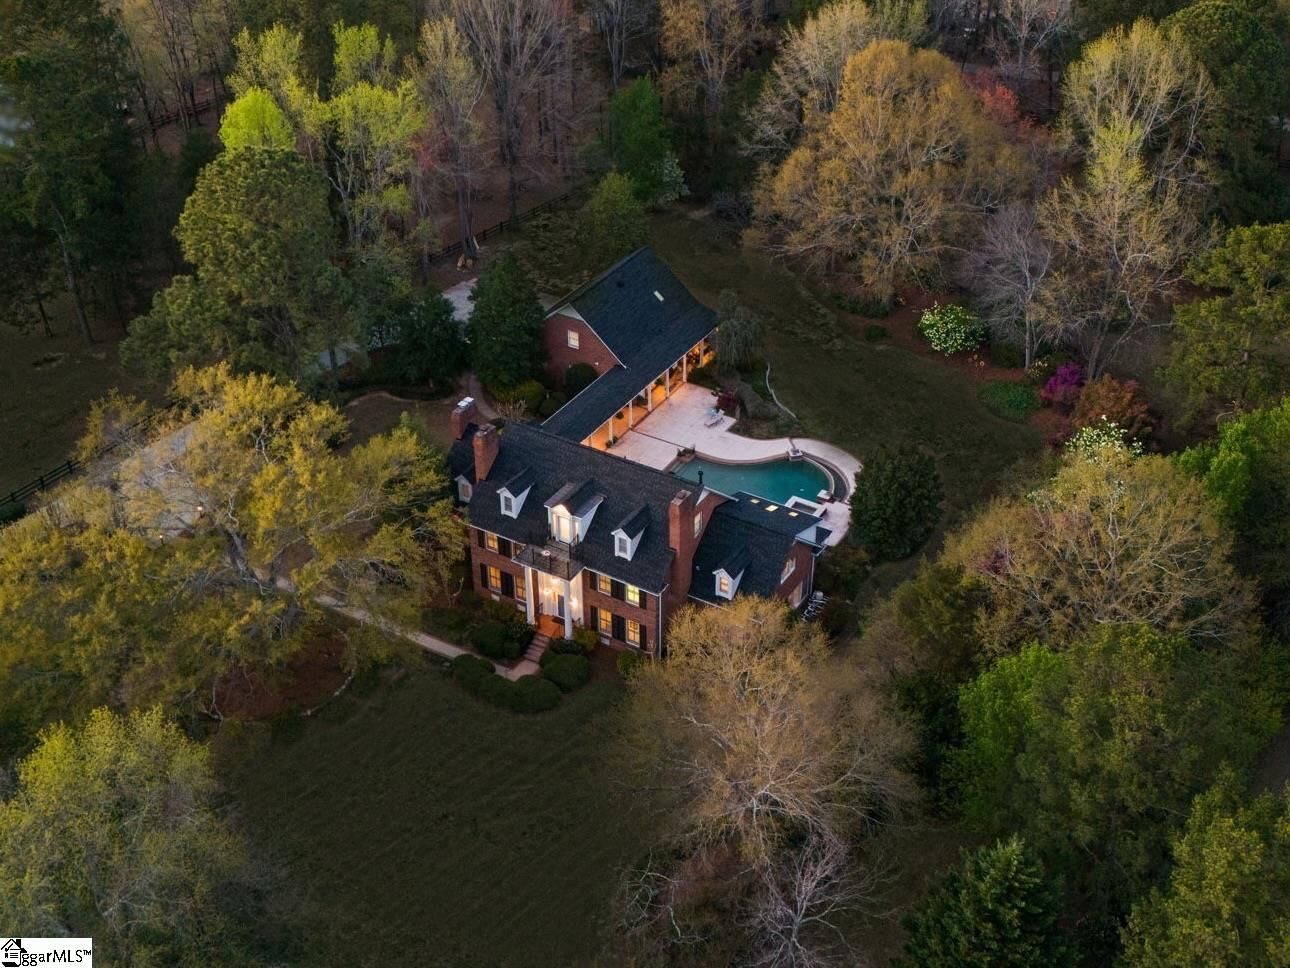
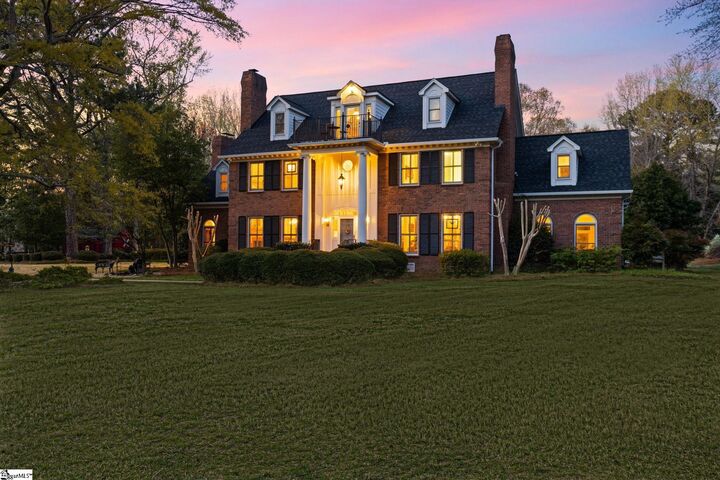
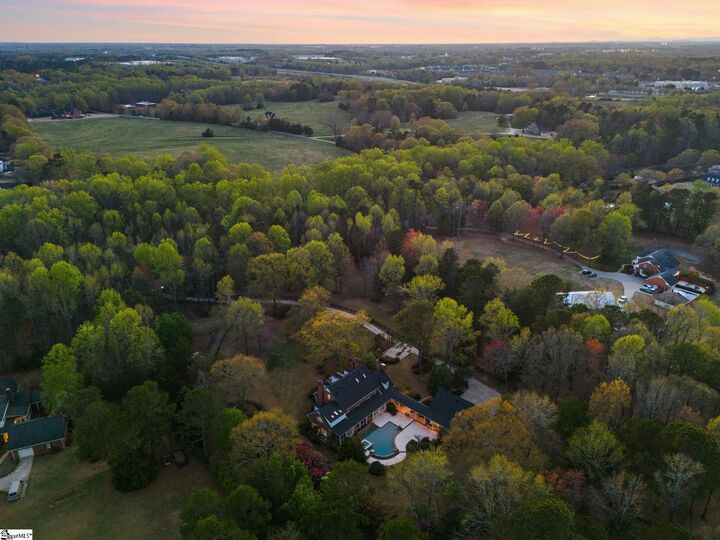
Beyond the gate and winding drive, ROUX MANOR unfolds as a place of quiet beauty—where mornings begin with birdsong and evenings settle gently over open land and soft light. It’s not often you find a property that feels this private, this peaceful—and yet sits just minutes from everything Simpsonville and Greenville have to offer. Discover the beauty and serenity of this distinguished 7.46-acre estate where luxury meets country charm, tucked behind a private gated entrance and meticulously maintained to offer a rare blend of refined living, equestrian amenities, and resort-style outdoor spaces. Ideally located just off Highway 14 near Holly Tree Country Club and less than 20 minutes from Downtown Greenville, the setting feels worlds away while remaining remarkably convenient, with everyday essentials only minutes away. / THE GROUNDS & EQUESTRIAN FEATURES / A scenic, winding, tree-lined drive leads to the fully fenced estate adorned with mature landscaping, fruit trees, heirloom grape vines, and lush gardens. Designed for both enjoyment and function, the property includes a large barn with electric and a new roof, two gated pastures, a greenhouse with power and water, a chicken coop, and a freshly tilled garden ready for planting, with abundant wildlife including deer, foxes, hummingbirds, and pollinators drawn to the butterfly and herb gardens. / RESORT-STYLE POOL & GUEST HOUSE / The gunite pool, resurfaced in 2025 and complemented by a new pool pump a few months ago, offers a private escape, enhanced by a spa with water feature. A detached pool house and guest house, connected to the main home by a breezeway, provides a seamless extension for entertaining and everyday living, with an upper level featuring a spacious living area, bedroom, and full bath ideal for guests, a private office, or creative studio, while the three-car garage includes a large climate-controlled workshop and storage area. / THE MAIN HOUSE / Refined yet comfortable, the main residence showcases quality craftsmanship throughout with high ceilings, crown molding, plantation shutters, and five fireplaces. Italian hand-glazed diamond plaster walls add warmth and character, while a grand staircase and custom Turkish chandelier create a welcoming first impression. / GOURMET KITCHEN / Sub-Zero refrigerator, gas range, warming drawers, and a custom-built pantry. / PRIMARY SUITE / A private retreat with trey ceiling, double-sided fireplace, spa-inspired bath, expansive walk-in closet, and new skylights. / EXPANSIVE LIVING SPACES / Including a Florida Room, Study/Library, and Screened Porch overlooking the pool and grounds. / THIRD FLOOR FLEX SPACE / A large, versatile living area with kitchenette, multiple walk-in storage rooms, and a private balcony with sunset views. / MODERN UPDATES / New roof (2024), multiple HVAC systems all less than five years old, and updated electrical (2015). With no HOA, you’ll enjoy both privacy and flexibility. Priced below a recent appraisal, this estate presents a compelling opportunity for the next owner. Roux Manor offers a rare balance of elegance, functionality, freedom, and peaceful living—just minutes from everything Greenville has to offer. / Private tours available through the listing agent for qualified buyers. Additional details available upon request.

MLS #:
1596210
Taxes
$7,828
Lot Size
7.46 acres
Type
Single-Family Home
Year Built
1989
Style
Traditional
County
Greenville County

Listed By

Ronnetta Griffin, Griffin Fine Real Estate
Source
GREENVILLE SC
Last checked Jul 8 2026 at 6:08 AM GMT+0000
Bathroom Details
  • Full Bathrooms: 6
  • Half Bathroom: 1
Interior Features
  • Ceiling Smooth
  • 2nd Stair Case
  • Countertops-Other
  • High Ceilings
  • Ceiling Fan(s)
  • Granite Counters
  • Dishwasher
  • Disposal
  • Self Cleaning Oven
  • Convection Oven
  • Refrigerator
  • Microwave
  • Windows: Window Treatments
  • Walk-In Closet(s)
  • Laundry: Walk-In
  • Laundry: Laundry Room
  • Gas Cooktop
  • Gas Water Heater
  • Laundry: 2nd Floor
  • Oven
  • Gas Oven
  • Windows: Skylight(s)
  • Tray Ceiling(s)
  • Bookcases
  • Double Oven
  • Laundry: Sink
  • Warming Drawer
  • In-Law Floorplan
Lot Information
  • Pasture
  • Wooded
  • Few Trees
  • Sprklr In Grnd-Full Yard
  • 5 - 10 Acres
Property Features
  • Fireplace: Gas Starter
  • Fireplace: Gas Log
  • Fireplace: See Through
  • Fireplace: 5
  • Foundation: Crawl Space
Heating and Cooling
  • Multi-Units
  • Natural Gas
  • Electric
  • Multi Units
  • Central Air
Pool Information
  • In Ground
Flooring
  • Carpet
  • Ceramic Tile
  • Cork
  • Wood
Exterior Features
  • Roof: Architectural
Utility Information
  • Sewer: Septic Tank
School Information
  • Elementary School: Bethel
  • Middle School: Hillcrest
  • High School: Mauldin
Garage
  • Garage
Parking
  • Yard Door
  • Side/Rear Entry
  • Detached
  • Concrete
  • Garage Door Opener
  • Detached Carport
  • Parking Pad
  • Workshop In Garage
  • Total: 3
Stories
  • 3
Living Area
  • 7,020 sqft
Location
   
Calculate drive times to this property
 
Powered by INRIX® Drive Time

Powered by Walk Score®

Estimated Monthly Mortgage Payment

*Based on Fixed Interest Rate withe a 30 year term, principal and interest only

Listing price
Down payment
%
Interest rate
%
Mortgage calculator estimates are provided by CENTURY 21 Real Estate LLC and are intended for information use only. Your payments may be higher or lower and all loans are subject to credit approval.
Disclaimer: Copyright 2026 Greater Greenville Association of Realtors. All rights reserved. This information is deemed reliable, but not guaranteed. The information being provided is for consumers’ personal, non-commercial use and may not be used for any purpose other than to identify prospective properties consumers may be interested in purchasing. Data last updated 7/7/26 23:08
