317 Lindstrom Court Simpsonville, SC 29680
Listing Courtesy of: GREENVILLE SC / Listed By: BHHS C Dan Joyner Augusta Rd

  317 Lindstrom Court Simpsonville, SC 29680

Active (1 Days)
$638,000 (USD)

5
BED
4
BATH
3,920
SQFT

Description

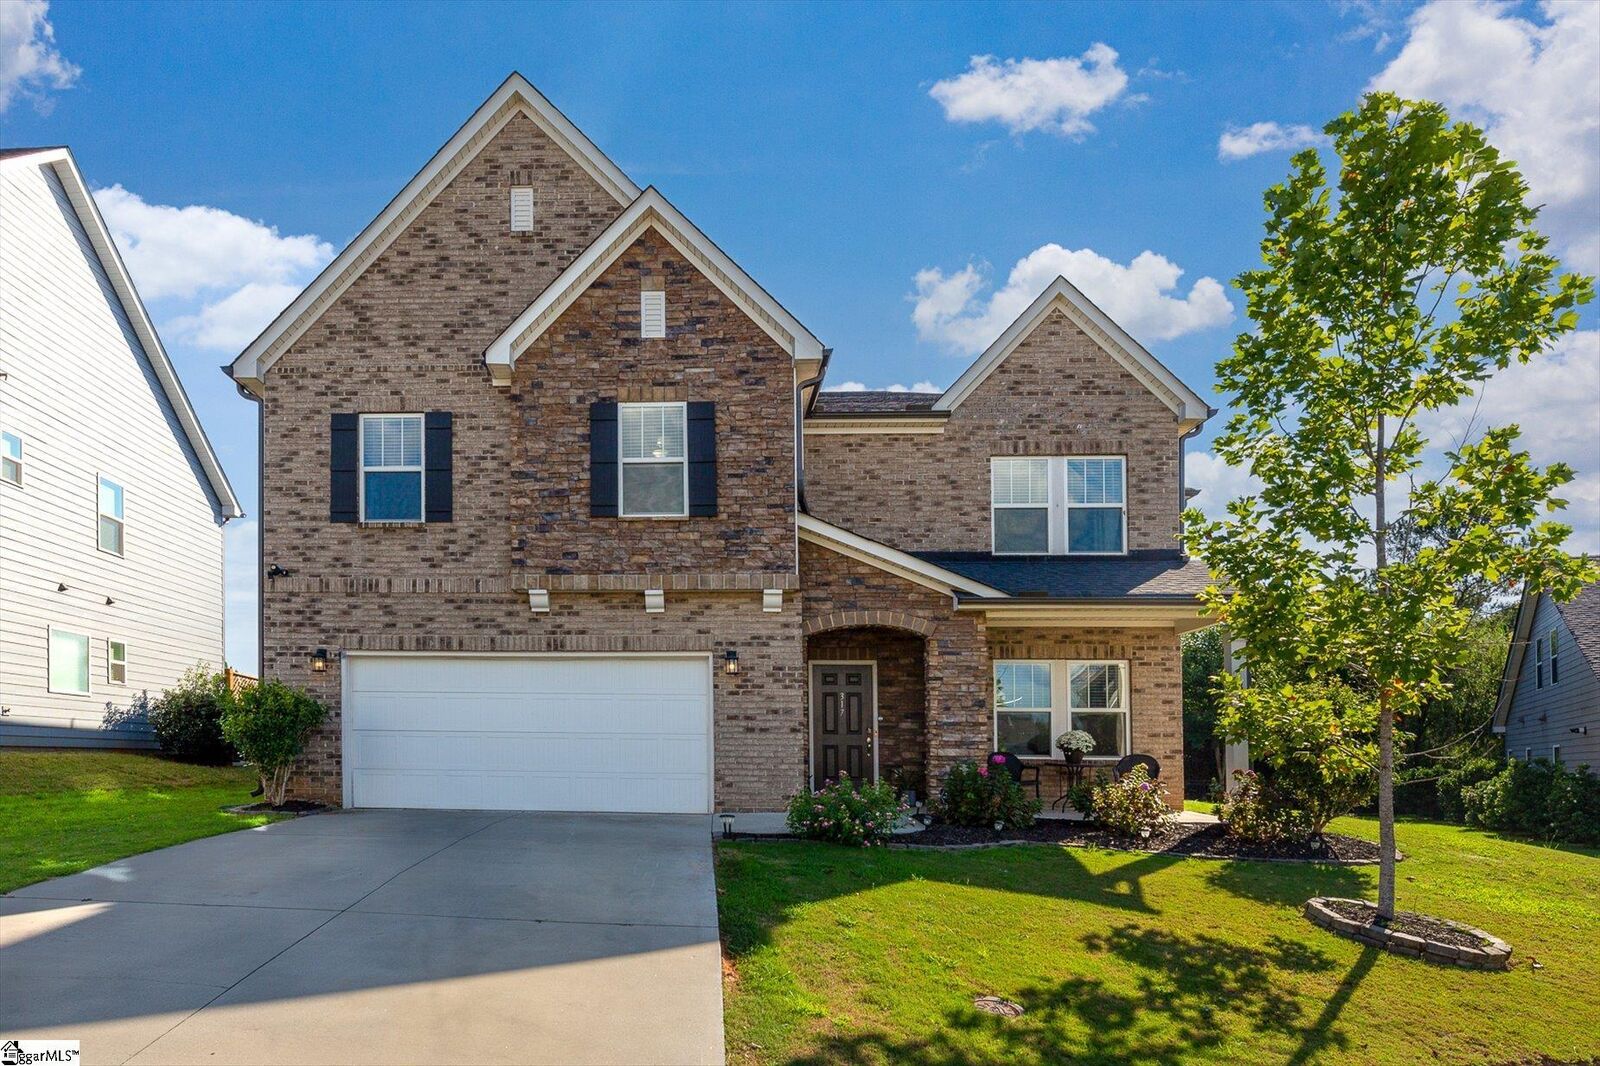
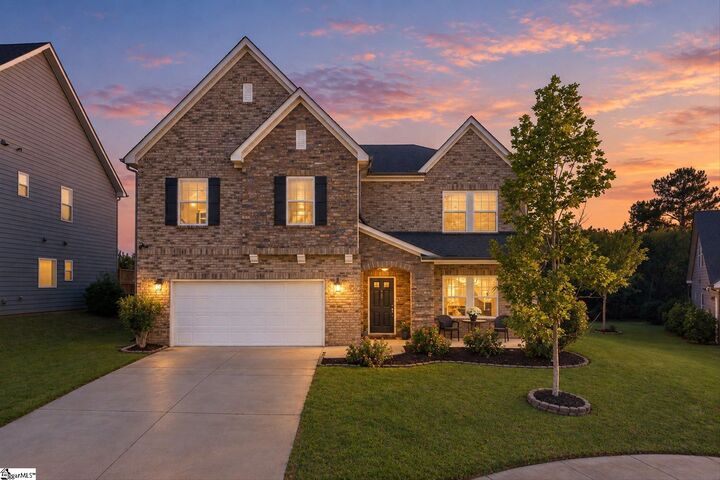
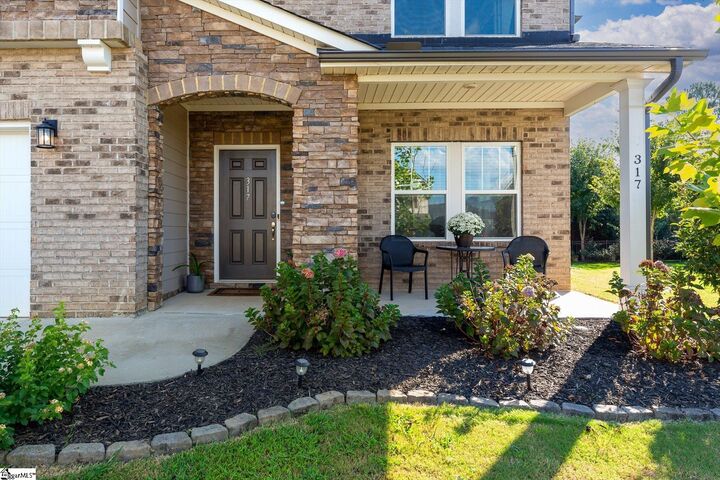
This stunning property at 317 Lindstrom Court is absolutely fabulous and perfectly positioned in an exceptional location. This impressive 5-bedroom, 3.5-bathroom home is brimming with thoughtful upgrades and premium features that will captivate you and your loved ones. From the moment you pull up, you'll be enchanted by the striking curb appeal—the timeless stone and brick exterior is particularly noteworthy, and the cul-de-sac setting adds to its charm. A welcoming covered front porch sets the tone for what awaits inside. The interior is equally impressive, showcasing a spacious, open foyer that flows seamlessly into a formal dining room enhanced with fresh paint and contemporary lighting fixtures. The recently installed coffee bar is a brilliant use of space that coffee enthusiasts will adore. The chef's kitchen is a showstopper, boasting elegant quartz countertops, a stylish tile backsplash, premium stainless steel appliances, and a fantastic new gas cooktop—ideal for culinary enthusiasts. This well-designed kitchen offers abundant storage with a convenient bar island and a bright, spacious walk-in pantry. Adjacent to the kitchen, a charming breakfast room provides additional seating and an inviting gathering area. A powder room accommodates guests with ease. The owners thoughtfully transformed a large storage area into a functional office space complete with a new window, creating a versatile room for multiple purposes. The expansive three-car tandem garage includes a work table and cabinets that convey with the home. The great room lives up to its name with generous space for relaxation, entertainment, and sports viewing, highlighted by sophisticated built-in features and a striking stone gas fireplace with an elegant mantle. Adjoining this room is a fantastic den showcasing an impressive bar equipped with a wine refrigerator, humidor, and dedicated wine and glass storage—the perfect entertaining space. As you ascend the staircase, you'll notice the thoughtful architectural enhancement: the owners removed a wall and added a railing to maximize natural light and improve the visual connection between floors. The stairwell features beautiful hardwood flooring that replaced the original carpet. Upstairs, a wonderful loft provides versatile space—perfect for children or as an additional gathering spot for evening entertainment and sleepovers. The entire second floor has been upgraded with luxury vinyl planks, eliminating carpet throughout the entire home. The laundry room impresses with abundant cabinetry and storage conveniently positioned on the second floor alongside all the bedrooms. The expansive primary suite boasts a luxurious ensuite featuring dual vanities, a beautifully tiled walk-in shower with matching tiled flooring, and a spacious walk-in closet. Four additional bedrooms complement two more full bathrooms, each generously proportioned with excellent closet storage. The outdoor living space is equally spectacular, showcasing a covered porch, an outdoor kitchen complete with a bar and grill, an extended patio centered around a firepit, and a fully fenced backyard that borders serene common woodland. This exceptional home deserves serious consideration—you'll find it thoroughly impressive. Packed with premium upgrades and enhancements, be sure to request our comprehensive features and updates list. The Lost River neighborhood is an outstanding choice, offering residents a resort-style pool, clubhouse, pickleball courts, tree-lined sidewalks, and a vibrant community calendar filled with year-round events and social gatherings. I'd love to arrange a personalized showing at your convenience and walk you through this remarkable property. Should you need financing assistance, I have trusted lenders ready to help you secure the ideal mortgage terms. I'm excited to connect with you soon!

MLS #:
1604304
Taxes
$2,878
Lot Size
9,148 SQFT
Type
Single-Family Home
Year Built
2019
Style
Traditional, Craftsman
County
Greenville County
Community
Lost River

Listed By

Brian Welborn, BHHS C Dan Joyner Augusta Rd
Source
GREENVILLE SC
Last checked Sep 21 2026 at 11:59 PM GMT+0000
Bathroom Details
  • Full Bathrooms: 3
  • Half Bathroom: 1
Interior Features
  • Ceiling Smooth
  • High Ceilings
  • Ceiling Fan(s)
  • Open Floorplan
  • Pantry
  • Laundry: Electric Dryer Hookup
  • Laundry: Washer Hookup
  • Dishwasher
  • Disposal
  • Self Cleaning Oven
  • Convection Oven
  • Electric Oven
  • Microwave
  • Windows: Window Treatments
  • Walk-In Closet(s)
  • Laundry: Walk-In
  • Laundry: Laundry Room
  • Gas Cooktop
  • Gas Water Heater
  • Tankless Water Heater
  • Windows: Tilt Out Windows
  • Laundry: 2nd Floor
  • Oven
  • Windows: Vinyl/Aluminum Trim
  • Tray Ceiling(s)
  • Bookcases
  • Countertops – Quartz
  • Down Draft
Subdivision
  • Lost River
Lot Information
  • Cul-De-Sac
  • 1/2 Acre or Less
  • Few Trees
Property Features
  • Fireplace: 1
  • Fireplace: Gas Log
  • Foundation: Slab
Heating and Cooling
  • Forced Air
  • Natural Gas
  • Electric
  • Central Air
Homeowners Association Information
  • Dues: $700/Annually
Flooring
  • Luxury Vinyl
Exterior Features
  • Roof: Architectural
Utility Information
  • Utilities: Cable Available, Underground Utilities
  • Sewer: Public Sewer
School Information
  • Elementary School: Ellen Woodside
  • Middle School: Woodmont
  • High School: Woodmont
Garage
  • Attached Garage
Parking
  • Key Pad Entry
  • Tandem
  • Attached
  • Concrete
  • Garage Door Opener
  • Workshop In Garage
  • Total: 3
Stories
  • 2
Living Area
  • 3,920 sqft
Location
   
Calculate drive times to this property
 
Powered by INRIX® Drive Time

Powered by Walk Score®

Estimated Monthly Mortgage Payment

*Based on Fixed Interest Rate withe a 30 year term, principal and interest only

Listing price
Down payment
%
Interest rate
%
Mortgage calculator estimates are provided by CENTURY 21 Real Estate LLC and are intended for information use only. Your payments may be higher or lower and all loans are subject to credit approval.
Disclaimer: Copyright 2026 Greater Greenville Association of Realtors. All rights reserved. This information is deemed reliable, but not guaranteed. The information being provided is for consumers’ personal, non-commercial use and may not be used for any purpose other than to identify prospective properties consumers may be interested in purchasing. Data last updated 9/21/26 16:59
