

Listing Courtesy of: GREENVILLE SC / Listed By: Bluefield Realty Group
704 Camberwell Road Simpsonville, SC 29680
Active (14 Days)
$365,000 (USD)
OPEN HOUSE TIMES
-
OPENSun, Nov 82:00 pm - 4:00 pm

Description
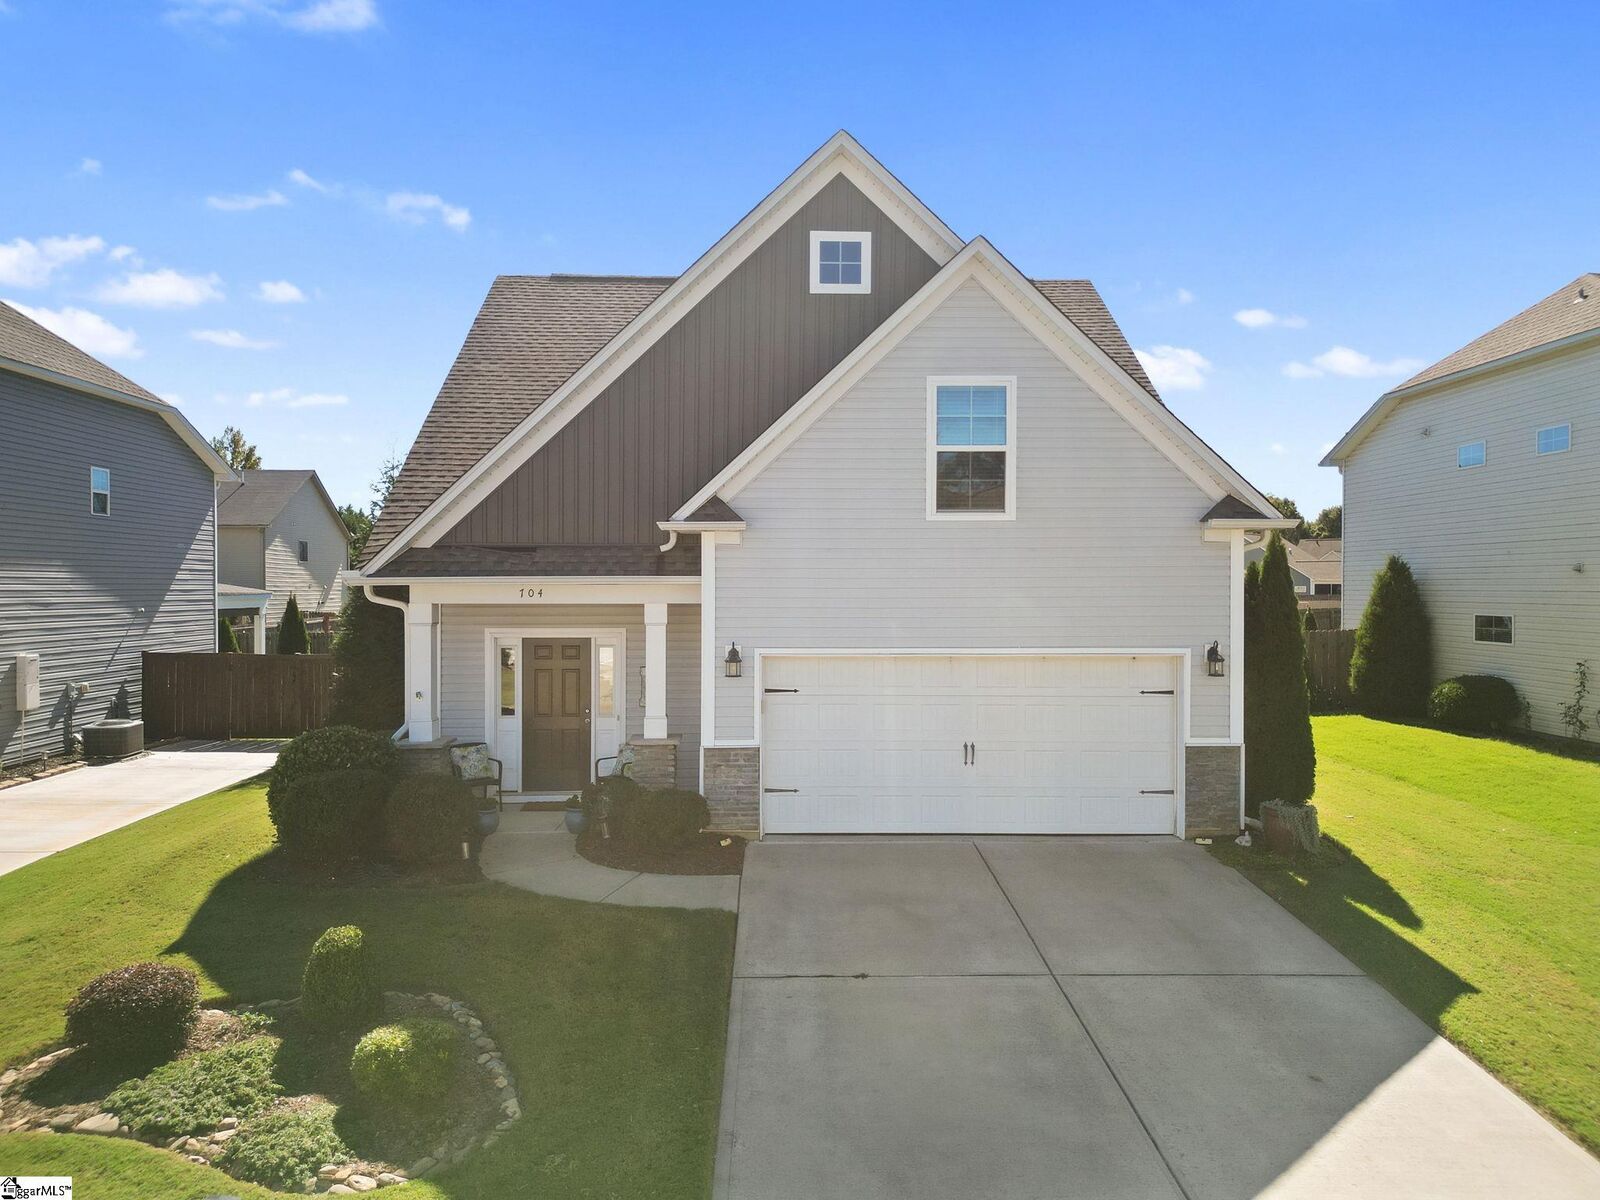
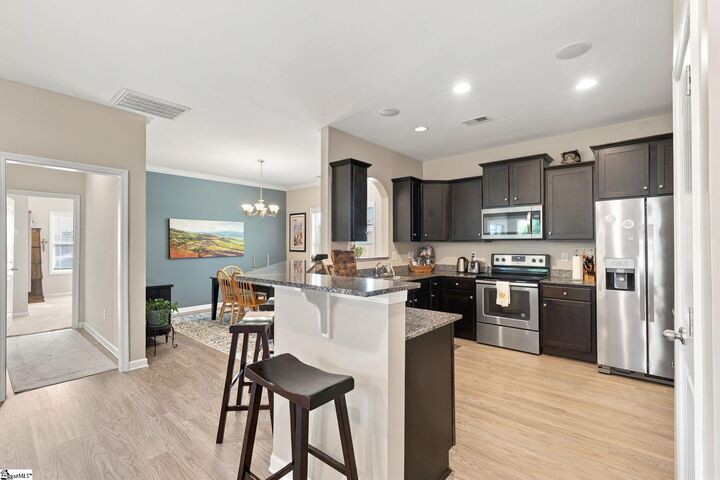
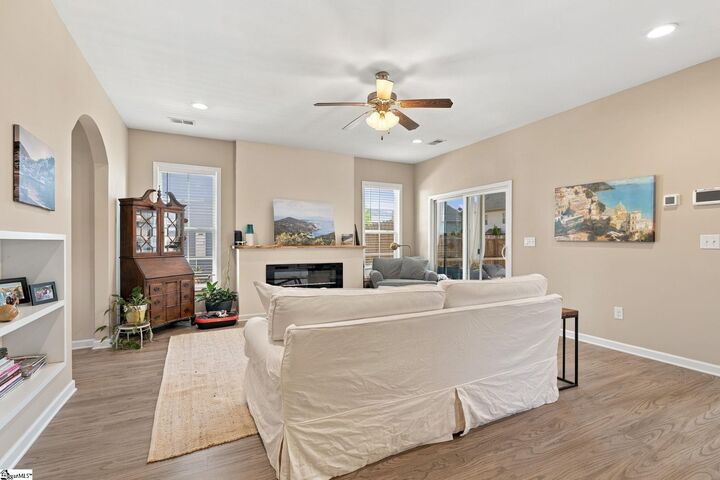
Beautifully maintained bungalow in a highly sought-after Simpsonville community, offering timeless charm, an airy feel, and inviting living spaces. Arched doorways, abundant windows, and neutral colors create a bright, welcoming atmosphere, while the living room fireplace adds warmth and character. The open layout flows seamlessly into the spacious kitchen, featuring granite countertops, stainless steel appliances, ample cabinet and counter space, and bar-height seating—perfect for everyday living and entertaining. The main-level primary suite features tray ceilings and a private bath with dual sinks, granite countertops, a large soaking tub, and a separate shower. Upstairs, two additional bedrooms share a spacious bathroom with double sinks, while a versatile flex room provides extra space for a home office, playroom, or additional living area. Step through the sliding doors onto the screened porch overlooking the beautifully landscaped, fenced backyard. Enjoy evenings around the fire pit, with a storage building providing added convenience. With its charming details, functional layout, and inviting outdoor spaces, this home offers the perfect blend of comfort and style.
MLS #:
1607628
1607628
Taxes
$1,513
$1,513
Lot Size
6,970 SQFT
6,970 SQFT
Type
Single-Family Home
Single-Family Home
Year Built
2018
2018
Style
Bungalow
Bungalow
County
Greenville County
Greenville County
Community
Victoria Park
Victoria Park
Listed By
Jonathan Miller, Bluefield Realty Group
Source
GREENVILLE SC
Last checked Nov 8 2026 at 2:58 AM GMT+0000
GREENVILLE SC
Last checked Nov 8 2026 at 2:58 AM GMT+0000
Bathroom Details
- Full Bathrooms: 2
- Half Bathroom: 1
Interior Features
- Ceiling Smooth
- Radon System
- Ceiling Fan(s)
- Granite Counters
- Open Floorplan
- Pantry
- Laundry: 1st Floor
- Cooktop
- Dishwasher
- Disposal
- Self Cleaning Oven
- Electric Oven
- Microwave
- Windows: Window Treatments
- Windows: Insulated Windows
- Walk-In Closet(s)
- Laundry: Walk-In
- Laundry: Laundry Room
- Gas Water Heater
- Tankless Water Heater
- Windows: Tilt Out Windows
- Windows: Vinyl/Aluminum Trim
- Tray Ceiling(s)
- Soaking Tub
Subdivision
- Victoria Park
Lot Information
- Sloped
- 1/2 Acre or Less
- Sprklr In Grnd-Full Yard
Property Features
- Fireplace: Screen
- Fireplace: 1
- Foundation: Slab
Heating and Cooling
- Natural Gas
- Central Air
Homeowners Association Information
- Dues: $800/Annually
Flooring
- Carpet
- Luxury Vinyl
Exterior Features
- Roof: Architectural
Utility Information
- Sewer: Public Sewer
School Information
- Elementary School: Fork Shoals
- Middle School: Woodmont
- High School: Woodmont
Garage
- Attached Garage
Parking
- Attached
- Total: 2
- Paved
Stories
- 2
Living Area
- 2,125 sqft
Location
Estimated Monthly Mortgage Payment
*Based on Fixed Interest Rate withe a 30 year term, principal and interest only
Listing price
Down payment
%
Interest rate
%Mortgage calculator estimates are provided by CENTURY 21 Real Estate LLC and are intended for information use only. Your payments may be higher or lower and all loans are subject to credit approval.
Disclaimer: Copyright 2026 Greater Greenville Association of Realtors. All rights reserved. This information is deemed reliable, but not guaranteed. The information being provided is for consumers’ personal, non-commercial use and may not be used for any purpose other than to identify prospective properties consumers may be interested in purchasing. Data last updated 11/7/26 18:58


